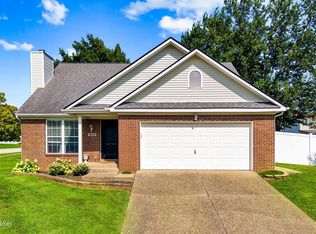
With brand new, beautiful carpeting, the whole house has a new fresh feel! This home is prime for easy living with a new roof and gutters in 2024, new water heater in 2023, most of the exterior siding recently replaced, and a lifetime warranty on windows. Seeking peace & quiet with added luxury and comfort? You'll find it here in the sought-after Poplar Hill neighborhood of Crestwood, KY. Enjoy the tranquil woods & privacy in this thoughtfully designed home that features 3 bedrooms and 3 baths, including a desirable first-floor primary suite. This home delivers exceptional space, flexibility, and a layout designed for both everyday living and entertaining. The heart of the home is an inviting living room with fireplace and easy access to your back deck. Open to your eat-in kitchen, you have beautiful cabinetry, stainless appliances, and granite countertops. Your dining area is illuminated by a bay window with beautiful light pouring in, offering the perfect spot to kickstart your mornings. The convenient breakfast bar provides extra seating and a smooth connection with the living area. The walkout basement adds significant functional space with a family room, game area, a bonus room that could be used as a 4th bedroom, and full bath, ideal for guests, entertaining, or multi-generational living. Brand new carpeting was just installed making everything feel fresh and new! Your walkout opens to a nice patio with a hot tub, perfect for relaxation, and your private fenced backyard backs up to a wooded lot, creating a level of privacy that you'll appreciate for years to come. Gardening and nature enthusiasts will love the raised garden beds in the back, pollinator beds in the front, and a newer Cherry Tree. Extensive remodeling in 2019 included the kitchen updates, bathroom vanities, plumbing fixtures, bathtubs and shower surrounds, as well as vinyl plank flooring across the entire main floor, and carpet and paddings. A spacious 2-car attached garage offers extra room for workbenches and storage. Poplar Hill is perfectly situated on the Oldham County Line, giving you access to all of Louisville's amenities while providing the Award-Winning Oldham County School District and all of the charm that Crestwood offers. Schedule your private showing today!
Pending
Price cut: $6K (7/24)
$389,000
9506 Poplar Hill Dr, Crestwood, KY 40014
3beds
2,128sqft
Single Family Residence
Built in 1997
0.26 Acres Lot
$383,200 Zestimate®
$183/sqft
$-- HOA
What's special
Family roomLifetime warranty on windowsEat-in kitchenNewer cherry treeBeautiful cabinetryBrand new beautiful carpetingCarpet and paddings
- 40 days |
- 1,399 |
- 101 |
Likely to sell faster than
Zillow last checked:
Listing updated:
Listed by:
Jackie Exum jexum@kw.com,
Keller Williams Collective
Source: Metro Search Inc. LLC DBA Apex MLS,MLS#: 1723710
Facts & features
Interior
Bedrooms & bathrooms
- Bedrooms: 3
- Bathrooms: 3
- Full bathrooms: 3
Primary bedroom
- Level: First
Bedroom
- Level: First
Bedroom
- Level: First
Primary bathroom
- Level: First
Full bathroom
- Level: First
Full bathroom
- Level: Basement
Dining area
- Level: First
Family room
- Level: Basement
Great room
- Level: First
Kitchen
- Level: First
Laundry
- Level: Basement
Heating
- Forced Air, Natural Gas
Cooling
- Central Air
Features
- Basement: Walkout Finished
- Number of fireplaces: 1
Interior area
- Total structure area: 1,403
- Total interior livable area: 2,128 sqft
- Finished area above ground: 1,403
- Finished area below ground: 725
Property
Parking
- Total spaces: 2
- Parking features: Attached
- Attached garage spaces: 2
Features
- Stories: 1
- Patio & porch: Deck, Patio
- Exterior features: See Remarks, Balcony
- Has spa: Yes
- Spa features: Heated
- Fencing: Full,Wood
Lot
- Size: 0.26 Acres
- Features: See Remarks
Details
- Parcel number: 1625D0131
Construction
Type & style
- Home type: SingleFamily
- Architectural style: Ranch
- Property subtype: Single Family Residence
Materials
- Vinyl Siding, Wood Frame, Brick
- Foundation: Concrete Perimeter
- Roof: Shingle
Condition
- Year built: 1997
Utilities & green energy
- Sewer: Public Sewer
- Water: Public
- Utilities for property: Natural Gas Connected
Community & HOA
Community
- Subdivision: Poplar Hill
HOA
- Has HOA: No
Location
- Region: Crestwood
Financial & listing details
- Price per square foot: $183/sqft
- Tax assessed value: $295,000
- Annual tax amount: $3,901
- Date on market: 7/17/2026
Estimated market value
$383,200
$364,000 - $402,000
$2,247/mo
Price history
| Date | Event | Price |
|---|---|---|
| 8/14/2026 | Pending sale | $389,000$183/sqft |
Source:  Metro Search Inc. LLC DBA Apex MLS #1723710 Report a problem Metro Search Inc. LLC DBA Apex MLS #1723710 Report a problem | ||
| 7/24/2026 | Price change | $389,000-1.5%$183/sqft |
Source: Metro Search Inc. LLC DBA Apex MLS #1723710 Report a problem | ||
| 7/17/2026 | Price change | $395,000-1.3%$186/sqft |
Source: Metro Search Inc. LLC DBA Apex MLS #1723710 Report a problem | ||
| 7/8/2026 | Listed for sale | $400,000+52.8%$188/sqft |
Source: Metro Search Inc. LLC DBA Apex MLS #1721609 Report a problem | ||
| 10/2/2019 | Sold | $261,803-3%$123/sqft |
Source: Metro Search Inc. LLC DBA Apex MLS #1540539 Report a problem | ||
| 8/30/2019 | Price change | $269,900-3.6%$127/sqft |
Source: Nahata Realty #1540539 Report a problem | ||
| 8/16/2019 | Listed for sale | $279,900+74.9%$132/sqft |
Source: Nahata Realty #1540539 Report a problem | ||
| 6/26/2019 | Sold | $160,000$75/sqft |
Source: Public Record Report a problem | ||
Public tax history
| Year | Property taxes | Tax assessment |
|---|---|---|
| 2025 | $3,901 +12.2% | $295,000 +12.6% |
| 2024 | $3,475 +0.5% | $262,000 |
| 2023 | $3,457 +0.4% | $262,000 |
| 2022 | $3,442 +0.6% | $262,000 |
| 2021 | $3,422 +0.9% | $262,000 |
| 2020 | $3,390 +22.7% | $262,000 +21.9% |
| 2019 | $2,763 +17% | $215,000 +13.2% |
| 2018 | $2,361 +37.8% | $190,000 |
| 2017 | $1,714 | $190,000 |
| 2013 | $1,714 | $190,000 |
| 2011 | -- | $190,000 |
| 2010 | -- | $190,000 |
| 2009 | -- | $190,000 |
Find assessor info on the county website
Monthly payment
Est. payment
Payment breakdown
Explore the cost of this home by adjusting the details. Changes won't be saved.Climate risks
Neighborhood: 40014
Nearby schools
GreatSchools rating
- 9/10Kenwood Station Elementary SchoolGrades: K-5Distance: 3.1 mi
- 9/10South Oldham Middle SchoolGrades: 6-8Distance: 3.3 mi
- 10/10South Oldham High SchoolGrades: 9-12Distance: 3.1 mi
- $397,3003 bd3 ba1.8k sqft9504 Poplar Hill Dr, Crestwood, KY 40014Off Market
- $409,6003 bd3 ba1.5k sqft9508 Poplar Hill Dr, Crestwood, KY 40014Off Market

- $403,8003 bd3 ba1.5k sqft9502 Poplar Hill Dr, Crestwood, KY 40014Off Market

- $342,3003 bd2 ba1.3k sqft9510 Poplar Hill Dr, Crestwood, KY 40014Off Market

- $394,3003 bd2 ba1.7k sqft9503 Applewood Cir, Crestwood, KY 40014Off Market
- $367,3003 bd2 ba1.4k sqft9507 Poplar Hill Dr, Crestwood, KY 40014Off Market
- $411,1003 bd3 ba2.6k sqft9503 Poplar Hill Dr, Crestwood, KY 40014Off Market
- $376,4003 bd2 ba1.4k sqft9512 Poplar Hill Dr, Orchard Grass Hills, KY 40014Off Market
A local agent can set up tours, give advice and negotiate with sellers.
Similar homes
- $369,9003 bd2 ba2.7k sqft4703 Oak Pointe Dr, Louisville, KY 40245For Sale

 MLS ID #1727252, Ben J Bass, THRIVE Realty. Metro Search Inc. LLC DBA Apex MLS
 - $374,9004 bd3 ba1.9k sqft4600 Wooded Oak Cir, Louisville, KY 40245For Sale
 MLS ID #1724399, Shaun S Wallace, 1 Percent Lists Purple Door. Metro Search Inc. LLC DBA Apex MLS
 - $375,0004 bd4 ba2.6k sqft6226 Camden Cir, Crestwood, KY 40014For Sale
 MLS ID #1722712, Greg Taylor, Trueblood Real Estate. Metro Search Inc. LLC DBA Apex MLS
 - $399,9004 bd4 ba2.9k sqft11115 Oak Bend Ct, Louisville, KY 40241For Sale
 MLS ID #1722757, Brooke Viehmann, First Saturday Real Estate. Metro Search Inc. LLC DBA Apex MLS
 - $389,9003 bd3 ba2.2k sqft1707 Keating Dr, Louisville, KY 40245For SaleMLS ID #1725755, Geoffrey Novak, Knob & Key Realty, LLC. Metro Search Inc. LLC DBA Apex MLS
- $405,0003 bd3 ba1.8k sqft3508 Rock Rose Ln, La Grange, KY 40031For SaleMLS ID #1723324, David Meeron, Premier Homes Realty. Metro Search Inc. LLC DBA Apex MLS
- $375,0004 bd2 ba1.8k sqft9224 Aylesbury Dr, Rolling Hills, KY 40242For SaleMLS ID #1726036, Shawne Mardis, Real Broker, LLC. Metro Search Inc. LLC DBA Apex MLS
- $409,9003 bd3 ba2.2k sqft3903 Bayonne Ct, Jeffersontown, KY 40299For SaleMLS ID #1727183, Meghan Smith, Kentucky Select Properties. Metro Search Inc. LLC DBA Apex MLS
- $329,9993 bd2 ba1.6k sqft10604 Melchester Pl, Louisville, KY 40241For SaleMLS ID #1723574, Candace Bornstein, Segrest Flaherty Realtors LLC. Metro Search Inc. LLC DBA Apex MLS
- $389,0004 bd3 ba1.9k sqft203 Brookfield Hills Ct, Louisville, KY 40245For SaleMLS ID #1724170, Laura Rice & Associates, Lenihan Sotheby's Int'l Realty. Metro Search Inc. LLC DBA Apex MLS
- $519,9003 bd3 ba2.7k sqft3822 Carriage Hill Dr, Crestwood, KY 40014For SaleMLS ID #1723072, Alex Dovedan, Realty Advanced. Metro Search Inc. LLC DBA Apex MLS
- $389,0003 bd3 ba1.9k sqft1210 Beckley Hills Ct, Louisville, KY 40245For SaleMLS ID #1722749, Laura Rice & Associates, Lenihan Sotheby's Int'l Realty. Metro Search Inc. LLC DBA Apex MLS
- $369,9003 bd2 ba2.7k sqft8715 Us Highway 42, Prospect, KY 40059For SaleMLS ID #1721007, Jackie Exum, Keller Williams Collective. Metro Search Inc. LLC DBA Apex MLS
- $425,0004 bd3 ba2.4k sqft8702 Valeridge Ct, Lyndon, KY 40242For SaleMLS ID #1721965, Christine R Lindsey, simpler.realestate. Metro Search Inc. LLC DBA Apex MLS
- $368,0005 bd3 ba2.2k sqft197 Washington Ct, Mount Washington, KY 40047For SaleMLS ID #1727175, Taylor Kays, Real Estate Go To. Metro Search Inc. LLC DBA Apex MLS
- $395,0003 bd2 ba1.8k sqft2005 Manning Pl, La Grange, KY 40031For SaleMLS ID #1722867, Randi S Means, Semonin Realtors. Metro Search Inc. LLC DBA Apex MLS
- $349,9004 bd3 ba2.5k sqft7705 Tempsclair Rd, Louisville, KY 40220For SaleMLS ID #1727271, Michael A Schaefer, Schuler Bauer Real Estate Services ERA Powered. Metro Search Inc. LLC DBA Apex MLS
- $394,9003 bd4 ba2.9k sqft12304 Dominion Way, Louisville, KY 40299For SaleMLS ID #1723078, Brent Shaw, Rick Shaw REALTORS. Metro Search Inc. LLC DBA Apex MLS
- $379,0003 bd2 ba2.7k sqft6904 Bellcrest Ct, Louisville, KY 40291For SaleMLS ID #1726429, Amanda Breslin Ray, Caperton Realty. Metro Search Inc. LLC DBA Apex MLS
- $398,0003 bd2 ba1.6k sqft3717 Hillsboro Rd, Saint Matthews, KY 40207For SaleMLS ID #1725543, Jeffrey L Logsdon, DREAM J P Pirtle REALTORS. Metro Search Inc. LLC DBA Apex MLS
