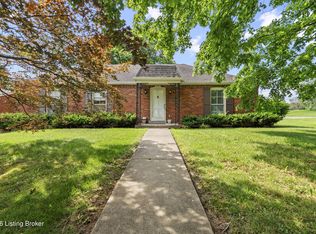
This spacious 3-bedroom, 2-bath home offers 2,775 square feet of living space with room to relax, work, and entertain. The inviting living room features a soaring cathedral ceiling, cozy gas log fireplace, and large windows that fill the space with natural light. The updated kitchen includes granite countertops, abundant cabinetry, and plenty of prep space. Generously sized bedrooms provide ample closet storage, while the updated bathrooms feature stylish vanities and tile finishes. The finished lower level adds versatility with a large family room, private office, and additional storage area. Outside, enjoy a private deck and patio overlooking the beautifully landscaped, fenced backyard. This home combines spacious living areas, thoughtful updates, and attractive outdoor spaces.
Under contract
$369,900
4703 Oak Pointe Dr, Louisville, KY 40245
3beds
2,775sqft
:
Get pre-qualified$2,439/mo
Single Family Residence
Built in 1997
9,147 Square Feet Lot
$363,900 Zestimate®
$133/sqft
$14/mo HOA
What's special
Cozy gas log fireplaceStylish vanitiesAdditional storage areaUpdated kitchenFinished lower levelAbundant cabinetryAmple closet storage
- 36 days |
- 106 |
- 6 |
Likely to sell faster than
Zillow last checked:
Listing updated:
Listed by:
Ben J Bass 502-821-7689,
THRIVE Realty
Source: Metro Search Inc. LLC DBA Apex MLS,MLS#: 1722185
Facts & features
Interior
Bedrooms & bathrooms
- Bedrooms: 3
- Bathrooms: 2
- Full bathrooms: 2
Primary bedroom
- Level: Second
Bedroom
- Level: First
Bedroom
- Level: Second
Primary bathroom
- Level: Second
Full bathroom
- Level: First
Dining area
- Level: First
Family room
- Level: Basement
Great room
- Level: First
Kitchen
- Level: First
Laundry
- Level: First
Other
- Level: Basement
Heating
- Forced Air, Natural Gas
Cooling
- Central Air
Features
- Basement: Partially Finished
- Number of fireplaces: 1
Interior area
- Total structure area: 1,784
- Total interior livable area: 2,775 sqft
- Finished area above ground: 1,784
- Finished area below ground: 991
Property
Parking
- Total spaces: 2
- Parking features: Attached, Entry Front
- Attached garage spaces: 2
Features
- Stories: 2
- Patio & porch: Deck, Patio
- Fencing: Full,Wood
Lot
- Size: 9,147 Square Feet
Details
- Additional structures: Outbuilding
- Parcel number: 298402260000
Construction
Type & style
- Home type: SingleFamily
- Architectural style: Traditional
- Property subtype: Single Family Residence
Materials
- Vinyl Siding, Brick
- Foundation: Concrete Perimeter
- Roof: Shingle
Condition
- Year built: 1997
Utilities & green energy
- Sewer: Public Sewer
- Water: Public
- Utilities for property: Electricity Connected, Natural Gas Connected
Community & HOA
Community
- Subdivision: Oakhurst
HOA
- Has HOA: Yes
- HOA fee: $166 annually
Location
- Region: Louisville
Financial & listing details
- Price per square foot: $133/sqft
- Tax assessed value: $345,000
- Annual tax amount: $3,926
- Date on market: 7/2/2026
- Electric utility on property: Yes
Estimated market value
$363,900
$346,000 - $382,000
$2,480/mo
Price history
| Date | Event | Price |
|---|---|---|
| 7/7/2026 | Contingent | $369,900$133/sqft |
Source:  Metro Search Inc. LLC DBA Apex MLS #1722185 Report a problem Metro Search Inc. LLC DBA Apex MLS #1722185 Report a problem | ||
| 7/2/2026 | Listed for sale | $369,900+9.1%$133/sqft |
Source: Metro Search Inc. LLC DBA Apex MLS #1722185 Report a problem | ||
| 10/25/2023 | Sold | $339,000-1.7%$122/sqft |
Source: Metro Search Inc. LLC DBA Apex MLS #1635540 Report a problem | ||
| 5/26/2023 | Sold | $345,000+4.6%$124/sqft |
Source: Public Record Report a problem | ||
| 5/19/2023 | Pending sale | $329,900$119/sqft |
Source: Metro Search Inc. LLC DBA Apex MLS #1635540 Report a problem | ||
| 5/2/2023 | Contingent | $329,900$119/sqft |
Source: Metro Search Inc. LLC DBA Apex MLS #1635540 Report a problem | ||
| 5/1/2023 | Listed for sale | $329,900+3.1%$119/sqft |
Source: Metro Search Inc. LLC DBA Apex MLS #1635540 Report a problem | ||
| 3/3/2023 | Listing removed | $319,999$115/sqft |
Source: Metro Search Inc. LLC DBA Apex MLS #1631399 Report a problem | ||
| 3/3/2023 | Contingent | $319,999$115/sqft |
Source: Metro Search Inc. LLC DBA Apex MLS #1631399 Report a problem | ||
| 2/28/2023 | Listed for sale | $319,999+65.2%$115/sqft |
Source: Metro Search Inc. LLC DBA Apex MLS #1631399 Report a problem | ||
| 5/17/2022 | Sold | $193,654-0.7%$70/sqft |
Source: Public Record Report a problem | ||
| 7/30/2007 | Sold | $195,000$70/sqft |
Source: Public Record Report a problem | ||
Public tax history
| Year | Property taxes | Tax assessment |
|---|---|---|
| 2024 | $3,926 +20% | $345,000 +22.1% |
| 2023 | $3,271 -0.3% | $282,470 |
| 2022 | $3,282 +22.3% | $282,470 +32.1% |
| 2021 | $2,684 +8.9% | $213,910 |
| 2020 | $2,464 | $213,910 |
| 2019 | $2,464 +7.6% | $213,910 |
| 2018 | $2,290 | $213,910 |
| 2017 | $2,290 +17.4% | $213,910 +9.7% |
| 2013 | $1,950 | $195,000 |
| 2011 | $1,950 | $195,000 |
| 2010 | $1,950 | $195,000 |
| 2009 | $1,950 | $195,000 +4.9% |
| 2007 | -- | $185,960 |
| 2006 | -- | $185,960 +17.7% |
| 2005 | -- | $157,950 |
| 2004 | -- | $157,950 |
Find assessor info on the county website
Monthly payment
Est. payment
Payment breakdown
Explore the cost of this home by adjusting the details. Changes won't be saved.Climate risks
Neighborhood: 40245
Nearby schools
GreatSchools rating
- 3/10Chancey Elementary SchoolGrades: PK-5Distance: 0.5 mi
- 4/10Westport Middle SchoolGrades: 6-8Distance: 4.3 mi
- 5/10Eastern High SchoolGrades: 9-12Distance: 5 mi
- $351,2003 bd2 ba2.6k sqft4705 Oak Pointe Dr, Louisville, KY 40245Off Market

- $291,6003 bd2 ba1.4k sqft4705 Oak Pointe, Oak, KY 40245Off Market
- $353,6003 bd2 ba1.7k sqft4701 Oak Pointe Dr, Louisville, KY 40245Off Market
- $318,0003 bd2 ba1.6k sqft4707 Oak Pointe Dr, Louisville, KY 40245Sold

- $334,0003 bd3 ba1.7k sqft4704 Oak Pointe Dr, Louisville, KY 40245Off Market
- $332,4003 bd2 ba1.7k sqft4709 Oak Pointe Dr, Louisville, KY 40245Off Market
- $298,3003 bd2 ba1.3k sqft4706 Oak Pointe Dr, Louisville, KY 40245Off Market
- $349,7003 bd3 ba1.7k sqft4645 Oak Pointe Dr, Louisville, KY 40245Off Market
A local agent can set up tours, give advice and negotiate with sellers.
Similar homes
- $385,0003 bd2 ba2.4k sqft11503 Halifax Dr, Louisville, KY 40245For Sale

 MLS ID #1724878, Noor M Ghazawi, EXP Realty LLC. Metro Search Inc. LLC DBA Apex MLS
 - $399,9004 bd4 ba2.9k sqft11115 Oak Bend Ct, Louisville, KY 40241For Sale
 MLS ID #1722757, Brooke Viehmann, First Saturday Real Estate. Metro Search Inc. LLC DBA Apex MLS
 - $360,0003 bd2 ba2.5k sqft9829 Meadow Vale Dr, Meadow Vale, KY 40242For Sale
 MLS ID #1722396, Senahid Bektas, Key Point Realty. Metro Search Inc. LLC DBA Apex MLS
 - $325,0003 bd2 ba2k sqft7005 Apple Orchard Ln, Crestwood, KY 40014For Sale
 MLS ID #1725191, Ethan J Adams, EXP Realty LLC. Metro Search Inc. LLC DBA Apex MLS
 - $329,9993 bd2 ba1.6k sqft10604 Melchester Pl, Louisville, KY 40241For SaleMLS ID #1723574, Candace Bornstein, Segrest Flaherty Realtors LLC. Metro Search Inc. LLC DBA Apex MLS
- $385,0004 bd3 ba2.5k sqft8500 Saurel Dr, Plantation, KY 40242For SaleMLS ID #1724543, Jason Xu, Sunny Realty LLC. Metro Search Inc. LLC DBA Apex MLS
- $465,0004 bd4 ba3.5k sqft10123 Spring Gate Dr, Louisville, KY 40241For SaleMLS ID #1722358, Senahid Bektas, Key Point Realty. Metro Search Inc. LLC DBA Apex MLS
- $370,0002 bd2 ba1.4k sqft8019 Saint Andrews Village Dr, Louisville, KY 40241For SaleMLS ID #1725493, Scott Radcliff, RE/MAX Premier Properties. Metro Search Inc. LLC DBA Apex MLS
- $435,0005 bd3 ba2.4k sqft18076 Bridle Run Dr, Louisville, KY 40245For SaleMLS ID #1725620, Erneste Ntakobangize, Red 1 Realty LLC. Metro Search Inc. LLC DBA Apex MLS
- $345,0004 bd2 ba2.4k sqft3902 San Marcos Rd, Jeffersontown, KY 40299For SaleMLS ID #1725167, Shaun S Wallace, 1 Percent Lists Purple Door. Metro Search Inc. LLC DBA Apex MLS
- $450,0003 bd4 ba3.2k sqft1609 Keever Ct, Louisville, KY 40245For SaleMLS ID #1724332, Kyle Elmore, White Picket Real Estate. Metro Search Inc. LLC DBA Apex MLS
- $384,9003 bd2 ba2.7k sqft8715 Us Highway 42, Prospect, KY 40059For SaleMLS ID #1721007, Jackie Exum, Keller Williams Collective. Metro Search Inc. LLC DBA Apex MLS
- $359,0003 bd3 ba1.6k sqft3135H Bushmill Park, Louisville, KY 40241For SaleMLS ID #1716485, Jennifer E Trimble, BERKSHIRE HATHAWAY HomeServices, Parks & Weisberg Realtors. Metro Search Inc. LLC DBA Apex MLS
- $345,0003 bd3 ba2.1k sqft6802 Tropic Ct, Louisville, KY 40219For SaleMLS ID #1725599, Yeilen Contreras, New Era Real Estate. Metro Search Inc. LLC DBA Apex MLS
- $340,0004 bd2 ba1.7k sqft5006 Marjorie Dr, Louisville, KY 40229For SaleMLS ID #1725399, Casey Hibbs, Real Estate Pros of Kentucky. Metro Search Inc. LLC DBA Apex MLS
- $399,9003 bd4 ba2.9k sqft12304 Dominion Way, Louisville, KY 40299For SaleMLS ID #1723078, Brent Shaw, Rick Shaw REALTORS. Metro Search Inc. LLC DBA Apex MLS
- $435,0004 bd4 ba3.4k sqft12013 Parkland Ct, Middletown, KY 40243For SaleMLS ID #1723907, Mary K Chandler, EnVesta. Metro Search Inc. LLC DBA Apex MLS
- $379,9003 bd3 ba2.7k sqft7309 Spring Run Dr, Louisville, KY 40291For SaleMLS ID #1722153, Thomas R Jordan, Semonin Realtors. Metro Search Inc. LLC DBA Apex MLS
- $359,9004 bd3 ba2.8k sqft6425 Labor Ln, Louisville, KY 40291For SaleMLS ID #1721033, Shawna Smith, Real Broker, LLC. Metro Search Inc. LLC DBA Apex MLS
- $364,8004 bd3 ba2.1k sqft11812 Garden Grove Way, Louisville, KY 40299For SaleMLS ID #1716292, Laura Rice & Associates, Lenihan Sotheby's Int'l Realty. Metro Search Inc. LLC DBA Apex MLS
