**Open house on Sunday August 9th is cancelled.** Welcome to 1609 Keever Ct, located in the sought-after Polo Fields community. This thoughtfully designed two-story home offers an open and inviting floor plan with plenty of space for both everyday living and entertaining. Just off the covered front porch, a dedicated office provides the perfect work-from-home space. Straight ahead, the living room features a cozy fireplace, custom built-ins, and a large window that fills the space with natural light. The recently renovated kitchen is a chef's delight, featuring sleek white cabinetry, stainless steel appliances, a large center island, and a pantry closet for added storage. Just off the kitchen, the formal dining room offers the perfect setting for everyday meals or hosting family and friends. A convenient half bath completes the main level. Upstairs, the spacious primary suite features a private ensuite bath and generous closet space. Two additional bedrooms share a Jack-and-Jill bathroom, and the second-floor laundry room adds everyday convenience. The finished basement provides even more flexible living space with a large family room, a full bath, and two bonus rooms currently used as a guest room and home gym. Outside, the fully fenced backyard offers a patio and plenty of room to relax, play, or entertain. Located in the desirable Polo Fields community, you'll enjoy a peaceful neighborhood setting with optional access to golf, swimming, tennis, dining, and more at the nearby Polo Fields Golf & Country Club.
Pending
$450,000
1609 Keever Ct, Louisville, KY 40245
3beds
3,232sqft
Single Family Residence
Built in 2004
6,098 Square Feet Lot
$446,600 Zestimate®
$139/sqft
$50/mo HOA
What's special
Finished basementCozy fireplacePrivate ensuite bathRecently renovated kitchenStainless steel appliancesSleek white cabinetryLarge family room
- 21 days |
- 1,283 |
- 104 |
Likely to sell faster than
Zillow last checked:
Listing updated:
Listed by:
Kyle Elmore 502-389-9920,
White Picket Real Estate
Source: Metro Search Inc. LLC DBA Apex MLS,MLS#: 1724332
Facts & features
Interior
Bedrooms & bathrooms
- Bedrooms: 3
- Bathrooms: 4
- Full bathrooms: 3
- 1/2 bathrooms: 1
Primary bedroom
- Level: Second
Bedroom
- Level: Second
Bedroom
- Level: Second
Primary bathroom
- Level: Second
Half bathroom
- Level: First
Full bathroom
- Level: Second
Full bathroom
- Level: Basement
Dining room
- Level: First
Family room
- Level: Basement
Kitchen
- Level: First
Living room
- Level: First
Office
- Level: First
Other
- Description: Bedroom without egress.
- Level: Basement
Other
- Description: Gym and sauna room.
- Level: Basement
Heating
- Forced Air, Natural Gas
Cooling
- Central Air
Features
- Basement: Finished
- Number of fireplaces: 1
Interior area
- Total structure area: 2,232
- Total interior livable area: 3,232 sqft
- Finished area above ground: 2,232
- Finished area below ground: 1,000
Property
Parking
- Total spaces: 2
- Parking features: Attached, Entry Front, Driveway
- Attached garage spaces: 2
- Has uncovered spaces: Yes
Features
- Stories: 2
- Patio & porch: Patio, Porch
- Pool features: Association
- Fencing: Full
Lot
- Size: 6,098 Square Feet
- Features: Cul-De-Sac, Sidewalk
Details
- Parcel number: 359507470000
Construction
Type & style
- Home type: SingleFamily
- Architectural style: Traditional
- Property subtype: Single Family Residence
Materials
- Vinyl Siding, Brick Veneer
- Foundation: Concrete Perimeter
- Roof: Shingle
Condition
- Year built: 2004
Utilities & green energy
- Sewer: Public Sewer
- Water: Public
- Utilities for property: Electricity Connected, Natural Gas Connected
Community & HOA
Community
- Subdivision: Polo Fields
HOA
- Has HOA: Yes
- Amenities included: Clubhouse, Golf Course, Playground, Pool
- HOA fee: $600 annually
Location
- Region: Louisville
Financial & listing details
- Price per square foot: $139/sqft
- Tax assessed value: $365,000
- Annual tax amount: $4,073
- Date on market: 7/24/2026
- Electric utility on property: Yes
Estimated market value
$446,600
$424,000 - $469,000
$3,052/mo
Price history
| Date | Event | Price |
|---|---|---|
| 8/9/2026 | Pending sale | $450,000$139/sqft |
Source:  Metro Search Inc. LLC DBA Apex MLS #1724332 Report a problem Metro Search Inc. LLC DBA Apex MLS #1724332 Report a problem | ||
| 7/24/2026 | Listed for sale | $450,000+23.3%$139/sqft |
Source: Metro Search Inc. LLC DBA Apex MLS #1724332 Report a problem | ||
| 12/30/2021 | Sold | $365,000+1.4%$113/sqft |
Source: Metro Search Inc. LLC DBA Apex MLS #1601580 Report a problem | ||
| 11/27/2021 | Pending sale | $360,000$111/sqft |
Source: Metro Search Inc. LLC DBA Apex MLS #1601580 Report a problem | ||
| 11/24/2021 | Price change | $360,000+2.9%$111/sqft |
Source: Metro Search Inc. LLC DBA Apex MLS #1601580 Report a problem | ||
| 11/18/2021 | Listed for sale | $350,000+40.1%$108/sqft |
Source: Owner Report a problem | ||
| 7/22/2014 | Sold | $249,900+14.9%$77/sqft |
Source: Metro Search Inc. LLC DBA Apex MLS #1393551 Report a problem | ||
| 3/2/2006 | Sold | $217,500$67/sqft |
Source: Public Record Report a problem | ||
Public tax history
| Year | Property taxes | Tax assessment |
|---|---|---|
| 2025 | $4,073 -1.9% | $365,000 |
| 2024 | $4,154 -1.7% | $365,000 |
| 2023 | $4,227 +8.6% | $365,000 +9% |
| 2022 | $3,892 +8.6% | $334,910 +17.3% |
| 2021 | $3,583 +8.9% | $285,530 |
| 2020 | $3,289 | $285,530 |
| 2019 | $3,289 +7.6% | $285,530 |
| 2018 | $3,057 | $285,530 |
| 2017 | $3,057 +40.5% | $285,530 +31.3% |
| 2013 | $2,175 | $217,500 |
| 2011 | $2,175 | $217,500 |
| 2010 | $2,175 | $217,500 |
| 2009 | $2,175 | $217,500 |
| 2007 | -- | $217,500 +7.2% |
| 2006 | -- | $202,940 |
| 2005 | -- | $202,940 |
Find assessor info on the county website
Monthly payment
Est. payment
Payment breakdown
Explore the cost of this home by adjusting the details. Changes won't be saved.Climate risks
Neighborhood: Eastwood
Nearby schools
GreatSchools rating
- 8/10Stopher Elementary SchoolGrades: PK-5Distance: 2.2 mi
- 8/10Crosby Middle SchoolGrades: 6-8Distance: 6.1 mi
- 5/10Eastern High SchoolGrades: 9-12Distance: 4.5 mi
- $371,0003 bd3 ba1.6k sqft1607 Keever Ct, Louisville, KY 40245Off Market
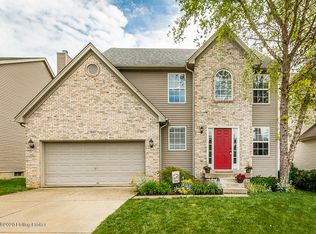
- $414,6003 bd2 ba2.2k sqft1611 Keever Ct, Louisville, KY 40245Off Market
- $380,0003 bd3 ba2.2k sqft1605 Keever Ct, Louisville, KY 40245Sold
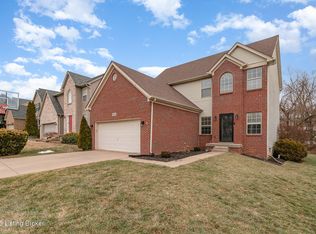
- $370,0003 bd3 ba2.3k sqft17444 Curry Branch Rd, Louisville, KY 40245Sold
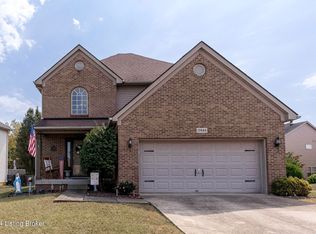
- $337,6003 bd2 ba1.9k sqft17432 Curry Branch Rd, Louisville, KY 40245Off Market
- $414,0003 bd2 ba2k sqft1606 Keever Ct, Louisville, KY 40245Off Market
- $398,1003 bd3 ba2.2k sqft1603 Keever Ct, Louisville, KY 40245Off Market
- $392,5003 bd3 ba2.6k sqft17448 Curry Branch Rd, Louisville, KY 40245Sold
A local agent can set up tours, give advice and negotiate with sellers.
Similar homes
- $389,9003 bd3 ba2.2k sqft1707 Keating Dr, Louisville, KY 40245For Sale
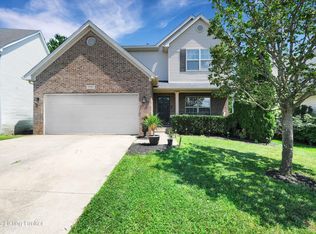
 MLS ID #1725755, Geoffrey Novak, Knob & Key Realty, LLC. Metro Search Inc. LLC DBA Apex MLS
 - $525,0004 bd3 ba2.9k sqft1201 Crosstimbers Dr, Louisville, KY 40245For Sale
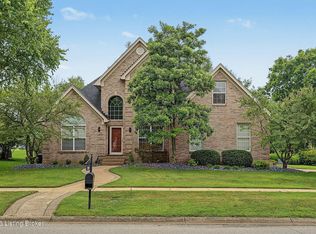 MLS ID #1725930, Daniel Wolf, Semonin Realtors. Metro Search Inc. LLC DBA Apex MLS
 - $465,0004 bd3 ba3.1k sqft309 Rockcrest View Ct, Louisville, KY 40245For Sale
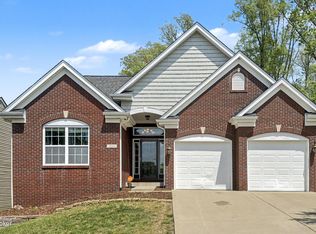 MLS ID #1724032, Stephanie Mason, simpler.realestate. Metro Search Inc. LLC DBA Apex MLS
 - $435,0005 bd3 ba2.4k sqft18076 Bridle Run Dr, Louisville, KY 40245For Sale
 MLS ID #1725620, Erneste Ntakobangize, Red 1 Realty LLC. Metro Search Inc. LLC DBA Apex MLS
 - $399,9905 bd4 ba2.8k sqft1111 Johnson Ridge Rd, Louisville, KY 40245For SaleMLS ID #1722822, Jamal Elkhoury, 85W Real Estate. Metro Search Inc. LLC DBA Apex MLS
- $515,0004 bd3 ba2.4k sqft1107 Crossings Cove Ct, Louisville, KY 40245For SaleMLS ID #1723516, Patrick Pollard, Pollard Realty. Metro Search Inc. LLC DBA Apex MLS
- $399,0003 bd3 ba1.9k sqft1210 Beckley Hills Ct, Louisville, KY 40245For SaleMLS ID #1722749, Laura Rice & Associates, Lenihan Sotheby's Int'l Realty. Metro Search Inc. LLC DBA Apex MLS
- $534,9005 bd3 ba3.3k sqft18683 Mila Marie Dr, Louisville, KY 40245For SaleMLS ID #1718763, Dana L Sansbury, BERKSHIRE HATHAWAY HomeServices, Parks & Weisberg Realtors. Metro Search Inc. LLC DBA Apex MLS
- $374,9004 bd3 ba1.9k sqft4600 Wooded Oak Cir, Louisville, KY 40245For SaleMLS ID #1724399, Shaun S Wallace, 1 Percent Lists Purple Door. Metro Search Inc. LLC DBA Apex MLS
- $475,0005 bd3 ba3.3k sqft242 Kingswood Ct, Taylorsville, KY 40071For SaleMLS ID #1726266, Christopher Kottak, Homepage Realty. Metro Search Inc. LLC DBA Apex MLS
- $545,9004 bd4 ba2.7k sqft4604 Dove Lake Ct, Louisville, KY 40299For SaleMLS ID #1726279, Janet Dischinger, BERKSHIRE HATHAWAY HomeServices, Parks & Weisberg Realtors. Metro Search Inc. LLC DBA Apex MLS
- $479,9004 bd3 ba2.6k sqft4629 Golden Eagle Dr, Louisville, KY 40245For SaleMLS ID #1722009, Jackie Exum, Keller Williams Collective. Metro Search Inc. LLC DBA Apex MLS
- $625,0004 bd3 ba3.6k sqft305 Gablewood Cir, Louisville, KY 40245For SaleMLS ID #1723046, Stephanie Stewart, Homepage Realty. Metro Search Inc. LLC DBA Apex MLS
- $479,9994 bd3 ba3.4k sqft5111 Oaklawn Park Dr, Louisville, KY 40299For SaleMLS ID #1725510, Keely G Monsour, Coldwell Banker McMahan. Metro Search Inc. LLC DBA Apex MLS
- $525,0004 bd3 ba2.7k sqft4205 Evergreen Rd, Crestwood, KY 40014For SaleMLS ID #1725828, The Kidwells, Kentucky Select Properties. Metro Search Inc. LLC DBA Apex MLS
- $439,0003 bd3 ba2.6k sqft9308 Artis Way, Louisville, KY 40291For SaleMLS ID #1725195, Melody J Von Vreckin, Semonin Realtors. Metro Search Inc. LLC DBA Apex MLS
- $475,0004 bd3 ba2.9k sqft8200 Bohannon Station Rd, Louisville, KY 40291For SaleMLS ID #1725818, Lisa Ellington, Kevin Martin Realty. Metro Search Inc. LLC DBA Apex MLS
- $399,9004 bd4 ba2.9k sqft11115 Oak Bend Ct, Louisville, KY 40241For SaleMLS ID #1722757, Brooke Viehmann, First Saturday Real Estate. Metro Search Inc. LLC DBA Apex MLS
- $394,9003 bd4 ba2.9k sqft12304 Dominion Way, Louisville, KY 40299For SaleMLS ID #1723078, Brent Shaw, Rick Shaw REALTORS. Metro Search Inc. LLC DBA Apex MLS
- $625,0005 bd5 ba4.3k sqft227 Belden Trl, Louisville, KY 40245For SaleMLS ID #1721779, Miriam C Castano Reyes, ZHomes Real Estate. Metro Search Inc. LLC DBA Apex MLS
