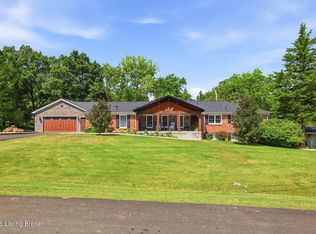
Bear's Gone Fishing! Welcome to your own private retreat on 2.6 beautiful acres in Crestwood, Kentucky-where peaceful mornings, stocked pond fishing, and tree-lined surroundings create the perfect escape from the everyday. Set well back from the road for added privacy, this lovingly maintained 4-bedroom, 2.5-bath home has been thoughtfully updated by the same owner since 2011. Inside, you'll find a spacious living room that opens up into the kitchen and separate dining area, a cozy den, a bright sunroom overlooking the tranquil landscape, and a large eat-in kitchen featuring an oversized island that's perfect for gathering with family and friends. The primary suite has a beautiful glass surround shower, a double vanity, and a walk-in closet. Three additional bathrooms, a full bathroom, and an upper deck offer perfect functionality, all being on the second floor of the home. The basement is its own getaway- setup for bourbon tastings, guitar picking, and plenty of seating for game days! Nature lovers will appreciate the expansive wooded area behind the home, providing a picturesque backdrop, abundant wildlife, and a natural sound buffer that enhances the property's peaceful and easy feeling. Outside, the attached garage and barn offer plenty of room for vehicles, hobbies, storage, and outdoor equipment. Cast your line into Oldham County proper, and schedule your private showing today!
Pending
$525,000
4205 Evergreen Rd, Crestwood, KY 40014
4beds
2,770sqft
Single Family Residence
Built in 1978
2.6 Acres Lot
$512,200 Zestimate®
$190/sqft
$-- HOA
What's special
Stocked pond fishingAbundant wildlifeUpper deckTree-lined surroundingsCozy denWalk-in closetDouble vanity
- 49 days
- 69
- 2
Likely to sell faster than
Zillow last checked:
Listing updated:
Listed by:
The Kidwells 502-417-4350,
Kentucky Select Properties
Source: Metro Search Inc. LLC DBA Apex MLS,MLS#: 1725828
Facts & features
Interior
Bedrooms & bathrooms
- Bedrooms: 4
- Bathrooms: 3
- Full bathrooms: 2
- 1/2 bathrooms: 1
Primary bedroom
- Level: Second
Bedroom
- Level: Second
Bedroom
- Level: Second
Bedroom
- Level: Second
Primary bathroom
- Level: Second
Half bathroom
- Level: First
Full bathroom
- Level: Second
Den
- Level: First
Dining room
- Level: First
Family room
- Level: Basement
Kitchen
- Level: First
Laundry
- Level: First
Laundry
- Level: Basement
Living room
- Level: First
Sun room
- Level: First
Heating
- Forced Air, Natural Gas
Cooling
- Central Air
Features
- Basement: Partially Finished
- Number of fireplaces: 2
Interior area
- Total structure area: 2,770
- Total interior livable area: 2,770 sqft
- Finished area above ground: 2,770
- Finished area below ground: 0
Property
Parking
- Total spaces: 2
- Parking features: Attached, Entry Side, Driveway
- Attached garage spaces: 2
- Has uncovered spaces: Yes
Features
- Stories: 2
- Patio & porch: Deck, Patio, Porch
- Fencing: Wood,Farm
Lot
- Size: 2.6 Acres
- Features: Pond on Lot
Details
- Additional structures: Barn(s)
- Parcel number: 4040B0110
Construction
Type & style
- Home type: SingleFamily
- Architectural style: Traditional
- Property subtype: Single Family Residence
Materials
- Vinyl Siding, Brick
- Foundation: Concrete Perimeter
- Roof: Shingle
Condition
- Year built: 1978
Utilities & green energy
- Sewer: Septic Tank
- Water: Private
- Utilities for property: Electricity Connected
Community & HOA
Community
- Subdivision: Borowick Farms
HOA
- Has HOA: No
Location
- Region: Crestwood
Financial & listing details
- Price per square foot: $190/sqft
- Tax assessed value: $362,000
- Annual tax amount: $4,504
- Date on market: 8/10/2026
- Electric utility on property: Yes
Estimated market value
$512,200
$487,000 - $538,000
$2,874/mo
Price history
| Date | Event | Price |
|---|---|---|
| 8/19/2026 | Pending sale | $525,000$190/sqft |
Source:  Metro Search Inc. LLC DBA Apex MLS #1725828 Report a problem Metro Search Inc. LLC DBA Apex MLS #1725828 Report a problem | ||
| 8/10/2026 | Listed for sale | $525,000+180.7%$190/sqft |
Source: Metro Search Inc. LLC DBA Apex MLS #1725828 Report a problem | ||
| 2/14/2011 | Sold | $187,000-19.4%$68/sqft |
Source: Public Record Report a problem | ||
| 5/15/2007 | Sold | $232,000+5.5%$84/sqft |
Source: Public Record Report a problem | ||
| 9/1/2005 | Sold | $220,000$79/sqft |
Source: Public Record Report a problem | ||
Public tax history
| Year | Property taxes | Tax assessment |
|---|---|---|
| 2025 | $4,504 +16.2% | $362,000 +16.8% |
| 2024 | $3,877 -0.5% | $310,000 |
| 2023 | $3,895 +0.4% | $310,000 |
| 2022 | $3,881 +0.6% | $310,000 |
| 2021 | $3,856 +4.1% | $310,000 +4.4% |
| 2020 | $3,705 +0.9% | $297,000 |
| 2019 | $3,670 0% | $297,000 |
| 2018 | $3,672 +44.1% | $297,000 +58.8% |
| 2017 | $2,548 | $187,000 |
| 2013 | $2,548 | $187,000 -19.4% |
| 2011 | -- | $232,000 |
| 2010 | -- | $232,000 |
| 2009 | -- | $232,000 |
Find assessor info on the county website
Monthly payment
Est. payment
Payment breakdown
Explore the cost of this home by adjusting the details. Changes won't be saved.Climate risks
Neighborhood: 40014
Similar homes
- $529,9003 bd3 ba3.2k sqft2400 Eastwood Cir, Crestwood, KY 40014For Sale
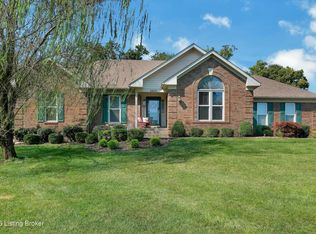
 MLS ID #1728045, Thomas R Jordan, Semonin Realtors. Metro Search Inc. LLC DBA Apex MLS
 - $450,0004 bd3 ba2.6k sqft5401 Tarrant Ln, Crestwood, KY 40014For Sale
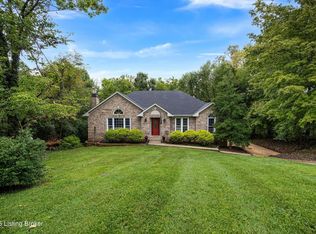 MLS ID #1729229, John Brace, Redfin. Metro Search Inc. LLC DBA Apex MLS
 - $649,5004 bd3 ba3.2k sqft2405 Cornish Way, La Grange, KY 40031For Sale
 MLS ID #1728943, Steve K Hall, Homepage Realty. Metro Search Inc. LLC DBA Apex MLS
 - $450,0003 bd1 ba1.9k sqft6123 W Highway 146, Crestwood, KY 40014For Sale
 MLS ID #1725412, Betty L Rodgers, Weichert Realtors-H. Barry Smith Co.. Metro Search Inc. LLC DBA Apex MLS
 - $620,0005 bd4 ba2.9k sqft5103 Fox Run Rd, Buckner, KY 40010For SaleMLS ID #1728802, Rebekah Riley, BERKSHIRE HATHAWAY HomeServices, Parks & Weisberg Realtors. Metro Search Inc. LLC DBA Apex MLS
- $639,9004 bd4 ba2.3k sqft3212 Old Sligo Rd, La Grange, KY 40031For SaleMLS ID #1725853, Irvin Lyons, RE/MAX Executive Group, Inc.. Metro Search Inc. LLC DBA Apex MLS
- $359,0003 bd2 ba1.4k sqft3921 W Highway 22, Crestwood, KY 40014For SaleMLS ID #1728763, Keith Ferriell, OPTL Realty. Metro Search Inc. LLC DBA Apex MLS
- $510,0004 bd3 ba2.5k sqft15005 Bircham Rd, Louisville, KY 40245For SaleMLS ID #1727255, Jill K Schloemer, Kentucky Select Properties. Metro Search Inc. LLC DBA Apex MLS
- $539,9004 bd4 ba3.5k sqft3905 Deer Lake Ct, Prospect, KY 40059For SaleMLS ID #1728338, Cameron Schanie, Premier Homes Realty. Metro Search Inc. LLC DBA Apex MLS
- $575,9005 bd4 ba3k sqft14211 Aiken Rd #0, Louisville, KY 40245For SaleMLS ID #1725279, Mark Waggoner, Keller Williams Louisville. Metro Search Inc. LLC DBA Apex MLS
- $500,0004 bd3 ba3.1k sqft13003 Larkspur Ln, Prospect, KY 40059For SaleMLS ID #1713449, Rachel Guenot, Keller Williams Collective. Metro Search Inc. LLC DBA Apex MLS
- $514,9004 bd3 ba2.4k sqft3214 Dinah Ct, Louisville, KY 40242For SaleMLS ID #1728848, Nathan Garrett, Coldwell Banker McMahan. Metro Search Inc. LLC DBA Apex MLS
- $485,0004 bd3 ba2.7k sqft6122 Deep Creek Dr, Prospect, KY 40059For SaleMLS ID #1728647, The Weil Team, Coldwell Banker McMahan. Metro Search Inc. LLC DBA Apex MLS
- $525,0004 bd3 ba2.8k sqft4210 Dolphin Rd, Houston Acres, KY 40220For SaleMLS ID #1721414, Scott Radcliff, RE/MAX Premier Properties. Metro Search Inc. LLC DBA Apex MLS
- $489,9004 bd3 ba2.9k sqft4534 Cherry Forest Cir, Louisville, KY 40245For SaleMLS ID #1729211, Brent Logsdon, Semonin Realtors. Metro Search Inc. LLC DBA Apex MLS
- $569,9004 bd3 ba3.2k sqft356 Elk Chase Dr, Taylorsville, KY 40071For SaleMLS ID #1729192, Molly Turner, Knob & Key Realty, LLC. Metro Search Inc. LLC DBA Apex MLS
- $435,0003 bd3 ba1.9k sqft9524 Poplar Hill Dr, Crestwood, KY 40014For SaleMLS ID #1724416, Heather Spencer, Keller Williams Collective. Metro Search Inc. LLC DBA Apex MLS
- $499,9004 bd3 ba3.3k sqft1617 Doral Ct, Shelbyville, KY 40065For SaleMLS ID #1723535, Allison D Bartholomew, Weichert Realtors-ABG. Metro Search Inc. LLC DBA Apex MLS
- $484,9004 bd3 ba2.9k sqft401 Seneca Rd, Shelbyville, KY 40065For SaleMLS ID #1724139, April Ethington, Coldwell Banker Larry Rogers. Metro Search Inc. LLC DBA Apex MLS
- $475,0004 bd4 ba3k sqft911 Thorpe Dr, Douglass Hills, KY 40243For SaleMLS ID #1728764, Lana J Carroll, Trueblood Real Estate. Metro Search Inc. LLC DBA Apex MLS
