Excellent opportunity to own in Hunting Creek! Spacious and inviting, this home offers exceptional living and storage space throughout. Features include a large formal living room leading to an exquisite office with built-in bookshelves flanking a fireplace. A comfortable family room with a handsome stacked creekstone wood-burning fireplace. An eat-in kitchen with a full complement of appliances, including double oven, abundant countertop space, prep island, and plenty of cherry cabinet storage. There is even a convenient mudroom with custom built-ins and direct access to the garage, helping keep daily routines organized. Four spacious bedrooms with large closets await on the second level. The owner's suite boasts a beamed tray ceiling with fan and spa-like en- suite full bathroom designed for comfort and relaxation. Additional living space awaits in the finished lower level, offering versatility for recreation, hobbies, fitness, or media use, along with valuable storage and a laundry area. The private lot backs up to wooded scenery, offering added privacy and tranquility. Ideally located near Hwy 42, I-71, shopping, dining, downtown Louisville, Harrods Creek Park with four miles of trails and a launch for canoes and kayaks, and Hunting Creek Country Club, this home is perfectly suited for couples or families alike. Country club membership amenities include golf, tennis, swimming, dining, and social activities. Get more Hunting Creek Country Club information at https://www.huntingcreekcc.com/.
For sale
Price cut: $14K (9/10)
$485,000
6122 Deep Creek Dr, Prospect, KY 40059
4beds
2,762sqft
Single Family Residence
Built in 1974
0.43 Acres Lot
$-- Zestimate®
$176/sqft
$-- HOA
What's special
- 33 days
- 1,000
- 60
Zillow last checked:
Listing updated:
Listed by:
The Weil Team 502-777-3697,
Coldwell Banker McMahan
Source: Metro Search Inc. LLC DBA Apex MLS,MLS#: 1728647
Facts & features
Interior
Bedrooms & bathrooms
- Bedrooms: 4
- Bathrooms: 3
- Full bathrooms: 2
- 1/2 bathrooms: 1
Primary bedroom
- Level: Second
Bedroom
- Level: Second
Bedroom
- Level: Second
Bedroom
- Level: Second
Primary bathroom
- Level: Second
Half bathroom
- Level: First
Full bathroom
- Level: Second
Family room
- Level: First
Family room
- Level: Basement
Kitchen
- Description: Eat-In
- Level: First
Living room
- Description: Formal
- Level: First
Office
- Level: First
Heating
- Electric, Heat Pump
Cooling
- Central Air, Heat Pump
Features
- Basement: Partially Finished,Finished
- Number of fireplaces: 2
Interior area
- Total structure area: 2,122
- Total interior livable area: 2,762 sqft
- Finished area above ground: 2,122
- Finished area below ground: 640
Property
Parking
- Total spaces: 2
- Parking features: Attached
- Attached garage spaces: 2
Features
- Stories: 2
- Patio & porch: Deck
- Fencing: None
Lot
- Size: 0.43 Acres
Details
- Parcel number: 161002350000
Construction
Type & style
- Home type: SingleFamily
- Architectural style: Other
- Property subtype: Single Family Residence
Materials
- Brick Veneer
- Foundation: Concrete Perimeter
- Roof: Shingle
Condition
- Year built: 1974
Utilities & green energy
- Sewer: Public Sewer
- Water: Public
- Utilities for property: Electricity Connected
Community & HOA
Community
- Subdivision: Hunting Creek
HOA
- Has HOA: No
Location
- Region: Prospect
Financial & listing details
- Price per square foot: $176/sqft
- Tax assessed value: $400,580
- Annual tax amount: $4,470
- Date on market: 9/10/2026
- Electric utility on property: Yes
Estimated market value
Not available
Estimated sales range
Not available
Not available
Price history
| Date | Event | Price |
|---|---|---|
| 9/10/2026 | Price change | $485,000-2.8%$176/sqft |
Source:  Metro Search Inc. LLC DBA Apex MLS #1728647 Report a problem Metro Search Inc. LLC DBA Apex MLS #1728647 Report a problem | ||
| 5/28/2026 | Listed for sale | $499,000+61%$181/sqft |
Source: Metro Search Inc. LLC DBA Apex MLS #1718724 Report a problem | ||
| 9/20/2016 | Listing removed | $310,000$112/sqft |
Source: Semonin Realtors Louisville Office #1437937 Report a problem | ||
| 6/17/2016 | Price change | $310,000-4.6%$112/sqft |
Source: Semonin Realtors Louisville Office #1437937 Report a problem | ||
| 5/23/2016 | Price change | $324,900-4.4%$118/sqft |
Source: Semonin Realtors Louisville Office #1437937 Report a problem | ||
| 3/7/2016 | Price change | $339,900-1.5%$123/sqft |
Source: Semonin Realtors Louisville Office #1437937 Report a problem | ||
| 1/20/2016 | Listed for sale | $345,000+66.7%$125/sqft |
Source: Semonin Realtors Louisville Office #1437937 Report a problem | ||
| 10/4/2002 | Sold | $207,000$75/sqft |
Source: Public Record Report a problem | ||
Public tax history
| Year | Property taxes | Tax assessment |
|---|---|---|
| 2025 | $4,470 -1.9% | $400,580 |
| 2024 | $4,559 -1.7% | $400,580 |
| 2023 | $4,639 -0.3% | $400,580 |
| 2022 | $4,655 +23.4% | $400,580 +33.3% |
| 2021 | $3,771 +8.9% | $300,500 |
| 2020 | $3,462 | $300,500 |
| 2019 | $3,462 +3.7% | $300,500 |
| 2018 | $3,337 | $300,500 |
| 2017 | $3,337 +5.3% | $300,500 +16.9% |
| 2013 | $3,169 +23.2% | $257,160 |
| 2011 | $2,572 | $257,160 |
| 2010 | $2,572 | $257,160 |
| 2009 | $2,572 | $257,160 |
| 2007 | -- | $257,160 |
| 2006 | -- | $257,160 |
| 2005 | -- | $257,160 +24.2% |
| 2004 | -- | $207,000 |
Find assessor info on the county website
Monthly payment
Est. payment
Payment breakdown
Explore the cost of this home by adjusting the details. Changes won't be saved.Climate risks
Neighborhood: 40059
Similar homes
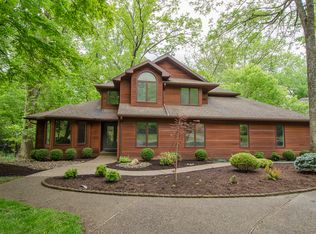
- $500,0004 bd3 ba3.1k sqft13003 Larkspur Ln, Prospect, KY 40059For Sale

 MLS ID #1713449, Rachel Guenot, Keller Williams Collective. Metro Search Inc. LLC DBA Apex MLS
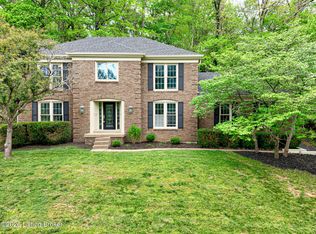
 - $419,9004 bd3 ba2.8k sqft3 Autumn Hill Ct, Prospect, KY 40059For Sale
 MLS ID #1731028, Jennifer Fahling, Schuler Bauer Real Estate Services ERA Powered. Metro Search Inc. LLC DBA Apex MLS
 - $490,0002 bd4 ba2.8k sqft6714 Deep Creek Dr, Prospect, KY 40059For Sale
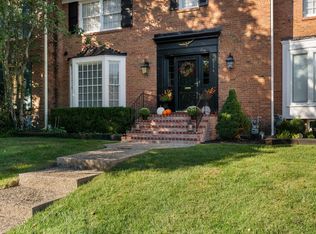 MLS ID #1730863, Guthrie L Zaring, Julie Pogue Properties. Metro Search Inc. LLC DBA Apex MLS
 - $539,9004 bd4 ba3.5k sqft3905 Deer Lake Ct, Prospect, KY 40059For Sale
 MLS ID #1728338, Cameron Schanie, Premier Homes Realty. Metro Search Inc. LLC DBA Apex MLS
 - $475,0004 bd3 ba3.3k sqft3301 Cross Pointe Rd, Broeck Pointe, KY 40241For SaleMLS ID #1729283, Elizabeth Rauch, RE/MAX Results. Metro Search Inc. LLC DBA Apex MLS
- $635,0004 bd4 ba3.9k sqft7401 Wolfpen Woods Ct, Prospect, KY 40059For SaleMLS ID #1730873, Craig J Greenwell, simpler.realestate. Metro Search Inc. LLC DBA Apex MLS
- $389,9003 bd3 ba2.8k sqft6711 John Hancock Pl, Prospect, KY 40059For SaleMLS ID #1724835, David Yunker, simpler.realestate. Metro Search Inc. LLC DBA Apex MLS
- $675,0004 bd4 ba3.1k sqft6002 John Moser Way, Prospect, KY 40059For SaleMLS ID #1731219, Danielle Baise, White Picket Real Estate. Metro Search Inc. LLC DBA Apex MLS
- $450,0004 bd3 ba3k sqft8909 Duxbury Rd, Langdon Place, KY 40242For SaleMLS ID #1730999, Tim Dougherty, Cardinal Real Estate. Metro Search Inc. LLC DBA Apex MLS
- $630,0004 bd4 ba3.9k sqft6315 Shadow Wood Ct, Prospect, KY 40059For SaleMLS ID #1728822, Caroline A Dearing, United Real Estate Louisville. Metro Search Inc. LLC DBA Apex MLS
- $549,9004 bd2 ba3k sqft6312 Limewood Cir, Louisville, KY 40222For SaleMLS ID #1730752, Beth Schilling, Keller Williams Collective. Metro Search Inc. LLC DBA Apex MLS
- $724,9994 bd4 ba4k sqft6914 Bridgepointe Blvd, Prospect, KY 40059For SaleMLS ID #1728413, Michel Strause, Keller Williams Collective. Metro Search Inc. LLC DBA Apex MLS
- $489,0005 bd3 ba3.3k sqft1513 Mahogany Run Dr, La Grange, KY 40031For SaleMLS ID #1731645, Rebekah Riley, BERKSHIRE HATHAWAY HomeServices, Parks & Weisberg Realtors. Metro Search Inc. LLC DBA Apex MLS
- $499,9504 bd3 ba2.8k sqft4210 Dolphin Rd, Houston Acres, KY 40220For SaleMLS ID #1730378, Scott Radcliff, RE/MAX Premier Properties. Metro Search Inc. LLC DBA Apex MLS
- $489,9004 bd3 ba2.9k sqft4534 Cherry Forest Cir, Louisville, KY 40245For SaleMLS ID #1729211, Brent Logsdon, Semonin Realtors. Metro Search Inc. LLC DBA Apex MLS
- $454,0004 bd3 ba3k sqft5403 Wending Ct, Louisville, KY 40207For SaleMLS ID #1728596, A. E. Bill Andriot, Semonin Realtors. Metro Search Inc. LLC DBA Apex MLS
- $475,0004 bd4 ba3k sqft911 Thorpe Dr, Douglass Hills, KY 40243For SaleMLS ID #1728764, Lana J Carroll, Trueblood Real Estate. Metro Search Inc. LLC DBA Apex MLS
- $535,0004 bd3 ba2.7k sqft2707 Clearstream Ct, New Albany, IN 47150For SaleMLS ID #1731066, Alyssa Langan, White Picket Real Estate. Metro Search Inc. LLC DBA Apex MLS
- $410,0003 bd2 ba2.8k sqft13201 Snowden Valley, Goshen, KY 40026For SaleMLS ID #1730759, Laura Rice & Associates, Lenihan Sotheby's Int'l Realty. Metro Search Inc. LLC DBA Apex MLS
