Welcome to this traditional 2-story home in the Autumn Hills Section of Hunting Creek Neighborhood. The main level offers an inviting foyer, formal living room, formal dining room, den with fireplace, eat-in kitchen with wet-bar, ½ bath and large mudroom. The second floor includes 4 bedrooms, 2 full bathrooms and the laundry room. The partially finished basement provides additional flexibility for a living area or bonus room ideal for a craft room, office, home gym, or a 5th bedroom (non-conforming). Enjoy peaceful views from the back deck. This is a single family home sharing a wall with another home. $0 (zero) HOA fees, $0 (zero) Monthly Maintenance Fees. Located in a desirable golf course community with convenient access to nearby amenities, this home offers space and comfort.
For sale
Price cut: $20K (10/15)
$399,900
3 Autumn Hill Ct, Prospect, KY 40059
4beds
2,822sqft
Single Family Residence
Built in 1984
7,405 Square Feet Lot
$394,800 Zestimate®
$142/sqft
$-- HOA
What's special
Partially finished basementDen with fireplaceEat-in kitchen with wet-barLaundry roomInviting foyerLarge mudroomFormal dining room
- 15 days
- 1,848
- 187
Likely to sell faster than
Zillow last checked:
Listing updated:
Listed by:
Jennifer Fahling 502-550-1748,
Schuler Bauer Real Estate Services ERA Powered
Source: Metro Search Inc. LLC DBA Apex MLS,MLS#: 1731028
Facts & features
Interior
Bedrooms & bathrooms
- Bedrooms: 4
- Bathrooms: 3
- Full bathrooms: 2
- 1/2 bathrooms: 1
Primary bedroom
- Level: Second
Bedroom
- Level: Second
Bedroom
- Level: Second
Bedroom
- Level: Second
Primary bathroom
- Level: Second
Full bathroom
- Level: First
Full bathroom
- Level: Second
Den
- Description: Decorative Fireplace
- Level: First
Dining room
- Description: Hardwood floors
- Level: First
Foyer
- Description: 2 coat closets
- Level: First
Kitchen
- Description: Eat-In kitchen
- Level: First
Laundry
- Level: Second
Living room
- Description: Hardwood floors
- Level: First
Living room
- Level: Basement
Mud room
- Description: Large mud room/storage
- Level: First
Heating
- Electric, Forced Air, Natural Gas
Cooling
- Central Air
Features
- Basement: Partially Finished
- Number of fireplaces: 1
Interior area
- Total structure area: 2,272
- Total interior livable area: 2,822 sqft
- Finished area above ground: 2,272
- Finished area below ground: 550
Property
Parking
- Total spaces: 2
- Parking features: Off Street, Attached, Entry Rear, Driveway
- Attached garage spaces: 2
- Has uncovered spaces: Yes
Features
- Stories: 2
- Patio & porch: Deck
- Fencing: Other,Full
Lot
- Size: 7,405 Square Feet
- Dimensions: 45 x 124 x 68 x 124
Details
- Additional structures: Garage(s)
- Parcel number: 21174600030000
Construction
Type & style
- Home type: SingleFamily
- Architectural style: Traditional
- Property subtype: Single Family Residence
Materials
- Wood Frame, Brick, Stucco, Stone Veneer
- Foundation: Concrete Perimeter
- Roof: Shingle
Condition
- Year built: 1984
Utilities & green energy
- Sewer: Public Sewer
- Water: Public
- Utilities for property: Electricity Connected, Natural Gas Connected
Community & HOA
Community
- Subdivision: Hunting Creek
HOA
- Has HOA: No
Location
- Region: Prospect
Financial & listing details
- Price per square foot: $142/sqft
- Tax assessed value: $324,980
- Annual tax amount: $3,627
- Date on market: 10/6/2026
- Electric utility on property: Yes
Estimated market value
$394,800
$375,000 - $415,000
$3,356/mo
Price history
| Date | Event | Price |
|---|---|---|
| 10/15/2026 | Price change | $399,900-4.8%$142/sqft |
Source:  Metro Search Inc. LLC DBA Apex MLS #1731028 Report a problem | ||
| 10/6/2026 | Listed for sale | $419,900-3.4%$149/sqft |
Source: Metro Search Inc. LLC DBA Apex MLS #1731028 Report a problem | ||
| 1/28/2023 | Listing removed | -- |
Source: Owner Report a problem | ||
| 11/28/2022 | Listed for sale | $434,900-1.1%$154/sqft |
Source: Owner Report a problem | ||
| 11/22/2022 | Listing removed | -- |
Source: Metro Search Inc. LLC DBA Apex MLS #1618576 Report a problem | ||
| 10/17/2022 | Pending sale | $439,900$156/sqft |
Source: Metro Search Inc. LLC DBA Apex MLS #1618576 Report a problem | ||
| 7/27/2022 | Listed for sale | $439,900-2.2%$156/sqft |
Source: Metro Search Inc. LLC DBA Apex MLS #1618576 Report a problem | ||
| 7/15/2022 | Listing removed | -- |
Source: Metro Search Inc. LLC DBA Apex MLS #1613316 Report a problem | ||
| 5/27/2022 | Listed for sale | $450,000+89.9%$159/sqft |
Source: Metro Search Inc. LLC DBA Apex MLS #1613316 Report a problem | ||
| 6/21/2010 | Sold | $237,000+34.7%$84/sqft |
Source: Public Record Report a problem | ||
| 8/24/2001 | Sold | $176,000$62/sqft |
Source: Public Record Report a problem | ||
Public tax history
| Year | Property taxes | Tax assessment |
|---|---|---|
| 2025 | $3,627 -1.9% | $324,980 |
| 2024 | $3,698 -1.7% | $324,980 |
| 2023 | $3,763 -0.3% | $324,980 |
| 2022 | $3,776 +13.2% | $324,980 +22.3% |
| 2021 | $3,336 +8.9% | $265,820 |
| 2020 | $3,062 | $265,820 |
| 2019 | $3,062 +3.7% | $265,820 |
| 2018 | $2,952 | $265,820 |
| 2017 | $2,952 +24.6% | $265,820 +12.2% |
| 2013 | $2,370 | $237,000 |
| 2011 | $2,370 +5.4% | $237,000 +5.4% |
| 2010 | $2,249 | $224,910 |
| 2009 | $2,249 | $224,910 |
| 2007 | -- | $224,910 |
| 2006 | -- | $224,910 |
| 2005 | -- | $224,910 +27.8% |
| 2004 | -- | $176,000 |
Find assessor info on the county website
Monthly payment
Est. payment
Payment breakdown
Explore the cost of this home by adjusting the details. Changes won't be saved.Climate risks
Neighborhood: 40059

Similar homes
- $376,9003 bd3 ba2.8k sqft6711 John Hancock Pl, Prospect, KY 40059For Sale
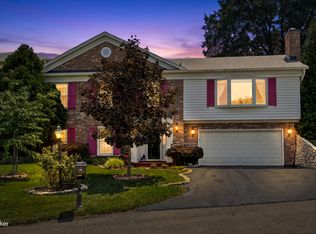
 MLS ID #1724835, David Yunker, simpler.realestate. Metro Search Inc. LLC DBA Apex MLS
- $485,0004 bd3 ba2.7k sqft6122 Deep Creek Dr, Prospect, KY 40059For Sale
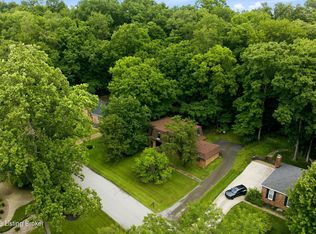 MLS ID #1728647, The Weil Team, Coldwell Banker McMahan. Metro Search Inc. LLC DBA Apex MLS
- $500,0004 bd3 ba3.1k sqft13003 Larkspur Ln, Prospect, KY 40059For Sale
 MLS ID #1713449, Rachel Guenot, Keller Williams Collective. Metro Search Inc. LLC DBA Apex MLS
- $415,0004 bd4 ba2.8k sqft5001 Marina Cv, Prospect, KY 40059For Sale
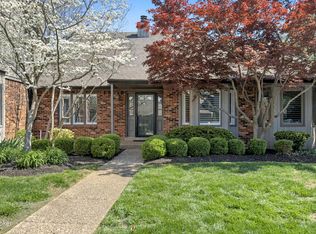 MLS ID #1723620, Griffin D Hicks, simpler.realestate. Metro Search Inc. LLC DBA Apex MLS
- $524,9004 bd4 ba3.5k sqft3905 Deer Lake Ct, Prospect, KY 40059For SaleMLS ID #1728338, Cameron Schanie, Premier Homes Realty. Metro Search Inc. LLC DBA Apex MLS
- $400,0004 bd3 ba2.7k sqft513 Moser Rd, Louisville, KY 40223For SaleMLS ID #1727704, Heather Spencer, Keller Williams Collective. Metro Search Inc. LLC DBA Apex MLS
- $399,0004 bd3 ba2.8k sqft822 Vannah Ave, Louisville, KY 40223For SaleMLS ID #1727939, Suzy Clark, Semonin Realtors. Metro Search Inc. LLC DBA Apex MLS
- $385,0003 bd3 ba2.3k sqft1000 Cliffwood Dr, Goshen, KY 40026For SaleMLS ID #1727479, The Weil Team, Coldwell Banker McMahan. Metro Search Inc. LLC DBA Apex MLS
- $415,0004 bd3 ba2k sqft1202 Holsworth Ln, Louisville, KY 40222For SaleMLS ID #1729393, Kendell L Nash, Keller Williams Louisville. Metro Search Inc. LLC DBA Apex MLS
- $414,9003 bd2 ba3.3k sqft2909 Weissinger Rd, Louisville, KY 40241For Sale
 MLS ID #26025613, Brian T Webb, Rector Hayden Realtors. Imagine MLS
- $375,0003 bd2 ba2.6k sqft222 Dorchester Rd, Louisville, KY 40223For SaleMLS ID #1731724, Molly Bond, simpler.realestate. Metro Search Inc. LLC DBA Apex MLS
- $404,9003 bd3 ba3.1k sqft2409 Lakewood Blvd, Jeffersonville, IN 47130For SaleMLS ID #1728135, Alyssa Langan, White Picket Real Estate. Metro Search Inc. LLC DBA Apex MLS
- $375,0003 bd2 ba2.4k sqft11503 Halifax Dr, Louisville, KY 40245For SaleMLS ID #1724878, Noor M Ghazawi, EXP Realty LLC. Metro Search Inc. LLC DBA Apex MLS
- $399,0005 bd3 ba2.4k sqft9120 Pine Lake Dr, Louisville, KY 40220For SaleMLS ID #1731324, Cody Stiff, First Saturday Real Estate. Metro Search Inc. LLC DBA Apex MLS
- $389,5004 bd2 ba2.8k sqft4509 Southcrest Dr, Louisville, KY 40215For SaleMLS ID #1732170, Kimberly Rankin, Rankin Luxe Realty Group LLC. Metro Search Inc. LLC DBA Apex MLS
- $365,0004 bd2 ba1.9k sqft515 Lyndale Ave, Lyndon, KY 40222For SaleMLS ID #1731142, Laura Rice & Associates, Lenihan Sotheby's Int'l Realty. Metro Search Inc. LLC DBA Apex MLS
- $420,0004 bd2 ba2.6k sqft4600 Beaver Rd, Bellewood, KY 40207For SaleMLS ID #1728506, Rita A Walker, Eline Realty Company. Metro Search Inc. LLC DBA Apex MLS
- $479,9004 bd3 ba2.4k sqft4605 Deepwood Ct, Green Spring, KY 40241For SaleMLS ID #1727836, Shaun S Wallace, 1 Percent Lists Purple Door. Metro Search Inc. LLC DBA Apex MLS
- $419,9004 bd3 ba2.9k sqft5903 Mercury Dr, Louisville, KY 40291For SaleMLS ID #1728625, Tim Wolf, Ruby Realty. Metro Search Inc. LLC DBA Apex MLS
- $425,0003 bd3 ba2.4k sqft705 Dorsey Way, Louisville, KY 40223For SaleMLS ID #1728617, Carmen P Cabral, 85W Real Estate. Metro Search Inc. LLC DBA Apex MLS
