Set on a quiet cul-de-sac in desirable Langdon Place, this beautifully landscaped Traditional home offers approximately 3,337 square feet with 3 bedrooms, 2 baths, a private backyard, and convenient interstate access. With a satisfactory offer, the seller is also offering a $3,000 painting allowance and a home warranty, providing added flexibility and peace of mind for the next owner. Inside, crown molding and Mohawk hardwood flooring add warmth and character throughout the main living areas. Formal living and dining rooms provide wonderful spaces for entertaining, while the eat-in kitchen overlooks the backyard and features custom cabinetry by Chris Creations, lazy Susans, stainless steel appliances, recessed lighting, generous workspace, and abundant storage. Just off the kitchen, the family room is a standout, featuring a dramatic vaulted ceiling with exposed beams, hardwood flooring, and a true wood-burning fireplace with classic brick surround—a warm and inviting focal point that gives this space its distinctive character. The primary suite offers generous closet space and a private bath with ceramic tile flooring, a double-bowl vanity, recessed lighting, and a walk-in shower. Two additional bedrooms feature double closets, while the hall bath includes ceramic tile flooring, a pedestal sink, and a tub/shower combination. The expansive finished lower level adds tremendous versatility with a large open family and recreation area, a separate office, and an oversized storage area. Outside, beautiful landscaping enhances the home's curb appeal, while the flat, fenced backyard offers both privacy and plenty of usable outdoor space. A private rear patio provides an inviting setting for outdoor dining, entertaining, or simply unwinding at the end of the day. A roof approximately seven years old, tilt-out windows throughout the home, plentiful storage, and a generous 22' x 22' garage add even more practical appeal. From its quiet cul-de-sac setting in sought-after Langdon Place to its spacious interior, distinctive family room, and private outdoor spaces, this home offers the space and versatility to make it distinctly your own.
For sale
$419,900
2909 Weissinger Rd, Louisville, KY 40241
3beds
3,337sqft
Single Family Residence
Built in 1973
10,454 Square Feet Lot
$410,300 Zestimate®
$126/sqft
$-- HOA
What's special
Private outdoor spacesEat-in kitchenStainless steel appliancesOversized storage areaLazy susansAbundant storagePlentiful storage
- 1 day
- 357
- 28
Zillow last checked:
Listing updated:
Listed by:
Brian T Webb 859-489-7438,
Rector Hayden Realtors
Source: Imagine MLS,MLS#: 26025613
Facts & features
Interior
Bedrooms & bathrooms
- Bedrooms: 3
- Bathrooms: 2
- Full bathrooms: 2
Primary bedroom
- Level: First
Bedroom 2
- Level: First
Bedroom 3
- Level: First
Bathroom 1
- Level: First
Bathroom 2
- Level: First
Dining room
- Level: First
Family room
- Level: First
Kitchen
- Level: First
Living room
- Level: First
Office
- Level: Lower
Other
- Level: Lower
Utility room
- Level: Lower
Heating
- Forced Air, Natural Gas
Cooling
- Central Air
Appliances
- Included: Dryer, Dishwasher, Microwave, Refrigerator, Washer, Range
- Laundry: Lower Level
Features
- Entrance Foyer, Eat-in Kitchen
- Flooring: Carpet, Ceramic Tile, Hardwood, Tile
- Windows: Blinds, Screens
- Basement: Finished
- Number of fireplaces: 1
- Fireplace features: Family Room, Wood Burning
Interior area
- Total structure area: 3,337
- Total interior livable area: 3,337 sqft
- Finished area above ground: 1,737
- Finished area below ground: 1,600
Video & virtual tour
Property
Parking
- Total spaces: 2
- Parking features: Detached Garage, Off Street
- Garage spaces: 2
Features
- Levels: One
- Fencing: Chain Link,Partial
Lot
- Size: 10,454 Square Feet
- Features: Landscaped
Details
- Parcel number: 21162800420000
Construction
Type & style
- Home type: SingleFamily
- Architectural style: Ranch
- Property subtype: Single Family Residence
Materials
- Brick Veneer
- Foundation: Concrete Perimeter
- Roof: Shingle
Condition
- Year built: 1973
Details
- Warranty included: Yes
Utilities & green energy
- Sewer: Public Sewer
- Water: Public
- Utilities for property: Cable Connected, Electricity Connected, Natural Gas Connected, Phone Connected, Sewer Connected, Water Connected
Community & HOA
HOA
- Has HOA: No
Location
- Region: Louisville
Financial & listing details
- Price per square foot: $126/sqft
- Tax assessed value: $287,180
- Annual tax amount: $3,234
- Date on market: 9/17/2026
Estimated market value
$410,300
$390,000 - $431,000
$2,382/mo
Price history
| Date | Event | Price |
|---|---|---|
| 9/17/2026 | Listed for sale | $419,900+47.4%$126/sqft |
Source:  Imagine MLS #26025613 Report a problem Imagine MLS #26025613 Report a problem | ||
| 6/14/2018 | Sold | $284,900-1.7%$85/sqft |
Source:  Metro Search Inc. LLC DBA Apex MLS #1501856 Report a problem Metro Search Inc. LLC DBA Apex MLS #1501856 Report a problem | ||
| 6/14/2018 | Pending sale | $289,900$87/sqft |
Source: Coldwell Banker McMahan Co. #1501856 Report a problem | ||
| 4/27/2018 | Listed for sale | $289,900+27.7%$87/sqft |
Source: Coldwell Banker McMahan Co. #1501856 Report a problem | ||
| 8/30/2013 | Sold | $227,000-3.4%$68/sqft |
Source: Metro Search Inc. LLC DBA Apex MLS #1366330 Report a problem | ||
| 7/19/2013 | Listed for sale | $235,000$70/sqft |
Source: Coldwell Banker McMahan Co #1366330 Report a problem | ||
Public tax history
| Year | Property taxes | Tax assessment |
|---|---|---|
| 2025 | $3,234 +1% | $287,180 |
| 2024 | $3,202 -2.9% | $287,180 |
| 2023 | $3,297 -0.3% | $287,180 |
| 2022 | $3,308 -6.7% | $287,180 +0.8% |
| 2021 | $3,547 +7.6% | $284,900 |
| 2020 | $3,296 | $284,900 |
| 2019 | $3,296 +29.6% | $284,900 +25.5% |
| 2018 | $2,544 | $227,000 |
| 2017 | $2,544 +31.5% | $227,000 +17.4% |
| 2013 | $1,934 | $193,390 |
| 2011 | $1,934 | $193,390 |
| 2010 | $1,934 | $193,390 |
| 2009 | $1,934 | $193,390 +8% |
| 2007 | -- | $179,000 |
| 2006 | -- | $179,000 |
| 2005 | -- | $179,000 +14.2% |
| 2004 | -- | $156,710 |
Find assessor info on the county website
Monthly payment
Est. payment
Payment breakdown
Explore the cost of this home by adjusting the details. Changes won't be saved.Climate risks
Neighborhood: Langdon Place
Nearby schools
Schools provided by the listing agent
- Elementary: Norton
- Middle: Kammerer
- High: Ballard
Source: Imagine MLS. This data may not be complete. We recommend contacting the local school district to confirm school assignments for this home.
Similar homes
- $475,0004 bd3 ba3.3k sqft3301 Cross Pointe Rd, Broeck Pointe, KY 40241For Sale

 MLS ID #1729283, Elizabeth Rauch, RE/MAX Results. Metro Search Inc. LLC DBA Apex MLS
 - $380,0003 bd3 ba2.9k sqft8911 Acushnet Rd, Langdon Place, KY 40242For Sale
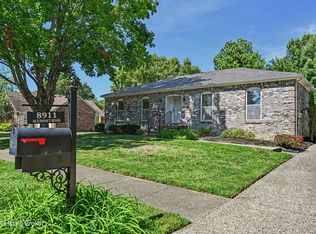 MLS ID #1729182, Keith Ferriell, OPTL Realty. Metro Search Inc. LLC DBA Apex MLS
 - $395,0003 bd2 ba1.7k sqft8228 Saint Andrews Village Dr, Louisville, KY 40241For Sale
 MLS ID #1729546, Darrell Spencer, simpler.realestate. Metro Search Inc. LLC DBA Apex MLS
 - $357,0004 bd3 ba3.1k sqft3806 Little Bend Rd, Brownsboro Farm, KY 40241For Sale
 MLS ID #1729160, Stacey L Kiehl, Schuler Bauer Real Estate Services ERA Powered. Metro Search Inc. LLC DBA Apex MLS
 - $399,9003 bd3 ba2.3k sqft10612 Hite Creek Rd, Louisville, KY 40241For SaleMLS ID #1729359, John H Stacey, Semonin Realtors. Metro Search Inc. LLC DBA Apex MLS
- $360,0003 bd2 ba1.9k sqft3405 Hillvale Rd, Barbourmeade, KY 40241For SaleMLS ID #1729500, Dave L Parks, BERKSHIRE HATHAWAY HomeServices, Parks & Weisberg Realtors. Metro Search Inc. LLC DBA Apex MLS
- $629,0004 bd4 ba3k sqft3102 Springstead Cir, Louisville, KY 40241For SaleMLS ID #1729289, Chanse Lanham, United Real Estate Louisville. Metro Search Inc. LLC DBA Apex MLS
- $525,0004 bd4 ba2.7k sqft2907 Murray Hill Pike, Murray Hill, KY 40242For SaleMLS ID #1729486, Jason Farabee, The Agency Louisville. Metro Search Inc. LLC DBA Apex MLS
- $455,0004 bd2 ba2.2k sqft8900 Middle Pointe Rd, Broeck Pointe, KY 40241For SaleMLS ID #1727768, Brian M Donlon, Mayer REALTORS. Metro Search Inc. LLC DBA Apex MLS
- $455,0003 bd3 ba2.4k sqft2706 Lime Kiln Ln, Glenview Manor, KY 40222For SaleMLS ID #1729209, Darrell Spencer, simpler.realestate. Metro Search Inc. LLC DBA Apex MLS
- $435,0004 bd3 ba2.5k sqft8310 Easton Ln, Louisville, KY 40242For SaleMLS ID #1728352, David R Day, David Day Real Estate. Metro Search Inc. LLC DBA Apex MLS
- $509,0004 bd2 ba2.7k sqft3111 Dunlieth Ct, Louisville, KY 40241For SaleMLS ID #1728903, Timothy M Bowman, PML Real Estate Group LLC. Metro Search Inc. LLC DBA Apex MLS
- $375,0003 bd2 ba2.4k sqft11503 Halifax Dr, Louisville, KY 40245For SaleMLS ID #1724878, Noor M Ghazawi, EXP Realty LLC. Metro Search Inc. LLC DBA Apex MLS
- $330,0002 bd2 ba2.2k sqft4602 Tollhouse Ln, Louisville, KY 40241For SaleMLS ID #1729485, Heather Castro, Homepage Realty. Metro Search Inc. LLC DBA Apex MLS
- $375,0003 bd4 ba2.6k sqft1028 Fenley Ave, Louisville, KY 40222For SaleMLS ID #1729587, Samuel Ault, United Real Estate Louisville. Metro Search Inc. LLC DBA Apex MLS
- $425,0004 bd2 ba2.3k sqft4428 Blenheim Rd, Bellewood, KY 40207For SaleMLS ID #1729334, Andy Dabney, Semonin Realtors. Metro Search Inc. LLC DBA Apex MLS
- $450,0004 bd4 ba3.5k sqft10123 Spring Gate Dr, Louisville, KY 40241For SaleMLS ID #1722358, Senahid Bektas, Key Point Realty. Metro Search Inc. LLC DBA Apex MLS
- $399,9005 bd4 ba3.4k sqft3703 Trail Ridge Rd, Louisville, KY 40241For SaleMLS ID #1725229, Tina Browning, GreenTree Real Estate Services. Metro Search Inc. LLC DBA Apex MLS
