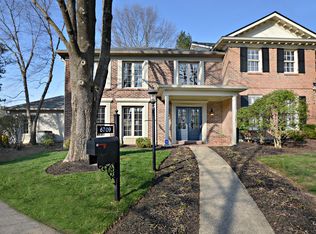
Tucked into the small enclave of John Hancock Place inside Hunting Creek, this 2,889-square-foot fee-simple attached home shares just one common wall and trades yard work for golf course views. The $185 monthly HOA covers the mowing, the leaf removal, and the exterior grounds — you handle the flower beds and enjoy the rest of your weekend. The kitchen was fully remodeled with new porcelain tile flooring, updated white cabinetry, a Jenn-Air range, and a new LG refrigerator. It opens to a sunny breakfast nook overlooking mature trees — an easy spot for morning coffee before the day gets going. On the main level, the primary suite offers privacy and a remodeled bath, alongside a second bedroom and a second full bath just down the hall. The living room's wall of windows frames the Hunting Creek fairway — watch the golf carts roll by in the afternoon, and catch the neighborhood fireworks display right from your couch every summer. Downstairs, 980 square feet of flexible space adapts to however you need it: guest suite, third bedroom, home office, or family room. This level includes its own full bath, a laundry room large enough to double as a den or hobby space, and direct access to the oversized two-car garage. A customized chair lift, valued at $15,000, stays with the home for effortless movement between levels. A vaulted, skylit sunroom pours natural light over a private, low-maintenance backyard newly lined with 25 Green Giant evergreens, plus ginkgo, scarlet maple, and Japanese maple trees for seasonal color. Seller providing an Americas Preferred Home Warranty to cover the 1st year.
For sale
Price cut: $10K (10/4)
$389,900
6711 John Hancock Pl, Prospect, KY 40059
3beds
2,889sqft
Single Family Residence
Built in 1978
7,405 Square Feet Lot
$387,200 Zestimate®
$135/sqft
$185/mo HOA
What's special
Golf course viewsRemodeled bathJenn-air rangeUpdated white cabinetryNew lg refrigeratorNew porcelain tile flooringPrivate low-maintenance backyard
- 72 days
- 1,064
- 50
Likely to sell faster than
Zillow last checked:
Listing updated:
Listed by:
David Yunker 502-419-0994,
simpler.realestate
Source: Metro Search Inc. LLC DBA Apex MLS,MLS#: 1724835
Facts & features
Interior
Bedrooms & bathrooms
- Bedrooms: 3
- Bathrooms: 3
- Full bathrooms: 3
Primary bedroom
- Level: Second
Bedroom
- Level: Second
Bedroom
- Level: First
Primary bathroom
- Level: Second
Full bathroom
- Level: Second
Full bathroom
- Level: First
Dining room
- Level: Second
Kitchen
- Description: Eat in Kitchen
- Level: Second
Laundry
- Level: First
Living room
- Level: Second
Office
- Level: First
Sun room
- Level: Second
Heating
- Electric, Forced Air, Natural Gas, Heat Pump
Cooling
- Central Air, Heat Pump
Features
- Basement: Walkout Part Fin
- Number of fireplaces: 1
Interior area
- Total structure area: 1,909
- Total interior livable area: 2,889 sqft
- Finished area above ground: 1,909
- Finished area below ground: 980
Video & virtual tour
Property
Parking
- Total spaces: 2
- Parking features: Attached, Entry Front
- Attached garage spaces: 2
Features
- Stories: 2
Lot
- Size: 7,405 Square Feet
Details
- Parcel number: 21255300060000
Construction
Type & style
- Home type: SingleFamily
- Architectural style: Traditional
- Property subtype: Single Family Residence
Materials
- Wood Frame, Brick Veneer, Brick
- Foundation: Slab, Concrete Perimeter
- Roof: Shingle
Condition
- Year built: 1978
Utilities & green energy
- Sewer: Public Sewer
- Water: Public
- Utilities for property: Electricity Connected, Natural Gas Connected
Community & HOA
Community
- Subdivision: John Hancock Place
HOA
- Has HOA: Yes
- HOA fee: $2,220 annually
Location
- Region: Prospect
Financial & listing details
- Price per square foot: $135/sqft
- Tax assessed value: $316,700
- Annual tax amount: $3,534
- Date on market: 7/30/2026
- Electric utility on property: Yes
Estimated market value
$387,200
$368,000 - $407,000
$3,162/mo
Price history
| Date | Event | Price |
|---|---|---|
| 10/4/2026 | Price change | $389,900-2.5%$135/sqft |
Source:  Metro Search Inc. LLC DBA Apex MLS #1724835 Report a problem Metro Search Inc. LLC DBA Apex MLS #1724835 Report a problem | ||
| 9/15/2026 | Price change | $399,900-2.5%$138/sqft |
Source: Metro Search Inc. LLC DBA Apex MLS #1724835 Report a problem | ||
| 9/10/2026 | Price change | $410,000-3.5%$142/sqft |
Source: Metro Search Inc. LLC DBA Apex MLS #1724835 Report a problem | ||
| 8/29/2026 | Price change | $425,000-4.5%$147/sqft |
Source: Metro Search Inc. LLC DBA Apex MLS #1724835 Report a problem | ||
| 7/30/2026 | Listed for sale | $445,000+68.6%$154/sqft |
Source: Metro Search Inc. LLC DBA Apex MLS #1724835 Report a problem | ||
| 1/20/2016 | Sold | $264,000-7.4%$91/sqft |
Source: Metro Search Inc. LLC DBA Apex MLS #1404331 Report a problem | ||
| 12/9/2015 | Pending sale | $285,000$99/sqft |
Source: RE/MAX Properties East #1404331 Report a problem | ||
| 11/4/2015 | Price change | $285,000-1.7%$99/sqft |
Source: RE/MAX Properties East #1404331 Report a problem | ||
| 10/16/2015 | Price change | $290,000-1.4%$100/sqft |
Source: RE/MAX Properties East #1404331 Report a problem | ||
| 10/1/2015 | Price change | $294,000-1.7%$102/sqft |
Source: RE/MAX Properties East #1404331 Report a problem | ||
| 8/19/2015 | Listed for sale | $299,000-3.5%$103/sqft |
Source: RE/MAX Properties East #1404331 Report a problem | ||
| 1/30/2015 | Price change | $310,000-6.1%$107/sqft |
Source: RE/MAX Properties East #1404331 Report a problem | ||
| 10/30/2014 | Listed for sale | $330,000+22.2%$114/sqft |
Source: RE/MAX Properties East #1404331 Report a problem | ||
| 6/30/2005 | Sold | $270,000$93/sqft |
Source: Public Record Report a problem | ||
Public tax history
| Year | Property taxes | Tax assessment |
|---|---|---|
| 2025 | $3,534 -1.9% | $316,700 |
| 2024 | $3,604 -1.7% | $316,700 |
| 2023 | $3,667 -0.3% | $316,700 |
| 2022 | $3,680 +11.1% | $316,700 +20% |
| 2021 | $3,313 +8.9% | $264,000 |
| 2020 | $3,041 | $264,000 |
| 2019 | $3,041 +3.7% | $264,000 |
| 2018 | $2,932 | $264,000 |
| 2017 | $2,932 +2% | $264,000 -8.1% |
| 2013 | $2,874 +6.4% | $287,390 +6.4% |
| 2011 | $2,700 | $270,000 |
| 2010 | $2,700 | $270,000 |
| 2009 | $2,700 | $270,000 |
| 2007 | -- | $270,000 |
| 2006 | -- | $270,000 +20.7% |
| 2005 | -- | $223,760 +4.1% |
| 2004 | -- | $215,000 |
Find assessor info on the county website
Monthly payment
Est. payment
Payment breakdown
Explore the cost of this home by adjusting the details. Changes won't be saved.Climate risks
Neighborhood: 40059

Similar homes
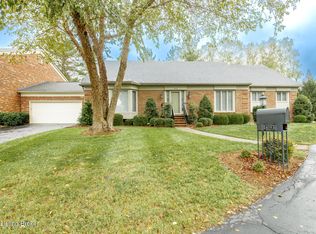
- $485,0004 bd3 ba2.7k sqft6122 Deep Creek Dr, Prospect, KY 40059For Sale
 MLS ID #1728647, The Weil Team, Coldwell Banker McMahan. Metro Search Inc. LLC DBA Apex MLS
 - $490,0002 bd4 ba2.8k sqft6714 Deep Creek Dr, Prospect, KY 40059For Sale
 MLS ID #1730863, Guthrie L Zaring, Julie Pogue Properties. Metro Search Inc. LLC DBA Apex MLS
 - $500,0004 bd3 ba3.1k sqft13003 Larkspur Ln, Prospect, KY 40059For Sale
 MLS ID #1713449, Rachel Guenot, Keller Williams Collective. Metro Search Inc. LLC DBA Apex MLS
 - $385,0003 bd3 ba2.3k sqft1000 Cliffwood Dr, Goshen, KY 40026For Sale
 MLS ID #1727479, The Weil Team, Coldwell Banker McMahan. Metro Search Inc. LLC DBA Apex MLS
 - $415,0004 bd4 ba2.8k sqft5001 Marina Cv, Prospect, KY 40059For SaleMLS ID #1723620, Griffin D Hicks, simpler.realestate. Metro Search Inc. LLC DBA Apex MLS
- $387,0004 bd3 ba2.8k sqft816 Foxwood Ave, Louisville, KY 40223For SaleMLS ID #1730279, Sam Stockard, The Stockard Group, LLC. Metro Search Inc. LLC DBA Apex MLS
- $418,9003 bd2 ba3.3k sqft2909 Weissinger Rd, Louisville, KY 40241For Sale
 MLS ID #26025613, Brian T Webb, Rector Hayden Realtors. Imagine MLS
 - $539,9004 bd4 ba3.5k sqft3905 Deer Lake Ct, Prospect, KY 40059For SaleMLS ID #1728338, Cameron Schanie, Premier Homes Realty. Metro Search Inc. LLC DBA Apex MLS
- $450,0004 bd3 ba3k sqft8909 Duxbury Rd, Langdon Place, KY 40242For SaleMLS ID #1730999, Tim Dougherty, Cardinal Real Estate. Metro Search Inc. LLC DBA Apex MLS
- $399,9003 bd2 ba2.3k sqft10536 Eagle Pines Ln, Louisville, KY 40223For SaleMLS ID #1731469, Carol Weber, Louisville Realty Group. Metro Search Inc. LLC DBA Apex MLS
- $415,0004 bd3 ba2k sqft1202 Holsworth Ln, Louisville, KY 40222For SaleMLS ID #1729393, Kendell L Nash, Keller Williams Louisville. Metro Search Inc. LLC DBA Apex MLS
- $350,0003 bd2 ba2.3k sqft9007 Haviland Ave, Hurstbourne Acres, KY 40220For SaleMLS ID #1731205, Tammy E Stokes, United Real Estate Louisville. Metro Search Inc. LLC DBA Apex MLS
- $429,0003 bd3 ba2.1k sqft13309 Crystal Cv, Louisville, KY 40223For SaleMLS ID #1731007, Phil Moffett, Edelen & Edelen REALTORS. Metro Search Inc. LLC DBA Apex MLS
- $425,0003 bd3 ba2.4k sqft705 Dorsey Way, Louisville, KY 40223For SaleMLS ID #1728617, Carmen P Cabral, 85W Real Estate. Metro Search Inc. LLC DBA Apex MLS
- $360,0003 bd2 ba2.5k sqft9829 Meadow Vale Dr, Meadow Vale, KY 40242For SaleMLS ID #1722396, Senahid Bektas, Key Point Realty. Metro Search Inc. LLC DBA Apex MLS
- $475,0004 bd3 ba3.3k sqft3301 Cross Pointe Rd, Broeck Pointe, KY 40241For SaleMLS ID #1729283, Elizabeth Rauch, RE/MAX Results. Metro Search Inc. LLC DBA Apex MLS
- $414,9004 bd3 ba2.8k sqft822 Vannah Ave, Louisville, KY 40223For SaleMLS ID #1727939, Suzy Clark, Semonin Realtors. Metro Search Inc. LLC DBA Apex MLS
- $347,5003 bd3 ba1.6k sqft808 Foxwood Ave, Louisville, KY 40223For SaleMLS ID #1729414, Sara Carpenter, Schuler Bauer Real Estate Services ERA Powered. Metro Search Inc. LLC DBA Apex MLS
- $385,0004 bd2 ba1.9k sqft1227 Ormsby Ln, Lyndon, KY 40222For SaleMLS ID #1727594, Patty Allgeier, BERKSHIRE HATHAWAY HomeServices, Parks & Weisberg Realtors. Metro Search Inc. LLC DBA Apex MLS
- $400,0003 bd2 ba1.9k sqft11012 Finchley Rd, Douglass Hills, KY 40243For SaleMLS ID #26023717, Darienne Hensley, Keller Williams Legacy Group. Imagine MLS
