This beautifully appointed 2 bedroom, 3½ bath townhome on the golf course at Hunting Creek offers luxury living at its finest while also having an additional apartment in the basement which features another full kitchen, full bath, den and bonus room. Located at 6714 Deep Creek Drive in Hunting Creek, this townhome offers a comfortable, modern lifestyle in a sought after golf course setting. This home has 2 bedrooms and 3 1/2 bathrooms with almost 2800 square feet of living space. This townhome has been thoughtfully updated to blend classic charm with contemporary comfort. This home features partial hardwood flooring in the entrance hall which opens to a large living room with gas fireplace and overlooks the rear porch and patio which offers the perfect setting for morning coffee or for watching sunsets on the fairway of Hunting Creek Country Club. The dining room features crown molding and wainscoting and the eat-in kitchen has been updated and features hardwood flooring, stainless appliances, granite countertops and a breakfast noon with a bay window. The second floor contains the primary suite with a gas fireplace, covered balcony overlooking the fairway and a large primary bathroom with one room containing a large walk-in closet and vanity. The other room contains an updated vanity, toilet, and walk-in shower. The guest bedroom has a large walk-in closet, an additional closet and bathroom with shower. There is also a linen closet in the hallway. The lower level contains a kitchen with full size stainless stove, side by side refrigerator and dishwasher. It also contains a kitchen island opening to the den area. There is a full bathroom with shower and another room currently used as a bedroom. There is also a large storage closet and additional storage under the stairs. This home also has a one car garage and is just across the fairway from the Hunting Creek Country Club clubhouse, pool and tennis courts which can be accessed through membership in the Hunting Creek Country Club. This home features solid, hardwood doors and wood finishes and brass hardware. This townhome offers a rare combination of updated interiors, multiple outdoor spaces and a prime golf course location—ideal for those seeking a comfortable, stylish and resort style lifestyle in Hunting Creek.
For sale
Price cut: $5K (11/4)
$485,000
6714 Deep Creek Dr, Prospect, KY 40059
2beds
2,880sqft
Condominium
Built in 1968
-- sqft lot
$470,400 Zestimate®
$168/sqft
$200/mo HOA
What's special
One car garageMultiple outdoor spaces
- 43 days
- 497
- 26
Zillow last checked:
Listing updated:
Listed by:
Guthrie L Zaring 502-494-4605,
Julie Pogue Properties
Source: Metro Search Inc. LLC DBA Apex MLS,MLS#: 1730863
Facts & features
Interior
Bedrooms & bathrooms
- Bedrooms: 2
- Bathrooms: 4
- Full bathrooms: 3
- 1/2 bathrooms: 1
Primary bedroom
- Level: Second
Bedroom
- Level: Second
Primary bathroom
- Level: Second
Half bathroom
- Level: First
Full bathroom
- Level: Second
Full bathroom
- Level: Basement
Breakfast room
- Level: First
Den
- Level: Basement
Dining area
- Level: First
Kitchen
- Level: First
Kitchen
- Level: Basement
Laundry
- Level: Basement
Living room
- Level: First
Other
- Level: Basement
Heating
- Forced Air, Natural Gas
Cooling
- Central Air
Features
- Basement: Finished
- Number of fireplaces: 2
Interior area
- Total structure area: 1,980
- Total interior livable area: 2,880 sqft
- Finished area above ground: 1,980
- Finished area below ground: 900
Property
Parking
- Total spaces: 2
- Parking features: Off Street, Attached, Entry Side, Driveway
- Attached garage spaces: 2
- Has uncovered spaces: Yes
Features
- Stories: 2
- Patio & porch: Screened Porch, Deck, Patio, Porch
- Exterior features: Balcony
- Fencing: Other,Privacy,Partial
Lot
- Size: 3,484 Square Feet
- Features: Zero Lot Line
Details
- Parcel number: 21157301370000
Construction
Type & style
- Home type: Condo
- Architectural style: Traditional
- Property subtype: Condominium
Materials
- Brick Veneer
- Foundation: Concrete Perimeter
- Roof: Shingle
Condition
- Year built: 1968
Utilities & green energy
- Sewer: Public Sewer
- Water: Public
- Utilities for property: Electricity Connected, Natural Gas Connected
Community & HOA
Community
- Subdivision: Hunting Creek
HOA
- Has HOA: Yes
- Services included: Sewer, Snow Removal, Trash
- HOA fee: $2,400 annually
Location
- Region: Prospect
Financial & listing details
- Price per square foot: $168/sqft
- Tax assessed value: $324,330
- Annual tax amount: $3,620
- Date on market: 10/2/2026
- Electric utility on property: Yes
Estimated market value
$470,400
$447,000 - $494,000
$4,007/mo
Price history
| Date | Event | Price |
|---|---|---|
| 11/4/2026 | Price change | $485,000-1%$168/sqft |
Source:  Metro Search Inc. LLC DBA Apex MLS #1730863 Report a problem | ||
| 10/2/2026 | Listed for sale | $490,000$170/sqft |
Source: Metro Search Inc. LLC DBA Apex MLS #1730863 Report a problem | ||
Public tax history
| Year | Property taxes | Tax assessment |
|---|---|---|
| 2025 | $3,620 -1.9% | $324,330 |
| 2024 | $3,691 -1.7% | $324,330 |
| 2023 | $3,756 -0.3% | $324,330 |
| 2022 | $3,769 +34.7% | $324,330 +45.5% |
| 2021 | $2,798 +8.9% | $222,980 |
| 2020 | $2,569 | $222,980 |
| 2019 | $2,569 +3.7% | $222,980 |
| 2018 | $2,476 | $222,980 |
| 2017 | $2,476 +23.4% | $222,980 +11.1% |
| 2013 | $2,007 | $200,740 |
| 2011 | $2,007 | $200,740 |
| 2010 | $2,007 | $200,740 |
| 2009 | $2,007 | $200,740 |
| 2007 | -- | $200,740 |
| 2006 | -- | $200,740 |
| 2005 | -- | $200,740 +21.7% |
| 2004 | -- | $165,000 |
Find assessor info on the county website
Monthly payment
Est. payment
Payment breakdown
Explore the cost of this home by adjusting the details. Changes won't be saved.Climate risks
Neighborhood: 40059
Similar homes
- $498,0004 bd3 ba3.2k sqft3907 Hayfield Way, Prospect, KY 40059For Sale
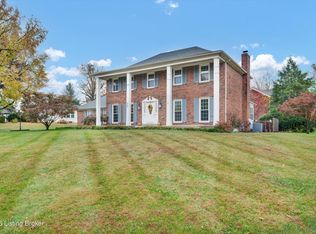
 MLS ID #1734045, Cindy Hack, Finish Line Realty LLC. Metro Search Inc. LLC DBA Apex MLS
- $600,0004 bd3 ba3.3k sqft6800 Foxcroft Rd, Prospect, KY 40059For Sale
 MLS ID #1734061, Bob Sokoler, simpler.realestate. Metro Search Inc. LLC DBA Apex MLS
- $484,0004 bd3 ba2.8k sqft14417 Spring Dr, Prospect, KY 40059For Sale
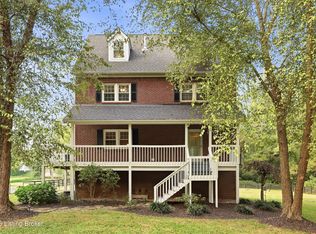 MLS ID #1729694, Mike Fogle, Nest Realty. Metro Search Inc. LLC DBA Apex MLS
- $349,9003 bd2 ba2.7k sqft8715 Us Highway 42, Prospect, KY 40059For Sale
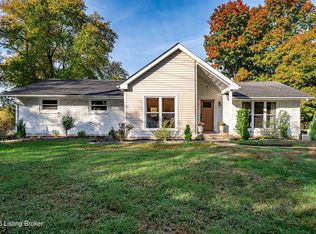 MLS ID #1733820, Jason Farabee, The Agency Louisville. Metro Search Inc. LLC DBA Apex MLS
- $399,0004 bd4 ba3.8k sqft6509 Marina Dr, Prospect, KY 40059For SaleMLS ID #1726828, Griffin D Hicks, simpler.realestate. Metro Search Inc. LLC DBA Apex MLS
- $450,0004 bd3 ba2.2k sqft4015 Ashridge Dr, Brownsboro Farm, KY 40241For SaleMLS ID #1733357, Terry Golladay, Schuler Bauer Real Estate Services ERA Powered. Metro Search Inc. LLC DBA Apex MLS
- $315,0003 bd3 ba2.3k sqft5602 Harrods Cv #C1, Prospect, KY 40059For SaleMLS ID #1727201, Guthrie L Zaring, Julie Pogue Properties. Metro Search Inc. LLC DBA Apex MLS
- $635,0004 bd4 ba3.9k sqft7401 Wolfpen Woods Ct, Prospect, KY 40059For SaleMLS ID #1730873, Craig J Greenwell, simpler.realestate. Metro Search Inc. LLC DBA Apex MLS
- $630,0004 bd4 ba3.9k sqft6315 Shadow Wood Ct, Prospect, KY 40059For SaleMLS ID #1728822, Caroline A Dearing, United Real Estate Louisville. Metro Search Inc. LLC DBA Apex MLS
- $265,0003 bd3 ba1.6k sqft5529 Forest Lake Dr, Prospect, KY 40059For SaleMLS ID #1732234, Rosie A Craggs, Real Estate Unlimited. Metro Search Inc. LLC DBA Apex MLS
- $515,0003 bd3 ba2.5k sqft1616 Tartan Way, Louisville, KY 40205For SaleMLS ID #1733938, Claire Schenk, Homepage Realty. Metro Search Inc. LLC DBA Apex MLS
- $450,0004 bd3 ba2.5k sqft3500 Stony Brook Dr, Louisville, KY 40299For SaleMLS ID #1732777, Betsy Gengo, Homepage Realty. Metro Search Inc. LLC DBA Apex MLS
- $405,9003 bd3 ba2.3k sqft141 Treslyn Way #141, Louisville, KY 40245For SaleMLS ID #1734003, Jeffery Wilson, On The Move REALTORS, Inc.. Metro Search Inc. LLC DBA Apex MLS
- $530,0002 bd3 ba3.2k sqft5121 Rock Water Dr, Louisville, KY 40241For SaleMLS ID #1732256, Terry M Walker, TMK Realty Group. Metro Search Inc. LLC DBA Apex MLS
- $477,5004 bd3 ba2.9k sqft4534 Cherry Forest Cir, Louisville, KY 40245For SaleMLS ID #1729211, Brent Logsdon, Semonin Realtors. Metro Search Inc. LLC DBA Apex MLS
- $480,0003 bd3 ba2.3k sqft4023 Hycliffe Ave, Saint Matthews, KY 40207For SaleMLS ID #1734074, Angie Chambers, Keller Williams Collective. Metro Search Inc. LLC DBA Apex MLS
- $550,0003 bd3 ba3.1k sqft8613 Whipps Bend Rd, Bellemeade, KY 40222For SaleMLS ID #1732088, Jason Switzer, 85W Real Estate. Metro Search Inc. LLC DBA Apex MLS
- $399,9004 bd3 ba3.5k sqft2409 Lakewood Blvd, Jeffersonville, IN 47130For SaleMLS ID #1734241, Alyssa Langan, White Picket Real Estate. Metro Search Inc. LLC DBA Apex MLS
- $515,0004 bd4 ba3.6k sqft1112 Juniper Springs Dr, Lyndon, KY 40242For SaleMLS ID #1728840, Jacqueline Wilson, 85W Real Estate. Metro Search Inc. LLC DBA Apex MLS
