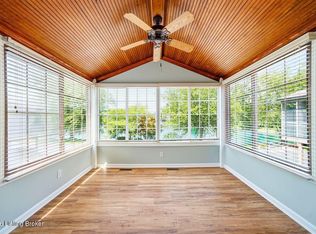
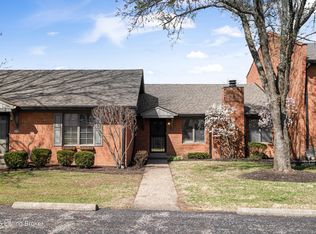
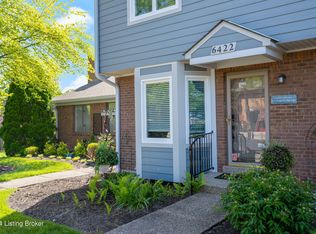
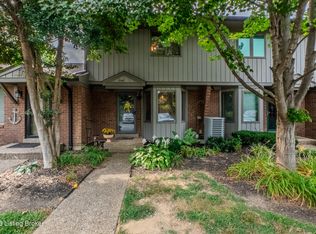
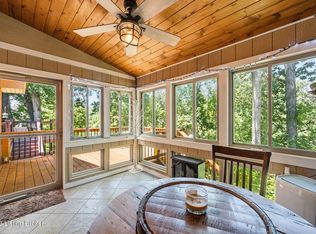
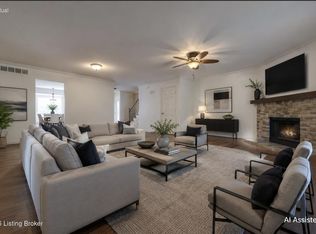
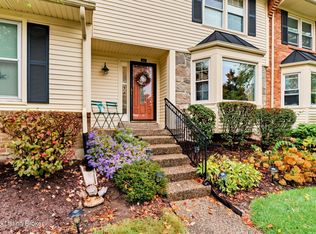
Foot Loose and Fancy Free offers the awesome lifestyle in this end Unit (Tons of Natural Light) 3 bedroom condo located at The Harbor at Harrods Creek. This community is tucked away on 43 acres of sheer beauty in Prospect offering a Marina for the boaters and lovers of water!! This well cared for townhouse offers a well designed floor plan great for entertaining for family and friends. Enjoy your Thanksgiving and Christmas Holidays in the spacious great-room with a relaxing fireplace with gas logs, adjoining eat-in kitchen with updated kitchen cabinets (2017), granite counter tops, nickel faucets, black appliances (microwave, dishwasher, smooth top range, refrigerator, wood flooring, and a bay front window. Washer and dryer to remain as well. You'll find a relaxing screen-in porch off great-room and a side patio plus a 1 car detached garage with a huge storage closet in rear of garage. Wood steps leading up to 2nd floor to a spacious 19x14 primary suite designed to comfortably fit a king-sized bed and extra furniture for reading, and double closets. Ensuite bathroom, pretty white vanity with marble countertop, and brand new commode. Two additional generously sized bedrooms, one with ceiling fan, carpet and one double doors with an additional full bath. Leave your cares behind and let your HOA maintain your grass-cutting, leaf removal and snow removal. Escape to this resort-style amenities including a clubhouse for those larger gatherings of friends and family, pool for fun-filled fun in the sun, marina for the true boat lovers at heart(residents first come basis to lease a slip). The Harbor is minutes from Krogers, Walgreens, Costco, Up coming Publix, Restaurants, churches, and the Gene Snyder. I can guarantee you won't find another community like this it is a rare gem!! Call for your viewing today you won't be disappointed.
For sale
$265,000
5529 Forest Lake Dr, Prospect, KY 40059
3beds
1,620sqft
Condominium
Built in 1982
-- sqft lot
$259,300 Zestimate®
$164/sqft
$-- HOA
What's special
Ceiling fanNickel faucetsBay front windowWood flooringGranite counter topsSide patioDouble doors
- 21 days
- 524
- 52
Zillow last checked:
Listing updated:
Listed by:
Rosie A Craggs 502-648-6156,
Real Estate Unlimited
Source: Metro Search Inc. LLC DBA Apex MLS,MLS#: 1732234
Facts & features
Interior
Bedrooms & bathrooms
- Bedrooms: 3
- Bathrooms: 3
- Full bathrooms: 2
- 1/2 bathrooms: 1
Bedroom
- Level: Second
Bedroom
- Level: Second
Primary bathroom
- Level: Second
Half bathroom
- Level: First
Full bathroom
- Level: Second
Full bathroom
- Level: Second
Great room
- Level: First
Kitchen
- Level: First
Laundry
- Level: First
Heating
- Electric, Forced Air, Heat Pump
Cooling
- Central Air, Heat Pump
Appliances
- Laundry: In Unit
Features
- Basement: None
- Number of fireplaces: 1
Interior area
- Total structure area: 1,620
- Total interior livable area: 1,620 sqft
- Finished area above ground: 1,620
- Finished area below ground: 0
Property
Parking
- Total spaces: 1
- Parking features: Detached
- Garage spaces: 1
Features
- Stories: 2
- Patio & porch: Screened Porch, Patio
- Pool features: Association, Community
- Fencing: None
- Waterfront features: Creek
Lot
- Features: Flood Insurance Req, See Remarks
Details
- Parcel number: 21173900B400U1
Construction
Type & style
- Home type: Condo
- Architectural style: Other
- Property subtype: Condominium
Materials
- Wood Frame, Brick
- Foundation: Slab, Concrete Perimeter
- Roof: Shingle
Condition
- Year built: 1982
Utilities & green energy
- Sewer: Public Sewer
- Water: Public
- Utilities for property: Electricity Connected, Natural Gas Connected
Community & HOA
Community
- Features: Marina
- Subdivision: The Harbor At Harrods Creek
HOA
- Has HOA: Yes
- Amenities included: Clubhouse, Marina, Pool
- Services included: Maintenance Grounds, Sewer, Snow Removal, Trash, Water
Location
- Region: Prospect
Financial & listing details
- Price per square foot: $164/sqft
- Tax assessed value: $190,680
- Annual tax amount: $2,128
- Date on market: 10/19/2026
- Electric utility on property: Yes
Estimated market value
$259,300
$246,000 - $272,000
$2,564/mo
Price history
| Date | Event | Price |
|---|---|---|
| 10/19/2026 | Listed for sale | $265,000+98.5%$164/sqft |
Source:  Metro Search Inc. LLC DBA Apex MLS #1732234 Report a problem | ||
| 4/11/2017 | Sold | $133,500-7.9%$82/sqft |
Source: Metro Search Inc. LLC DBA Apex MLS #1467175 Report a problem | ||
| 3/1/2017 | Pending sale | $145,000$90/sqft |
Source: Keller Williams - Louisville Highlands #1467175 Report a problem | ||
| 2/8/2017 | Listed for sale | $145,000$90/sqft |
Source: Keller Williams Realty- Louisville #1467175 Report a problem | ||
| 11/8/2011 | Listing removed | $1,295$1/sqft |
Source: Keller Williams Realty Louisville Highlands #1315909 Report a problem | ||
| 10/14/2011 | Listed for rent | $1,295-4.1%$1/sqft |
Source: Keller Williams Realty Louisville Highlands #1315909 Report a problem | ||
| 8/20/2011 | Listing removed | $1,350$1/sqft |
Source: Keller Williams Realty Louisville Highlands #1311151 Report a problem | ||
| 8/12/2011 | Listed for rent | $1,350$1/sqft |
Source: Keller Williams Realty Louisville Highlands #1311151 Report a problem | ||
Public tax history
| Year | Property taxes | Tax assessment |
|---|---|---|
| 2025 | $2,128 -1.9% | $190,680 |
| 2024 | $2,170 -1.7% | $190,680 |
| 2023 | $2,208 -0.3% | $190,680 |
| 2022 | $2,216 +32.3% | $190,680 +42.8% |
| 2021 | $1,675 +8.9% | $133,500 |
| 2020 | $1,538 | $133,500 |
| 2019 | $1,538 +3.7% | $133,500 |
| 2018 | $1,483 | $133,500 -14.2% |
| 2017 | $1,483 +8.9% | $155,520 +14.3% |
| 2013 | $1,361 | $136,080 |
| 2011 | $1,361 | $136,080 |
| 2010 | $1,361 | $136,080 |
| 2009 | $1,361 | $136,080 |
| 2007 | -- | $136,080 |
| 2006 | -- | $136,080 |
| 2005 | -- | $136,080 |
| 2004 | -- | $136,080 |
Find assessor info on the county website
Monthly payment
Est. payment
Payment breakdown
Explore the cost of this home by adjusting the details. Changes won't be saved.Climate risks
Neighborhood: 40059
Similar homes
- $284,9002 bd2 ba2.1k sqft6515 Marina Dr, Prospect, KY 40059For Sale
 MLS ID #1733840, Brent Whitson, Semonin Realtors. Metro Search Inc. LLC DBA Apex MLS
- $265,0003 bd3 ba2.2k sqft6497 Marina Dr, Prospect, KY 40059For Sale
 MLS ID #1724739, Bob Sokoler, simpler.realestate. Metro Search Inc. LLC DBA Apex MLS
- $315,0003 bd3 ba2.3k sqft5602 Harrods Cv #C1, Prospect, KY 40059For Sale
 MLS ID #1727201, Guthrie L Zaring, Julie Pogue Properties. Metro Search Inc. LLC DBA Apex MLS
- $265,0003 bd3 ba1.9k sqft213 Sycamore Dr, Sycamore, KY 40223For Sale
 MLS ID #1733983, Abby Chodkowski, Kentucky Select Properties. Metro Search Inc. LLC DBA Apex MLS
- $270,0004 bd2 ba1.3k sqft2010 Cedarcrest Dr, Briarwood, KY 40242For SaleMLS ID #1732197, Fernando Martinez Gonzalez, Encore Realty Group. Metro Search Inc. LLC DBA Apex MLS
- $292,5003 bd2 ba1.8k sqft1713 Cimmaron Trl, Louisville, KY 40223For SaleMLS ID #1733912, Margot Lipinski, Semonin Realtors. Metro Search Inc. LLC DBA Apex MLS
- $299,0003 bd3 ba2.2k sqft10014 Brownsboro Gardens Cir, Louisville, KY 40241For SaleMLS ID #1731236, Jennifer J Robards, Semonin Realtors. Metro Search Inc. LLC DBA Apex MLS
- $299,0002 bd3 ba1.8k sqft1429 Everett Ave APT 2, Louisville, KY 40204For SaleMLS ID #1729766, Kristin B Jackson, BERKSHIRE HATHAWAY HomeServices, Parks & Weisberg Realtors. Metro Search Inc. LLC DBA Apex MLS
- $259,9003 bd3 ba1.5k sqft13533 Pinnacle Gardens Cir, Louisville, KY 40245For SaleMLS ID #1733738, Mary T Layton, F.C. Tucker Kentuckiana. Metro Search Inc. LLC DBA Apex MLS
- $287,0002 bd2 ba1.2k sqft5800 Coach Gate Wynde APT 291, Windy Hills, KY 40207For SaleMLS ID #1730607, Shaw Solomon, Rainey, Allen & Shaw REALTORS. Metro Search Inc. LLC DBA Apex MLS
- $239,9003 bd3 ba1.4k sqft8304 Arbor Meadow Way, Louisville, KY 40228For SaleMLS ID #1733792, Jim Hill, Parkside Realty. Metro Search Inc. LLC DBA Apex MLS
- $234,9003 bd1 ba1.3k sqft3121 Maywood Pl, Louisville, KY 40220For SaleMLS ID #1734007, Sara N Williams, Homepage Realty. Metro Search Inc. LLC DBA Apex MLS
- $359,9503 bd3 ba2.3k sqft1820 Huckleberry Ln, Prospect, KY 40059For SaleMLS ID #1716105, Pam Ruckriegel, One Key Realty. Metro Search Inc. LLC DBA Apex MLS
- $260,0004 bd2 ba1.3k sqft1604 Acosta Ct, La Grange, KY 40031For SaleMLS ID #1733969, Ashley Spillman, Homepage Realty. Metro Search Inc. LLC DBA Apex MLS
- $239,9002 bd2 ba1.1k sqft101 Forest Park Rd, Louisville, KY 40223For SaleMLS ID #1732217, Laura N Oatley, Keller Williams Collective. Metro Search Inc. LLC DBA Apex MLS
- $325,0003 bd3 ba1.6k sqft8506 Bayou Way, Plantation, KY 40242For SaleMLS ID #1732176, Becky Woo, Trellis Real Estate. Metro Search Inc. LLC DBA Apex MLS
- $395,0003 bd3 ba2k sqft5939 Ashwood Bluff Dr, Louisville, KY 40207For SaleMLS ID #1733032, Dedre Morse, simpler.realestate. Metro Search Inc. LLC DBA Apex MLS
- $250,0003 bd1 ba1.7k sqft8803 William Penn Way, Louisville, KY 40228For SaleMLS ID #1733286, Christopher Kottak, Homepage Realty. Metro Search Inc. LLC DBA Apex MLS
- $230,0003 bd2 ba1.1k sqft1430 Forest Dr, Louisville, KY 40219For SaleMLS ID #1733985, Betsy Gengo, Homepage Realty. Metro Search Inc. LLC DBA Apex MLS
- $235,0002 bd2 ba1.3k sqft206 S Dorsey Ln, Blue Ridge Manor, KY 40223For SaleMLS ID #1732542, Leia Nazar Spickard, White Picket Real Estate. Metro Search Inc. LLC DBA Apex MLS
