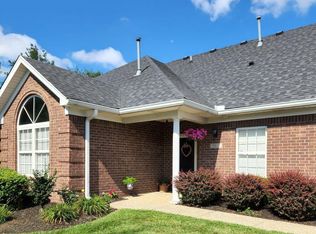
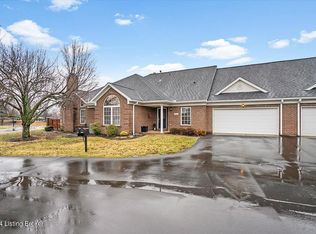
Designed to accommodate a variety of lifestyles, this home is perfect whether you are downsizing, seeking more living space, or looking for mostly one-floor living with room to spread out. The main level features an oversized primary suite complete with an adjoining bath and walk-in closet. Upstairs, a second spacious primary suite offers a large bedroom, walk-in closet, and adjacent bath — ideal for guests, multigenerational living, or additional privacy. A third bedroom or den on the first floor adds flexibility for a home office, hobby room, or additional sleeping space. The kitchen provides ample room for casual dining with space for a full-size table. Downstairs, the expansive basement offers endless possibilities for a second living area, recreation room, workout space, or additional storage. Enjoy outdoor living from the welcoming front porch or private side patio, with just enough gardening space for flowers or fresh herbs. Filled with potential and ready for your personal style and updates, this inviting home is ready for its next chapter. Schedule your showing today!
For sale
$395,000
10014 Brownsboro Gardens Cir, Louisville, KY 40241
3beds
2,248sqft
Condominium
Built in 2001
-- sqft lot
$-- Zestimate®
$176/sqft
$-- HOA
What's special
Private side patioWelcoming front porchExpansive basementLarge bedroomWalk-in closetAdjoining bathAdjacent bath
- 77 days
- 603
- 18
Zillow last checked:
Listing updated:
Listed by:
Jennifer J Robards 502-558-1069,
Semonin Realtors
Source: Metro Search Inc. LLC DBA Apex MLS,MLS#: 1720341
Facts & features
Interior
Bedrooms & bathrooms
- Bedrooms: 3
- Bathrooms: 3
- Full bathrooms: 3
Primary bedroom
- Level: First
Bedroom
- Level: First
Bedroom
- Level: Second
Kitchen
- Level: First
Laundry
- Level: First
Living room
- Description: Living RoomDining Room
- Level: First
Other
- Description: Storage in Attic
- Level: Second
Other
- Description: Extra Room
- Level: Second
Heating
- Natural Gas
Cooling
- Central Air
Features
- Basement: Unfinished
- Number of fireplaces: 1
Interior area
- Total structure area: 2,248
- Total interior livable area: 2,248 sqft
- Finished area above ground: 2,248
- Finished area below ground: 0
Property
Parking
- Total spaces: 2
- Parking features: Attached, Entry Front, Driveway
- Attached garage spaces: 2
- Has uncovered spaces: Yes
Features
- Stories: 2
- Patio & porch: Patio, Porch
- Fencing: Wood
Details
- Parcel number: 21319100150000
Construction
Type & style
- Home type: Condo
- Property subtype: Condominium
Materials
- Vinyl Siding, Brick
- Foundation: Concrete Perimeter
- Roof: Shingle
Condition
- Year built: 2001
Utilities & green energy
- Sewer: Public Sewer
- Water: Public
- Utilities for property: Electricity Connected, Natural Gas Connected
Community & HOA
Community
- Subdivision: Old Brownsboro Garden
HOA
- Has HOA: Yes
- Services included: Maintenance Grounds, Sewer, Snow Removal, Trash, Water
Location
- Region: Louisville
Financial & listing details
- Price per square foot: $176/sqft
- Tax assessed value: $310,720
- Annual tax amount: $2,920
- Date on market: 6/12/2026
- Electric utility on property: Yes
Estimated market value
Not available
Estimated sales range
Not available
Not available
Price history
| Date | Event | Price |
|---|---|---|
| 6/12/2026 | Listed for sale | $395,000$176/sqft |
Source:  Metro Search Inc. LLC DBA Apex MLS #1720341 Report a problem Metro Search Inc. LLC DBA Apex MLS #1720341 Report a problem | ||
Public tax history
| Year | Property taxes | Tax assessment |
|---|---|---|
| 2025 | $2,920 -3% | $310,720 |
| 2024 | $3,009 -1.7% | $310,720 |
| 2023 | $3,061 -2.5% | $310,720 |
| 2022 | $3,140 +25.4% | $310,720 +29.5% |
| 2021 | $2,504 +8.3% | $240,000 |
| 2020 | $2,312 | $240,000 |
| 2019 | $2,312 +6.7% | $240,000 |
| 2018 | $2,167 | $240,000 |
| 2017 | $2,167 -2.6% | $240,000 +7.9% |
| 2013 | $2,225 | $222,500 |
| 2011 | $2,225 | $222,500 |
| 2010 | $2,225 | $222,500 |
| 2009 | $2,225 | $222,500 |
Find assessor info on the county website
Monthly payment
Est. payment
Payment breakdown
Explore the cost of this home by adjusting the details. Changes won't be saved.Climate risks
Neighborhood: 40241

Similar homes
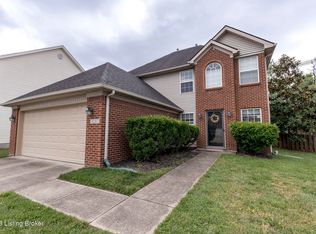
- $389,0003 bd3 ba1.9k sqft4207 Brownsboro Glen Rd, Louisville, KY 40241For Sale
 MLS ID #1723880, Ed Williamson, simpler.realestate. Metro Search Inc. LLC DBA Apex MLS
 - $395,0004 bd3 ba2.1k sqft5206 Charlbury Ct, Louisville, KY 40241For Sale
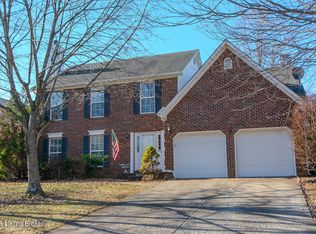 MLS ID #1707843, Cathleen Johnson, United Real Estate Louisville. Metro Search Inc. LLC DBA Apex MLS
 - $413,0004 bd2 ba2.2k sqft10928 Fairway Pointe Dr, Louisville, KY 40241For Sale
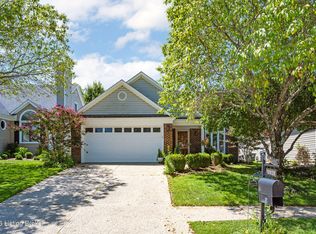 MLS ID #1725029, Morgan Diebold, Skelton Company REALTORS. Metro Search Inc. LLC DBA Apex MLS
 - $400,0003 bd3 ba2k sqft5939 Ashwood Bluff Dr, Louisville, KY 40207For Sale
 MLS ID #1726521, Dedre Morse, simpler.realestate. Metro Search Inc. LLC DBA Apex MLS
 - $329,9993 bd2 ba1.6k sqft10604 Melchester Pl, Louisville, KY 40241For SaleMLS ID #1723574, Candace Bornstein, Segrest Flaherty Realtors LLC. Metro Search Inc. LLC DBA Apex MLS
- $345,0002 bd3 ba2.4k sqft3132 Bushmill Park, Louisville, KY 40241For SaleMLS ID #1723803, James E Morgan, Greathouse Realty, LLC. Metro Search Inc. LLC DBA Apex MLS
- $400,0004 bd3 ba1.9k sqft13212 Cain Ln, Louisville, KY 40245For SaleMLS ID #1725602, Katie Wells, Premier Homes Realty. Metro Search Inc. LLC DBA Apex MLS
- $400,0004 bd3 ba2.5k sqft11911 Running Creek Rd, Douglass Hills, KY 40243For SaleMLS ID #1726369, Jared Heinz, Firm Foundation Real Estate Agency. Metro Search Inc. LLC DBA Apex MLS
- $395,0003 bd3 ba2k sqft7017 Ridge Run Cir, Prospect, KY 40059For SaleMLS ID #1724486, Heather Spencer, Keller Williams Collective. Metro Search Inc. LLC DBA Apex MLS
- $380,0002 bd2 ba2k sqft14029 Waters Edge Dr, Louisville, KY 40245For SaleMLS ID #1712522, Senior Family Solutions, Homepage Realty. Metro Search Inc. LLC DBA Apex MLS
- $373,0003 bd3 ba2.3k sqft3436 Hurstbourne Ridge Blvd, Louisville, KY 40299For SaleMLS ID #1721820, Kayla Doleman, United Real Estate Louisville. Metro Search Inc. LLC DBA Apex MLS
- $449,9003 bd4 ba2.7k sqft504 Evergreen Place Ct, Louisville, KY 40223For SaleMLS ID #1722775, Boyd Hurst, Semonin Realtors. Metro Search Inc. LLC DBA Apex MLS
- $425,0004 bd4 ba2.8k sqft5001 Marina Cv, Prospect, KY 40059For SaleMLS ID #1723620, Griffin D Hicks, simpler.realestate. Metro Search Inc. LLC DBA Apex MLS
- $349,9004 bd3 ba2.5k sqft7705 Tempsclair Rd, Louisville, KY 40220For SaleMLS ID #1727271, Michael A Schaefer, Schuler Bauer Real Estate Services ERA Powered. Metro Search Inc. LLC DBA Apex MLS
- $347,5003 bd3 ba2.1k sqft3211 Brittany Pointe Ln, Louisville, KY 40220For SaleMLS ID #1724825, Sara Carpenter, Schuler Bauer Real Estate Services ERA Powered. Metro Search Inc. LLC DBA Apex MLS
- $450,0002 bd2 ba2.3k sqft10412 Dove Chase Cir, Louisville, KY 40299For SaleMLS ID #1719533, Susan Gregorowicz, Red Door Realty LLC. Metro Search Inc. LLC DBA Apex MLS
- $399,9003 bd2 ba2.1k sqft1711 Crestview Dr, La Grange, KY 40031For SaleMLS ID #1725517, Benjamin Weatherholt, United Real Estate Louisville. Metro Search Inc. LLC DBA Apex MLS
- $375,0004 bd3 ba2.3k sqft209 Fairfax Ave APT 1, Louisville, KY 40207For SaleMLS ID #1710631, Carl Horton, Semonin Realtors. Metro Search Inc. LLC DBA Apex MLS
- $392,5003 bd2 ba2.2k sqft6807 Brighton Springs Ln, Louisville, KY 40291For SaleMLS ID #1721788, Rita Prada, Watson Realty. Metro Search Inc. LLC DBA Apex MLS
- $319,9003 bd2 ba1.8k sqft1029 Burning Springs Cir, Louisville, KY 40223For SaleMLS ID #1725251, Matt Weaver, Coldwell Banker McMahan. Metro Search Inc. LLC DBA Apex MLS
