Convenience & easy living adjacent to Tom Sawyer State Park, Springhurst shopping center, and nearby Anchorage. This attractive subdivision and home includes on the Main first floor; 2 bedrooms, 2 Full bathrooms along with a formal dining room, living room with fireplace and inviting foyer entry. The laundry is conveniently located on the first floor off the Primary Bedroom. The basement has a finished sprawling recreation room or den, a private oversized half-bathroom. and a bonus room or office with closet. (this room could potentially be converted to a finished bedroom by adding an egress window where the current undersized window is located). The basement has a separate framed but not finished storage room with wall to wall wood shelving. There are two additional separate unfinished rooms that were used for crafts, and wood working with an abundance of cabinet storage space. The basement also includes an E-Z Breathe ventilation system that is designed to promote low moisture and clean air in the lower level. The home has a 2-car detached garage with a convenient alley access, and side door that enters the rear yard/deck area before accessing the kitchen. Front street parking is also available. This fee-simple home combines the convenience of condo-style living with the benefits of homeownership, The monthly HOA fee of $130.00 includes groundskeeping, water, trash & exterior painting every 7 years.
For sale
$351,590
3132 Bushmill Park, Louisville, KY 40241
2beds
2,486sqft
:
Get pre-qualified$2,435/mo
Single Family Residence
Built in 2000
4,791 Square Feet Lot
$343,700 Zestimate®
$141/sqft
$130/mo HOA
What's special
Inviting foyer entryFormal dining room
- 23 days |
- 749 |
- 22 |
Likely to sell faster than
Zillow last checked:
Listing updated:
Listed by:
James E Morgan 270-706-3888,
Greathouse Realty, LLC,
William B Jones 502-592-9512
Source: Metro Search Inc. LLC DBA Apex MLS,MLS#: 1723803
Facts & features
Interior
Bedrooms & bathrooms
- Bedrooms: 2
- Bathrooms: 3
- Full bathrooms: 2
- 1/2 bathrooms: 1
Primary bedroom
- Description: Large bedroom with walk-in Closet
- Level: First
Bedroom
- Description: Large guest bedroom on the rear of home with its own separate entry to guest bathroom.
- Level: First
Primary bathroom
- Level: First
Full bathroom
- Description: Large Bathroom with an entry from hall and the 2nd bedroom.
- Level: First
Half bathroom
- Description: Large Half Bath off Recreation room.
- Level: Basement
Other
- Description: An unfinished hobby or storage rm with doorway that is directly off Rec room.
- Level: Basement
Other
- Description: An unfinished room previously used for wood working, There is shelving and cabinets for storage.
- Level: Basement
Den
- Description: Large rm with Hallway and sizable offset at stair landing with Refrigerator nook.
- Level: Basement
Dining room
- Level: First
Kitchen
- Level: First
Laundry
- Description: Laundry Closet off the Primary Bathroom.
- Level: First
Living room
- Level: First
Office
- Description: A former bedroom with small window that does not meet the current guidelines for Egress . This room also includes its own closet.
- Level: Basement
Other
- Description: A completely framed unfinished rm, with wall to wall shelving and closing door for storage.
- Level: Basement
Heating
- Forced Air, Natural Gas
Cooling
- Central Air
Features
- Basement: Partially Finished
- Number of fireplaces: 1
Interior area
- Total structure area: 1,725
- Total interior livable area: 2,486 sqft
- Finished area above ground: 1,725
- Finished area below ground: 761
Property
Parking
- Total spaces: 2
- Parking features: On Street, Detached, Entry Rear
- Garage spaces: 2
- Has uncovered spaces: Yes
Features
- Stories: 1
- Patio & porch: Deck, Porch
- Fencing: Partial
Lot
- Size: 4,791 Square Feet
- Dimensions: 7544 x 881
- Features: Sidewalk, Zero Lot Line
Details
- Additional structures: Garage(s)
- Parcel number: 21177601230000
Construction
Type & style
- Home type: SingleFamily
- Architectural style: Ranch
- Property subtype: Single Family Residence
Materials
- Brick Veneer
- Foundation: Concrete Perimeter
- Roof: Shingle
Condition
- Year built: 2000
Utilities & green energy
- Sewer: Public Sewer
- Water: Public
- Utilities for property: Electricity Connected, Natural Gas Connected
Community & HOA
Community
- Subdivision: Park Place
HOA
- Has HOA: Yes
- HOA fee: $1,560 annually
Location
- Region: Louisville
Financial & listing details
- Price per square foot: $141/sqft
- Tax assessed value: $255,860
- Annual tax amount: $2,307
- Date on market: 7/20/2026
- Electric utility on property: Yes
Estimated market value
$343,700
$327,000 - $361,000
$2,440/mo
Price history
| Date | Event | Price |
|---|---|---|
| 7/20/2026 | Listed for sale | $351,590$141/sqft |
Source:  Metro Search Inc. LLC DBA Apex MLS #1723803 Report a problem Metro Search Inc. LLC DBA Apex MLS #1723803 Report a problem | ||
Public tax history
| Year | Property taxes | Tax assessment |
|---|---|---|
| 2025 | $2,307 -3.2% | $255,860 |
| 2024 | $2,384 -1.7% | $255,860 |
| 2023 | $2,426 -3.1% | $255,860 |
| 2022 | $2,502 +23.4% | $255,860 +26.6% |
| 2021 | $2,029 +8.2% | $202,100 |
| 2020 | $1,875 | $202,100 |
| 2019 | $1,875 +6.5% | $202,100 |
| 2018 | $1,761 | $202,100 |
| 2017 | $1,761 -3.7% | $202,100 +10.5% |
| 2013 | $1,829 | $182,900 |
| 2011 | $1,829 | $182,900 |
| 2010 | $1,829 | $182,900 |
| 2009 | $1,829 | $182,900 |
| 2007 | -- | $182,900 |
Find assessor info on the county website
Monthly payment
Est. payment
Payment breakdown
Explore the cost of this home by adjusting the details. Changes won't be saved.Climate risks
Neighborhood: 40241
Nearby schools
GreatSchools rating
- 6/10Bowen Elementary SchoolGrades: K-5Distance: 1.9 mi
- 4/10Westport Middle SchoolGrades: 6-8Distance: 2.4 mi
- 1/10Waggener High SchoolGrades: 9-12Distance: 5.3 mi
- $342,300-- bd2 ba1.6k sqft3134 Bushmill Park, Louisville, KY 40241Off Market
- $291,300-- bd2 ba1.7k sqft3130 Bushmill Park, Louisville, KY 40241Off Market
- $348,7004 bd2 ba1.6k sqft3136 Bushmill Park, Louisville, KY 40241Off Market
- $283,3003 bd2 ba1.4k sqft3128 Bushmill Park, Louisville, KY 40241Off Market

- $258,2003 bd2 ba1.2k sqft3126 Bushmill Park, Louisville, KY 40241Off Market
- $329,0002 bd3 ba1.6k sqft3138 Bushmill Park, Louisville, KY 40241Sold
- $282,4003 bd2 ba1.3k sqft3124 Bushmill Park, Louisville, KY 40241Off Market
- $356,200-- bd3 ba1.6k sqft3140 Bushmill Park, Louisville, KY 40241Off Market
A local agent can set up tours, give advice and negotiate with sellers.
Similar homes
- $344,0002 bd3 ba1.8k sqft3021 Bushmill Park, Louisville, KY 40241For Sale

 MLS ID #1724350, Caitlin S Griffee, White Picket Real Estate. Metro Search Inc. LLC DBA Apex MLS
 - $329,9993 bd2 ba1.6k sqft10604 Melchester Pl, Louisville, KY 40241For Sale
 MLS ID #1723574, Candace Bornstein, Segrest Flaherty Realtors LLC. Metro Search Inc. LLC DBA Apex MLS
 - $415,0004 bd2 ba2.2k sqft10928 Fairway Pointe Dr, Louisville, KY 40241For Sale
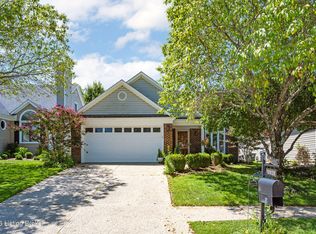 MLS ID #1725029, Morgan Diebold, Skelton Company REALTORS. Metro Search Inc. LLC DBA Apex MLS
 - $389,0003 bd3 ba1.9k sqft4207 Brownsboro Glen Rd, Louisville, KY 40241For Sale
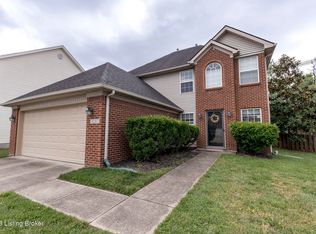 MLS ID #1723880, Ed Williamson, simpler.realestate. Metro Search Inc. LLC DBA Apex MLS
 - $360,0003 bd2 ba2.5k sqft9829 Meadow Vale Dr, Meadow Vale, KY 40242For SaleMLS ID #1722396, Senahid Bektas, Key Point Realty. Metro Search Inc. LLC DBA Apex MLS
- $385,0003 bd2 ba2.4k sqft11503 Halifax Dr, Louisville, KY 40245For SaleMLS ID #1724878, Noor M Ghazawi, EXP Realty LLC. Metro Search Inc. LLC DBA Apex MLS
- $385,0004 bd3 ba2.5k sqft8500 Saurel Dr, Plantation, KY 40242For SaleMLS ID #1724543, Jason Xu, Sunny Realty LLC. Metro Search Inc. LLC DBA Apex MLS
- $370,0002 bd2 ba1.4k sqft8019 Saint Andrews Village Dr, Louisville, KY 40241For SaleMLS ID #1725493, Scott Radcliff, RE/MAX Premier Properties. Metro Search Inc. LLC DBA Apex MLS
- $315,0004 bd3 ba1.9k sqft2109 Bridlewood Dr, Louisville, KY 40299For SaleMLS ID #1725783, Stephanie M Shacklette, Six Degrees Real Estate, LLC. Metro Search Inc. LLC DBA Apex MLS
- $465,0004 bd4 ba3.5k sqft10123 Spring Gate Dr, Louisville, KY 40241For SaleMLS ID #1722358, Senahid Bektas, Key Point Realty. Metro Search Inc. LLC DBA Apex MLS
- $395,0003 bd3 ba2.2k sqft10014 Brownsboro Gardens Cir, Louisville, KY 40241For SaleMLS ID #1720341, Jennifer J Robards, Semonin Realtors. Metro Search Inc. LLC DBA Apex MLS
- $345,0004 bd2 ba2.4k sqft3902 San Marcos Rd, Jeffersontown, KY 40299For SaleMLS ID #1725167, Shaun S Wallace, 1 Percent Lists Purple Door. Metro Search Inc. LLC DBA Apex MLS
- $425,0004 bd3 ba2.4k sqft8702 Valeridge Ct, Lyndon, KY 40242For SaleMLS ID #1721965, Christine R Lindsey, simpler.realestate. Metro Search Inc. LLC DBA Apex MLS
- $319,9003 bd2 ba2k sqft7005 Apple Orchard Ln, Crestwood, KY 40014For SaleMLS ID #1725191, Ethan J Adams, EXP Realty LLC. Metro Search Inc. LLC DBA Apex MLS
- $340,0003 bd2 ba1.7k sqft12317 Hardwick Rd, Woodland Hills, KY 40243For SaleMLS ID #1719976, Peter E Lekol, United Real Estate Louisville. Metro Search Inc. LLC DBA Apex MLS
- $410,0003 bd3 ba2.8k sqft1204 Carlimar Ln, Louisville, KY 40222For SaleMLS ID #1724265, Morgan Diebold, Skelton Company REALTORS. Metro Search Inc. LLC DBA Apex MLS
- $360,0003 bd3 ba1.7k sqft15629 Beckley Hills Dr, Louisville, KY 40245For SaleMLS ID #1718741, Shaun S Wallace, 1 Percent Lists Purple Door. Metro Search Inc. LLC DBA Apex MLS
- $410,0003 bd2 ba1.6k sqft3520 Saint Andrews Village Cir, Louisville, KY 40241For SaleMLS ID #1722753, Laurie A Wolberton, Housing Associates. Metro Search Inc. LLC DBA Apex MLS
- $359,9004 bd3 ba2.8k sqft6425 Labor Ln, Louisville, KY 40291For SaleMLS ID #1721033, Shawna Smith, Real Broker, LLC. Metro Search Inc. LLC DBA Apex MLS
- $322,5003 bd2 ba2.5k sqft4101 Landside Dr, Louisville, KY 40220For SaleMLS ID #1725495, Mollie Younger Noe, EXP Realty LLC. Metro Search Inc. LLC DBA Apex MLS
