New roof installed (8/2026) on this well-maintained 3 Bedroom, 2 Bath Patio home with split floor plan, enclosed patio and attached 2-car garage located in desirable Saint Andrews Village. The Living Room, with gas fireplace and vaulted ceiling with ceiling fan, opens to Dining Area and Kitchen with Breakfast Bar. The Primary Suite is a good size and includes a walk-in closet and Bathroom with double vanity. There are two additional Bedrooms and another Full Bath. The Laundry Room is conveniently located off the Kitchen and leads to the attached 2-car garage with ample storage above the garage. This Patio home is conveniently located close to clubhouse and pool.
Under contract
Price cut: $10K (8/12)
$400,000
3520 Saint Andrews Village Cir, Louisville, KY 40241
3beds
1,688sqft
Condominium
Built in 1997
-- sqft lot
$392,900 Zestimate®
$237/sqft
$-- HOA
What's special
Split floor planEnclosed patio
- 40 days |
- 645 |
- 20 |
Likely to sell faster than
Zillow last checked:
Listing updated:
Listed by:
Laurie A Wolberton 502-727-2822,
Housing Associates
Source: Metro Search Inc. LLC DBA Apex MLS,MLS#: 1722753
Facts & features
Interior
Bedrooms & bathrooms
- Bedrooms: 3
- Bathrooms: 2
- Full bathrooms: 2
Primary bedroom
- Level: First
- Area: 211.14
- Dimensions: 15.30 x 13.80
Bedroom
- Level: First
- Area: 145.2
- Dimensions: 11.00 x 13.20
Bedroom
- Level: First
- Area: 144.1
- Dimensions: 11.00 x 13.10
Primary bathroom
- Level: First
- Area: 90
- Dimensions: 10.00 x 9.00
Full bathroom
- Level: First
- Area: 55
- Dimensions: 11.00 x 5.00
Dining area
- Level: First
- Area: 135.6
- Dimensions: 11.30 x 12.00
Kitchen
- Level: First
- Area: 169.05
- Dimensions: 16.10 x 10.50
Laundry
- Level: First
- Area: 56
- Dimensions: 8.00 x 7.00
Living room
- Level: First
- Area: 270.81
- Dimensions: 17.70 x 15.30
Sun room
- Level: First
- Area: 200.2
- Dimensions: 15.40 x 13.00
Heating
- Forced Air, Natural Gas
Cooling
- Central Air
Appliances
- Laundry: In Unit
Features
- Basement: None
- Number of fireplaces: 1
Interior area
- Total structure area: 1,688
- Total interior livable area: 1,688 sqft
- Finished area above ground: 1,688
- Finished area below ground: 0
Property
Parking
- Total spaces: 2
- Parking features: Attached, Entry Front
- Attached garage spaces: 2
Features
- Stories: 1
- Has private pool: Yes
- Pool features: Association, Community, In Ground
- Fencing: None
Lot
- Size: 2,178 Square Feet
- Features: Covt/Restr, Sidewalk, Level
Details
- Parcel number: 212940011C0000
Construction
Type & style
- Home type: Condo
- Property subtype: Condominium
Materials
- Brick Veneer
- Foundation: Slab
- Roof: Shingle
Condition
- Year built: 1997
Utilities & green energy
- Sewer: Public Sewer
- Water: Public
- Utilities for property: Electricity Connected, Natural Gas Connected
Community & HOA
Community
- Subdivision: Saint Andrews Village
HOA
- Has HOA: Yes
- Amenities included: Clubhouse, Pool
- Services included: Maintenance Grounds, Snow Removal, Trash
Location
- Region: Louisville
Financial & listing details
- Price per square foot: $237/sqft
- Tax assessed value: $342,500
- Annual tax amount: $3,274
- Date on market: 7/9/2026
- Electric utility on property: Yes
Estimated market value
$392,900
$373,000 - $413,000
$2,100/mo
Price history
| Date | Event | Price |
|---|---|---|
| 8/14/2026 | Contingent | $400,000$237/sqft |
Source:  Metro Search Inc. LLC DBA Apex MLS #1722753 Report a problem Metro Search Inc. LLC DBA Apex MLS #1722753 Report a problem | ||
| 8/12/2026 | Price change | $400,000-2.4%$237/sqft |
Source: Metro Search Inc. LLC DBA Apex MLS #1722753 Report a problem | ||
| 7/9/2026 | Price change | $410,000-2.4%$243/sqft |
Source: Metro Search Inc. LLC DBA Apex MLS #1722753 Report a problem | ||
| 6/11/2026 | Listed for sale | $419,950$249/sqft |
Source: Metro Search Inc. LLC DBA Apex MLS #1719234 Report a problem | ||
| 6/3/2026 | Pending sale | $419,950+22.6%$249/sqft |
Source: Metro Search Inc. LLC DBA Apex MLS #1719234 Report a problem | ||
| 5/31/2022 | Sold | $342,500+2.3%$203/sqft |
Source: Metro Search Inc. LLC DBA Apex MLS #1610973 Report a problem | ||
| 5/1/2022 | Pending sale | $334,900$198/sqft |
Source: Metro Search Inc. LLC DBA Apex MLS #1610973 Report a problem | ||
| 4/29/2022 | Listed for sale | $334,900+34%$198/sqft |
Source: Metro Search Inc. LLC DBA Apex MLS #1610973 Report a problem | ||
| 11/18/2016 | Sold | $250,000-3.1%$148/sqft |
Source: Metro Search Inc. LLC DBA Apex MLS #1460038 Report a problem | ||
| 10/12/2016 | Price change | $258,000-2.6%$153/sqft |
Source: Semonin Realtors Louisville Office #1460038 Report a problem | ||
| 10/11/2016 | Listed for sale | $265,000$157/sqft |
Source: Semonin Realtors Louisville Office #1460038 Report a problem | ||
Public tax history
| Year | Property taxes | Tax assessment |
|---|---|---|
| 2025 | $3,274 | $342,500 |
| 2024 | -- | $342,500 |
| 2023 | $3,966 +17.7% | $342,500 +18.1% |
| 2022 | $3,370 | $290,000 +16% |
| 2021 | -- | $250,000 |
| 2020 | $2,880 | $250,000 |
| 2019 | $2,880 +7.6% | $250,000 |
| 2018 | $2,676 | $250,000 |
| 2017 | $2,676 +21.7% | $250,000 +13.7% |
| 2013 | $2,199 | $219,900 |
| 2011 | $2,199 | $219,900 |
| 2010 | $2,199 | $219,900 |
| 2009 | $2,199 | $219,900 |
| 2007 | -- | $219,900 |
| 2006 | -- | $219,900 |
| 2005 | -- | $219,900 +18% |
| 2004 | -- | $186,350 |
Find assessor info on the county website
Monthly payment
Est. payment
Payment breakdown
Explore the cost of this home by adjusting the details. Changes won't be saved.Climate risks
Neighborhood: 40241
Nearby schools
GreatSchools rating
- 10/10Norton Elementary SchoolGrades: K-5Distance: 0.1 mi
- 4/10Kammerer Middle SchoolGrades: 6-8Distance: 1.4 mi
- 8/10Ballard High SchoolGrades: 9-12Distance: 1.7 mi
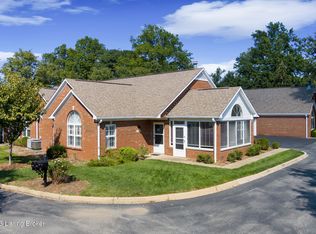
- $315,0002 bd2 ba1.4k sqft3525 Saint Andrews Village Cir, Louisville, KY 40241Sold
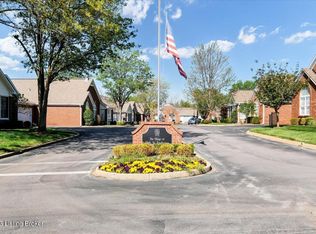
- $375,0003 bd2 ba1.7k sqft8204 Saint Andrews Village Dr, Louisville, KY 40241Sold
- $575,0003 bd3 ba3k sqft8122 Saint Andrews Village Dr, Louisville, KY 40241Sold

- $420,0003 bd2 ba1.5k sqft8044 Saint Andrews Village Dr, Louisville, KY 40241Sold
- $400,0003 bd2 ba1.7k sqft8126 Saint Andrews Village Dr, Louisville, KY 40241Sold
- $420,0002 bd3 ba2.9k sqft8016 Saint Andrews Village Dr, Louisville, KY 40241Sold
- $400,0003 bd2 ba1.6k sqft8021 Saint Andrews Village Dr, Louisville, KY 40241Sold
- $370,0002 bd2 ba1.4k sqft8019 Saint Andrews Village Dr, Louisville, KY 40241For Sale
A local agent can set up tours, give advice and negotiate with sellers.
Similar homes
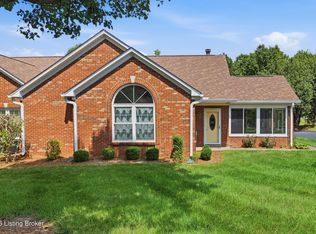
- $370,0002 bd2 ba1.4k sqft8019 Saint Andrews Village Dr, Louisville, KY 40241For Sale
 MLS ID #1725493, Scott Radcliff, RE/MAX Premier Properties. Metro Search Inc. LLC DBA Apex MLS
 - $399,5003 bd3 ba2.2k sqft4603 Brownsboro Gardens Dr, Louisville, KY 40241For Sale
 MLS ID #1725247, Julie W Pogue, Julie Pogue Properties. Metro Search Inc. LLC DBA Apex MLS
 - $395,0003 bd3 ba2.2k sqft10014 Brownsboro Gardens Cir, Louisville, KY 40241For Sale
 MLS ID #1720341, Jennifer J Robards, Semonin Realtors. Metro Search Inc. LLC DBA Apex MLS
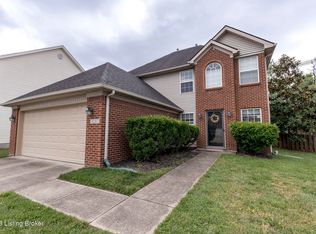
 - $389,0003 bd3 ba1.9k sqft4207 Brownsboro Glen Rd, Louisville, KY 40241For Sale
 MLS ID #1723880, Ed Williamson, simpler.realestate. Metro Search Inc. LLC DBA Apex MLS
 - $415,0004 bd2 ba2.2k sqft10928 Fairway Pointe Dr, Louisville, KY 40241For SaleMLS ID #1725029, Morgan Diebold, Skelton Company REALTORS. Metro Search Inc. LLC DBA Apex MLS
- $385,0003 bd2 ba2.4k sqft11503 Halifax Dr, Louisville, KY 40245For SaleMLS ID #1724878, Noor M Ghazawi, EXP Realty LLC. Metro Search Inc. LLC DBA Apex MLS
- $329,9993 bd2 ba1.6k sqft10604 Melchester Pl, Louisville, KY 40241For SaleMLS ID #1723574, Candace Bornstein, Segrest Flaherty Realtors LLC. Metro Search Inc. LLC DBA Apex MLS
- $374,9004 bd3 ba1.9k sqft4600 Wooded Oak Cir, Louisville, KY 40245For SaleMLS ID #1724399, Shaun S Wallace, 1 Percent Lists Purple Door. Metro Search Inc. LLC DBA Apex MLS
- $400,0004 bd3 ba2.5k sqft11911 Running Creek Rd, Douglass Hills, KY 40243For SaleMLS ID #1726369, Jared Heinz, Firm Foundation Real Estate Agency. Metro Search Inc. LLC DBA Apex MLS
- $425,0004 bd3 ba2.4k sqft8702 Valeridge Ct, Lyndon, KY 40242For SaleMLS ID #1721965, Christine R Lindsey, simpler.realestate. Metro Search Inc. LLC DBA Apex MLS
- $400,0003 bd3 ba2k sqft5939 Ashwood Bluff Dr, Louisville, KY 40207For SaleMLS ID #1726521, Dedre Morse, simpler.realestate. Metro Search Inc. LLC DBA Apex MLS
- $260,0002 bd2 ba1.3k sqft10306 Royce Ct APT 104, Louisville, KY 40241For SaleMLS ID #1726156, Brittany N Donhoff, The Breland Group. Metro Search Inc. LLC DBA Apex MLS
- $430,0003 bd3 ba2.1k sqft14223 Academy Ridge Blvd, Louisville, KY 40245For SaleMLS ID #1726140, Paula Weaver, First Saturday Real Estate. Metro Search Inc. LLC DBA Apex MLS
- $344,0002 bd3 ba1.8k sqft3021 Bushmill Park, Louisville, KY 40241For SaleMLS ID #1724350, Caitlin S Griffee, White Picket Real Estate. Metro Search Inc. LLC DBA Apex MLS
- $439,0003 bd3 ba2.4k sqft7008 Ridge Run Cir, Prospect, KY 40059For SaleMLS ID #1724090, Clayton Gentile, Kentucky Select Properties. Metro Search Inc. LLC DBA Apex MLS
- $395,0003 bd3 ba2k sqft7017 Ridge Run Cir, Prospect, KY 40059For SaleMLS ID #1724486, Heather Spencer, Keller Williams Collective. Metro Search Inc. LLC DBA Apex MLS
- $345,0002 bd3 ba2.4k sqft3132 Bushmill Park, Louisville, KY 40241For SaleMLS ID #1723803, James E Morgan, Greathouse Realty, LLC. Metro Search Inc. LLC DBA Apex MLS
- $375,0003 bd2 ba2k sqft17409 Westbury Dr, Louisville, KY 40245For SaleMLS ID #1725395, Ashley S Parker, Parker & Klein Real Estate. Metro Search Inc. LLC DBA Apex MLS
- $389,9003 bd3 ba2.2k sqft1707 Keating Dr, Louisville, KY 40245For SaleMLS ID #1725755, Geoffrey Novak, Knob & Key Realty, LLC. Metro Search Inc. LLC DBA Apex MLS
- $399,0003 bd3 ba1.9k sqft1210 Beckley Hills Ct, Louisville, KY 40245For SaleMLS ID #1722749, Laura Rice & Associates, Lenihan Sotheby's Int'l Realty. Metro Search Inc. LLC DBA Apex MLS
