Wonderful condo in Saint Andrews Village located off Brownsboro Road, by Standard Country Club. Spacious living as you enter from the front door. Open living room w/wood flooring & corner gas fireplace, to the dining room w/gorgeous Waterford Crystal chandelier. Open-concept kitchen w/breakfast bar, tile floor (Professionally cleaned 10/2/23), lots of cabinets and counter-top space, plus room for your dinette set too. Refrigerator and range/oven remain. Sunroom offers separate outside entrance as well as its own heating and cooling to make the space a year-round delight. It can also be closed off by the glass panel door at the living room with transom window above to continue to allow light inside. Primary bedroom w/wood flooring & nice walk-in closet. Attached 2 car garage. . Spacious vanity, a step-in shower and linen closet complete the primary bathroom. Bedroom 2, carpeted (Professionally cleaned 10/2/23), is also large w/walk-in closet. The attached bathroom offers a linen closet, tub/shower combo w/nice vanity countertop. This bathroom is also a guest bathroom with hall entry door. Off the kitchen is the laundry room equipped with washer and dryer that remain. The attached 2 car garage has a quiet door opener with myQ technology and backup battery. HVAC is about 6 months old. Amenities of the complex include a wonderful Clubhouse offering a beautiful room with fireplace and bar available for rent, sitting room, pool, workout room, Beautiful, well-kept landscaping throughout the neighborhood, snow removal (Streets), entrance maintenance, garbage, water and sewer, irrigation at common areas, annual tree trimming and more all included in your monthly maintenance fee. Call today- these condos don't stay on market long.
Sold for $315,000
Tax assessed value
$315,000
3525 Saint Andrews Village Cir, Louisville, KY 40241
2beds
1,445sqft
Condominium
Built in 1996
-- sqft lot
$357,800 Zestimate®
$218/sqft
$1,876 Estimated rent
Home value
$357,800
$340,000 - $379,000
$1,876/mo
Zestimate® history
Owner options
List your home for rent
$1,876/mo
Rent Zestimate®
Find your next renter with Zillow Rental Manager. Plus, with online applications, you can quickly screen prospective tenants – for free.
$1,876/mo
Rent Zestimate®
Refinance and save
$1,954/mo
Est. payment
Refinancing to a lower rate could help reduce your monthly payments and save thousands over the life of the loan.
$1,954/mo
Est. payment
Explore your selling options
Work with a Zillow partner agent
Leverage their expertise and Zillow's premium Showcase listings to get your home seen by more buyers.
Get startedList with your own agent
Get your home in front of millions of buyers by listing it on Zillow.
Learn how to do itSell it yourself
Take full control of how buyers see your home on Zillow by listing For Sale by Owner (FSBO).
List your homeWhat's special
Laundry roomWalk-in closetTransom windowCorner gas fireplaceSitting roomWorkout roomCounter-top space
Zillow last checked:
Listing updated:
Listed by:
Julie M Dulaney 502-593-2929,
Real Estate Unlimited,
Pierce Anderson 502-608-3601
Bought with:
Stephanie Wetzstein, 292876
Nest Realty
Source: Metro Search Inc. LLC DBA Apex MLS,MLS#: 1646915
Facts & features
Interior
Bedrooms & bathrooms
- Bedrooms: 2
- Bathrooms: 2
- Full bathrooms: 2
Primary bedroom
- Description: Wood Floor
- Level: First
Bedroom
- Description: Carpet
- Level: First
Primary bathroom
- Description: Step-in Shower - Tile floor
- Level: First
Full bathroom
- Description: Tub/Shower combo
- Level: First
Dining area
- Description: Tile floor
- Level: First
Dining room
- Description: Wood Floor
- Level: First
Kitchen
- Description: Breakfast Bar/Tile floor
- Level: First
Laundry
- Description: Tile Floor
- Level: First
Living room
- Description: Wood Floor
- Level: First
Sun room
- Description: Tile floor
- Level: First
- Area: 176.7
- Dimensions: 15.50 x 11.40
Heating
- Forced Air
Cooling
- Central Air
Features
- Basement: None
- Number of fireplaces: 1
Interior area
- Total structure area: 1,445
- Total interior livable area: 1,445 sqft
- Finished area above ground: 1,445
- Finished area below ground: 0
Property
Parking
- Total spaces: 2
- Parking features: Attached
- Attached garage spaces: 2
Features
- Stories: 1
- Pool features: Association
- Fencing: None
Lot
- Features: Corner Lot, Sidewalk, Level
Details
- Parcel number: 2940001D0000
Construction
Type & style
- Home type: Condo
- Property subtype: Condominium
Materials
- Vinyl Siding, Brick
- Roof: Shingle
Condition
- Year built: 1996
Utilities & green energy
- Sewer: Public Sewer
- Water: Public
- Utilities for property: Electricity Connected, Natural Gas Connected
Community & HOA
Community
- Subdivision: Saint Andrews Village
HOA
- Has HOA: Yes
- Amenities included: Clubhouse, Fitness Center, Pool
Location
- Region: Louisville
Financial & listing details
- Price per square foot: $218/sqft
- Tax assessed value: $315,000
- Annual tax amount: $3,515
- Date on market: 10/5/2023
- Electric utility on property: Yes
Price history
| Date | Event | Price |
|---|---|---|
| 12/20/2023 | Sold | $315,000-3.1%$218/sqft |
Source:  Metro Search Inc. LLC DBA Apex MLS #1646915 Report a problem Metro Search Inc. LLC DBA Apex MLS #1646915 Report a problem | ||
| 12/11/2023 | Pending sale | $325,000$225/sqft |
Source: Metro Search Inc. LLC DBA Apex MLS #1646915 Report a problem | ||
| 12/1/2023 | Contingent | $325,000$225/sqft |
Source: Metro Search Inc. LLC DBA Apex MLS #1646915 Report a problem | ||
| 11/3/2023 | Price change | $325,000-3%$225/sqft |
Source: Metro Search Inc. LLC DBA Apex MLS #1646915 Report a problem | ||
| 10/20/2023 | Price change | $335,000-4.3%$232/sqft |
Source: Metro Search Inc. LLC DBA Apex MLS #1646915 Report a problem | ||
| 10/12/2023 | Price change | $350,000-2.8%$242/sqft |
Source: Metro Search Inc. LLC DBA Apex MLS #1646915 Report a problem | ||
| 10/5/2023 | Listed for sale | $360,000+159.4%$249/sqft |
Source: Metro Search Inc. LLC DBA Apex MLS #1646915 Report a problem | ||
| 9/11/1997 | Sold | $138,770$96/sqft |
Source: Agent Provided Report a problem | ||
Public tax history
| Year | Property taxes | Tax assessment |
|---|---|---|
| 2025 | $3,515 -1.9% | $315,000 |
| 2024 | $3,585 +29.7% | $315,000 +10.5% |
| 2023 | $2,764 -2.7% | $285,000 |
| 2022 | $2,841 | $285,000 +32.6% |
| 2021 | -- | $215,000 |
| 2020 | $2,024 | $215,000 |
| 2019 | $2,024 +6.6% | $215,000 |
| 2018 | $1,899 | $215,000 |
| 2017 | $1,899 +2.7% | $215,000 +16.2% |
| 2013 | $1,850 | $185,000 |
| 2011 | $1,850 | $185,000 |
| 2010 | $1,850 | $185,000 |
| 2009 | $1,850 | $185,000 |
| 2007 | -- | $185,000 |
| 2006 | -- | $185,000 |
| 2005 | -- | $185,000 +9.2% |
| 2004 | -- | $169,480 |
Find assessor info on the county website
Neighborhood: 40241
Nearby homes
- $375,0003 bd2 ba1.7k sqft8204 Saint Andrews Village Dr, Louisville, KY 40241Sold
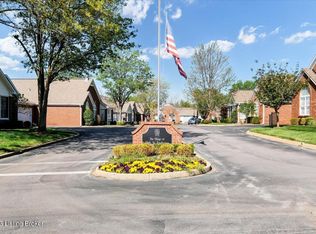
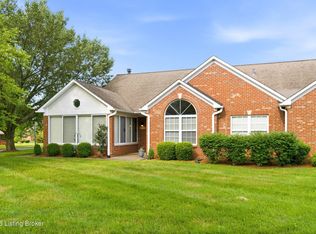
- $400,0003 bd2 ba1.6k sqft3520 Saint Andrews Village Cir, Louisville, KY 40241For Sale
- $575,0003 bd3 ba3k sqft8122 Saint Andrews Village Dr, Louisville, KY 40241Sold

- $420,0003 bd2 ba1.5k sqft8044 Saint Andrews Village Dr, Louisville, KY 40241Sold
- $400,0003 bd2 ba1.7k sqft8126 Saint Andrews Village Dr, Louisville, KY 40241Sold
- $420,0002 bd3 ba2.9k sqft8016 Saint Andrews Village Dr, Louisville, KY 40241Sold
- $400,0003 bd2 ba1.6k sqft8021 Saint Andrews Village Dr, Louisville, KY 40241Sold
- $370,0002 bd2 ba1.4k sqft8019 Saint Andrews Village Dr, Louisville, KY 40241For Sale
Nearby schools
GreatSchools rating
- 10/10Norton Elementary SchoolGrades: K-5Distance: 0.1 mi
- 4/10Kammerer Middle SchoolGrades: 6-8Distance: 1.4 mi
- 8/10Ballard High SchoolGrades: 9-12Distance: 1.7 mi


Get pre-qualified for a loan
At Zillow Home Loans, we can pre-qualify you in as little as 5 minutes with no impact to your credit score.An equal housing lender. NMLS #10287.
Sell for more on Zillow
Get a Zillow Showcase℠ listing at no additional cost and you could sell for .
$357,800
2% more
+$7,156
With Zillow Showcase(estimated)
$364,956
- Kentucky
- Jefferson County
- Louisville
- 40241
- 3525 Saint Andrews Village Cir
Nearby cities
Nearby neighborhoods
Nearby zip codes
Other Louisville Topics
