Skip main navigation
Sold for $400,000
  • $400,000

    8126 Saint Andrews Village Dr, Louisville, KY 40241

    3beds
    1,777sqft
    Condominium
    Built in 1997
    -- sqft lot
    $398,700 Zestimate®
    $225/sqft
    $2,160 Estimated rent

    Home value

    $398,700

    $379,000 - $419,000

    $2,160/mo

    Zestimate® history
    Loading
    Loading...

    Owner options

    List your home for rent

    $2,160/mo

    Rent Zestimate®

    Find your next renter with Zillow Rental Manager. Plus, with online applications, you can quickly screen prospective tenants – for free.

    Learn more

    $2,160/mo

    Rent Zestimate®

    Refinance and save

    $2,492/mo

    Est. payment

    Refinancing to a lower rate could help reduce your monthly payments and save thousands over the life of the loan.

    See today's rates

    $2,492/mo

    Est. payment

    Explore your selling options

    Work with a Zillow partner agent

    Leverage their expertise and Zillow's premium Showcase listings to get your home seen by more buyers.

    Get started

    List with your own agent

    Get your home in front of millions of buyers by listing it on Zillow.

    Learn how to do it

    Sell it yourself

    Take full control of how buyers see your home on Zillow by listing For Sale by Owner (FSBO).

    List your home

    What's special

    Fenced front patioLarge walk-in closetLinen closetSeparate grand dining room
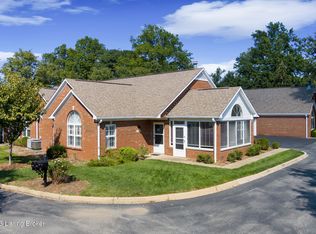
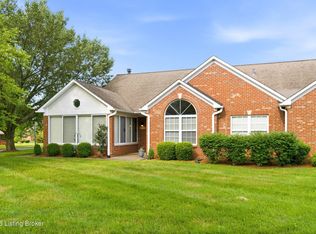
    One of the largest homes in this fabulous neighborhood, welcome to 8126 Saint Andrews Village Drive, a 3BR (or 2 BR and a den) 2Bath patio home located close to shopping, groceries, expressways and a wonderful golf course. This original-owner home has close to 1800 square feet and includes a spacious living room with a gas fireplace, a separate grand dining room and an exquisite kitchen with storage cabinets galore. An angled kitchen counter top allows for 3 kitchen stools to fit comfortably underneath the counter for casual meals. The laundry room is located next to the kitchen adding to its efficiency. The principal bedroom is located on one side of the home with a huge bath complete with 2 sinks, a linen closet, and a large walk-in closet. The other side of the home has 2 great size bedrooms or a bedroom and a den whichever works for your lifestyle. The living room, dining room and kitchen create an open floor plan which is ideal for entertaining. Welcome your guests to your fenced front patio. Spend a quiet spring evening for an after-dinner drink and great conversation! A 2-car attached garage completes this wonderful living space. A stairway inside the garage leads to an unfinished storage area which is quite a bonus. This home is waiting for the perfect person to love it and enjoy all of its amenities! Don't overlook this home. With its almost 1800 square feet, it makes downsizing less painful and stressful!!!

    Zillow last checked:

    Listing updated:

    Listed by:

    Jan Scholtz 502-599-5964,

    Jan Scholtz REALTORS

    Bought with:

    Peggy Ann Fairleigh, 202055

    Elite Realty of Kentucky

    Source: Metro Search Inc. LLC DBA Apex MLS,MLS#: 1721855MLS Logo

    Facts & features

    Interior

    Bedrooms & bathrooms
    • Bedrooms: 3
    • Bathrooms: 2
    • Full bathrooms: 2
    Primary bedroom
    • Level: First
    Bedroom
    • Level: First
    Bedroom
    • Level: First
    Primary bathroom
    • Level: First
    Full bathroom
    • Level: First
    Dining room
    • Level: First
    Kitchen
    • Level: First
    Laundry
    • Level: First
    Living room
    • Level: First
    Heating
    • Forced Air
    Cooling
    • Central Air
    Features
    • Basement: None
    • Number of fireplaces: 1
    Interior area
    • Total structure area: 1,777
    • Total interior livable area: 1,777 sqft
    • Finished area above ground: 1,777
    • Finished area below ground: 0

    Property

    Parking
    • Total spaces: 2
    • Parking features: Attached, Entry Front
    • Attached garage spaces: 2
    Features
    • Stories: 1
    • Patio & porch: Patio
    • Has private pool: Yes
    • Pool features: Association, Community, In Ground
    • Fencing: Partial
    Lot
    • Size: 2,178 Square Feet
    Details
    • Additional structures: Pool House
    • Parcel number: 212940009D0000

    Construction

    Type & style
    • Home type: Condo
    • Property subtype: Condominium
    Materials
    • Brick Veneer
    • Foundation: Slab
    • Roof: Shingle
    Condition
    • Year built: 1997

    Utilities & green energy

    • Sewer: Public Sewer
    • Water: Public
    • Utilities for property: Electricity Connected, Natural Gas Connected

    Community & HOA

    Community
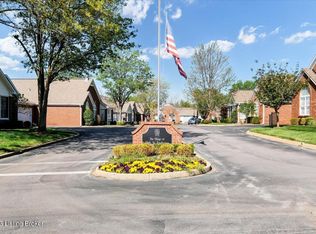
    • Subdivision: Saint Andrews Village
    HOA
    • Has HOA: No
    • Amenities included: Clubhouse, Fitness Center, Pool
    Location
    • Region: Louisville

    Financial & listing details

    • Price per square foot: $225/sqft
    • Tax assessed value: $325,000
    • Annual tax amount: $3,079
    • Date on market: 6/29/2026
    • Electric utility on property: Yes

    Price history

    DateEventPrice
    7/27/2026Sold$400,000-4.8%$225/sqft
    Source: Metro Search Inc. LLC DBA Apex MLS #1721855 Report a problem
    7/6/2026Pending sale$420,000$236/sqft
    Source: Metro Search Inc. LLC DBA Apex MLS #1721855 Report a problem
    5/18/2026Price change$420,000-6.7%$236/sqft
    Source: Metro Search Inc. LLC DBA Apex MLS #1717045 Report a problem
    4/14/2026Price change$450,000-5.3%$253/sqft
    Source: Metro Search Inc. LLC DBA Apex MLS #1714260 Report a problem
    3/23/2026Price change$475,000-4.8%$267/sqft
    Source: Metro Search Inc. LLC DBA Apex MLS #1708966 Report a problem
    2/13/2026Listed for sale$499,000+162.9%$281/sqft
    Source: Metro Search Inc. LLC DBA Apex MLS #1708966 Report a problem
    12/3/1997Sold$189,770$107/sqft
    Source: Agent Provided Report a problem

    Public tax history

    YearProperty taxesTax assessment
    2025$3,079 -2.9%$325,000
    2024$3,171 -1.7%$325,000
    2023$3,227 -2.4%$325,000
    2022$3,306 +50.9%$325,000 +51.2%
    2021$2,190 +8.2%$215,000
    2020$2,024 $215,000
    2019$2,024 +6.6%$215,000
    2018$1,899 $215,000
    2017$1,899 +2.7%$215,000 +16.2%
    2013$1,850 $185,000
    2011$1,850 $185,000
    2010$1,850 $185,000
    2009$1,850 $185,000
    2007-- $185,000
    2006-- $185,000
    2005-- $185,000 +9.2%
    2004-- $169,480
    Find assessor info on the county website

    Neighborhood: 40241

    Nearby schools

    GreatSchools rating
    Get pre-qualified for a loan
    At Zillow Home Loans, we can pre-qualify you in as little as 5 minutes with no impact to your credit score.

    An equal housing lender. NMLS #10287.

    Sell for more on Zillow
    Get a Zillow Showcase℠ listing at no additional cost and you could sell for .
    $398,700
    2% more
    +$7,974
    With Zillow Showcase(estimated)
    $406,674