Poised on a generous, park-like lot overlooking beautifully maintained green space and a tranquil scenic walking trail, this move-in-ready residence offers the perfect blend of comfort, style, and nature. The expansive backyard feels like your own private park, opening to a meticulously maintained common area that provides exceptional privacy and picturesque views year-round. Just beyond the property, residents enjoy direct access to a scenic walking path stretching just over five miles, winding through lush green space, mature trees, and peaceful natural surroundings and ponds, an ideal setting for morning walks, evening strolls, jogging, or simply enjoying the outdoors. The serene landscape creates a truly rare backyard experience that extends far beyond the property line. Inside, an open, contemporary floor plan welcomes both everyday living and effortless entertaining. The spacious living room, highlighted by soaring vaulted ceilings and a gas fireplace, flows seamlessly into the dining area and beautifully renovated eat-in kitchen. Rich Thomasville chocolate cherry cabinetry, enhanced with over and under cabinet accent lighting and convenient pull out shelving, is complemented by granite countertops, a dedicated wine bar, and a breakfast bar with additional seating. Stainless steel appliances complete the space, including a smooth-top electric range with both standard and convection ovens, along with a GE Profile Advantium microwave. Sliding glass doors off the kitchen lead to the newly constructed, low-maintenance Cali Bamboo deck and pergola, creating the perfect outdoor living area for relaxing, dining, or entertaining while overlooking the expansive green space and scenic trail. Whether enjoying a quiet morning coffee, hosting gatherings, or watching the changing seasons unfold, this backyard provides an unmatched sense of tranquility and connection to nature. The first-floor primary suite offers generous closet space and a beautifully renovated en-suite bath featuring a spacious tiled walk-in shower, floating marble-top vanity, private water closet, and linen closet. A second bedroom, convenient laundry area, and large utility closet complete the main level. Upstairs, you'll find two additional bedrooms, a full bathroom, and a versatile loft perfect for a home office, media room, or flex space. A two-car attached garage with a pull-down attic ladder provides valuable additional storage. Recent improvements include a new heating and cooling system, a remodeled kitchen, a fully renovated first-floor bathroom, and the new Cali Bamboo deck and pergola. Ideally located near grocery stores, restaurants, shopping, Tom Sawyer Park, and with convenient access to the Gene Snyder Freeway, this exceptional home combines modern updates with one of the community's most desirable park-like settings. Schedule your private showing today and experience the beauty of this remarkable property for yourself.
For sale
$415,000
10928 Fairway Pointe Dr, Louisville, KY 40241
4beds
2,201sqft
Single Family Residence
Built in 1994
7,405 Square Feet Lot
$405,200 Zestimate®
$189/sqft
$46/mo HOA
What's special
Tranquil scenic walking trailGas fireplacePrivate water closetMeticulously maintained common areaDedicated wine barBeautifully renovated eat-in kitchenRemodeled kitchen
- 14 days |
- 985 |
- 36 |
Likely to sell faster than
Zillow last checked:
Listing updated:
Listed by:
Morgan Diebold 502-899-9922,
Skelton Company REALTORS,
Elizabeth S Boland 502-899-9922
Source: Metro Search Inc. LLC DBA Apex MLS,MLS#: 1725029
Facts & features
Interior
Bedrooms & bathrooms
- Bedrooms: 4
- Bathrooms: 2
- Full bathrooms: 2
Primary bedroom
- Level: First
Bedroom
- Level: First
Bedroom
- Level: Second
Bedroom
- Level: Second
Primary bathroom
- Level: First
Full bathroom
- Level: Second
Dining area
- Level: First
Kitchen
- Level: First
Laundry
- Level: First
Living room
- Level: First
Loft
- Level: Second
Heating
- Forced Air
Cooling
- Central Air
Features
- Basement: None
- Number of fireplaces: 1
Interior area
- Total structure area: 2,201
- Total interior livable area: 2,201 sqft
- Finished area above ground: 2,201
- Finished area below ground: 0
Video & virtual tour
Property
Parking
- Total spaces: 2
- Parking features: Attached, Entry Front
- Attached garage spaces: 2
Features
- Stories: 2
- Patio & porch: Deck
- Fencing: None
Lot
- Size: 7,405 Square Feet
- Features: Sidewalk
Details
- Parcel number: 21270200970000
Construction
Type & style
- Home type: SingleFamily
- Architectural style: Traditional
- Property subtype: Single Family Residence
Materials
- Vinyl Siding, Brick
- Foundation: Slab
- Roof: Shingle
Condition
- Year built: 1994
Utilities & green energy
- Sewer: Public Sewer
- Water: Public
- Utilities for property: Electricity Connected
Community & HOA
Community
- Subdivision: Indian Springs
HOA
- Has HOA: Yes
- HOA fee: $550 annually
Location
- Region: Louisville
Financial & listing details
- Price per square foot: $189/sqft
- Tax assessed value: $272,820
- Annual tax amount: $2,497
- Date on market: 7/31/2026
- Electric utility on property: Yes
Estimated market value
$405,200
$385,000 - $425,000
$2,450/mo
Price history
| Date | Event | Price |
|---|---|---|
| 7/31/2026 | Listed for sale | $415,000+205.1%$189/sqft |
Source:  Metro Search Inc. LLC DBA Apex MLS #1725029 Report a problem Metro Search Inc. LLC DBA Apex MLS #1725029 Report a problem | ||
| 7/15/1997 | Sold | $136,000$62/sqft |
Source: Agent Provided Report a problem | ||
Public tax history
| Year | Property taxes | Tax assessment |
|---|---|---|
| 2025 | $2,497 -3.1% | $272,820 |
| 2024 | $2,577 -1.7% | $272,820 |
| 2023 | $2,623 -2.9% | $272,820 |
| 2022 | $2,700 +29% | $272,820 +31.7% |
| 2021 | $2,092 +8.2% | $207,160 |
| 2020 | $1,934 | $207,160 |
| 2019 | $1,934 +2.2% | $207,160 |
| 2018 | $1,891 | $207,160 |
| 2017 | $1,891 -6.9% | $207,160 +1.9% |
| 2013 | $2,032 | $203,200 |
| 2011 | $2,032 | $203,200 |
| 2010 | $2,032 | $203,200 |
| 2009 | $2,032 | $203,200 -0.5% |
| 2007 | -- | $204,220 |
| 2006 | -- | $204,220 |
| 2005 | -- | $204,220 +34.5% |
| 2004 | -- | $151,870 |
Find assessor info on the county website
Monthly payment
Est. payment
Payment breakdown
Explore the cost of this home by adjusting the details. Changes won't be saved.Climate risks
Neighborhood: 40241
Nearby schools
GreatSchools rating
- 4/10Zachary Taylor Elementary SchoolGrades: K-5Distance: 1.4 mi
- 8/10Crosby Middle SchoolGrades: 6-8Distance: 3.6 mi
- 5/10Eastern High SchoolGrades: 9-12Distance: 3.6 mi
- $385,400-- bd2 ba1.9k sqft11000 Fairway Pointe Dr, Louisville, KY 40241Off Market
- $389,4003 bd2 ba2.1k sqft10926 Fairway Pointe Dr, Louisville, KY 40241Off Market
- $325,8003 bd2 ba1.6k sqft11002 Fairway Pointe Dr, Louisville, KY 40241Off Market
- $356,5003 bd2 ba1.9k sqft10924 Fairway Pointe Dr, Louisville, KY 40241Off Market

- $388,0004 bd2 ba2.1k sqft11004 Fairway Pointe Dr, Louisville, KY 40241Off Market
- $341,0004 bd2 ba1.8k sqft10922 Fairway Pointe Dr, Louisville, KY 40241Sold
- $428,400-- bd3 ba2k sqft11006 Fairway Pointe Dr, Louisville, KY 40241Off Market
- $365,6002 bd3 ba2.3k sqft11003 Fairway Pointe Dr, Louisville, KY 40241Off Market
A local agent can set up tours, give advice and negotiate with sellers.
Similar homes
- $400,0004 bd3 ba2.5k sqft11911 Running Creek Rd, Douglass Hills, KY 40243For Sale

 MLS ID #1726369, Jared Heinz, Firm Foundation Real Estate Agency. Metro Search Inc. LLC DBA Apex MLS
 - $399,9004 bd4 ba2.9k sqft11115 Oak Bend Ct, Louisville, KY 40241For Sale
 MLS ID #1722757, Brooke Viehmann, First Saturday Real Estate. Metro Search Inc. LLC DBA Apex MLS
 - $395,0004 bd3 ba2.1k sqft5206 Charlbury Ct, Louisville, KY 40241For Sale
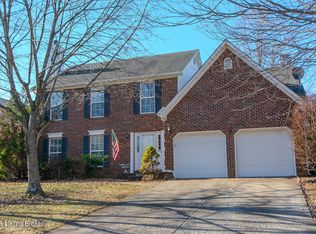 MLS ID #1707843, Cathleen Johnson, United Real Estate Louisville. Metro Search Inc. LLC DBA Apex MLS
 - $400,0004 bd3 ba1.9k sqft13212 Cain Ln, Louisville, KY 40245For Sale
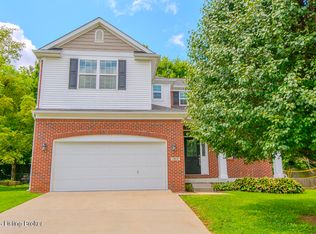 MLS ID #1725602, Katie Wells, Premier Homes Realty. Metro Search Inc. LLC DBA Apex MLS
 - $374,9004 bd3 ba1.9k sqft4600 Wooded Oak Cir, Louisville, KY 40245For SaleMLS ID #1724399, Shaun S Wallace, 1 Percent Lists Purple Door. Metro Search Inc. LLC DBA Apex MLS
- $425,0004 bd3 ba2.4k sqft8702 Valeridge Ct, Lyndon, KY 40242For SaleMLS ID #1721965, Christine R Lindsey, simpler.realestate. Metro Search Inc. LLC DBA Apex MLS
- $345,0002 bd3 ba2.4k sqft3132 Bushmill Park, Louisville, KY 40241For SaleMLS ID #1723803, James E Morgan, Greathouse Realty, LLC. Metro Search Inc. LLC DBA Apex MLS
- $329,9993 bd2 ba1.6k sqft10604 Melchester Pl, Louisville, KY 40241For SaleMLS ID #1723574, Candace Bornstein, Segrest Flaherty Realtors LLC. Metro Search Inc. LLC DBA Apex MLS
- $449,9003 bd4 ba2.7k sqft504 Evergreen Place Ct, Louisville, KY 40223For SaleMLS ID #1722775, Boyd Hurst, Semonin Realtors. Metro Search Inc. LLC DBA Apex MLS
- $395,0003 bd3 ba2.2k sqft10014 Brownsboro Gardens Cir, Louisville, KY 40241For SaleMLS ID #1720341, Jennifer J Robards, Semonin Realtors. Metro Search Inc. LLC DBA Apex MLS
- $389,9003 bd3 ba1.6k sqft3135 Bushmill Park, Louisville, KY 40241For SaleMLS ID #1724736, Mary T Layton, F.C. Tucker Kentuckiana. Metro Search Inc. LLC DBA Apex MLS
- $360,0003 bd2 ba2.5k sqft9829 Meadow Vale Dr, Meadow Vale, KY 40242For SaleMLS ID #1722396, Senahid Bektas, Key Point Realty. Metro Search Inc. LLC DBA Apex MLS
- $445,0004 bd2 ba2.6k sqft4600 Beaver Rd, Bellewood, KY 40207For SaleMLS ID #1725077, Rita A Walker, Eline Realty Company. Metro Search Inc. LLC DBA Apex MLS
- $424,9003 bd3 ba3k sqft14307 Academy Ridge Blvd, Louisville, KY 40245For SaleMLS ID #1723893, Michael Horstman, At Home Louisville. Metro Search Inc. LLC DBA Apex MLS
- $359,0003 bd3 ba1.6k sqft3135H Bushmill Park, Louisville, KY 40241For SaleMLS ID #1716485, Jennifer E Trimble, BERKSHIRE HATHAWAY HomeServices, Parks & Weisberg Realtors. Metro Search Inc. LLC DBA Apex MLS
- $525,0004 bd3 ba2.9k sqft1201 Crosstimbers Dr, Louisville, KY 40245For SaleMLS ID #1725930, Daniel Wolf, Semonin Realtors. Metro Search Inc. LLC DBA Apex MLS
- $400,0003 bd3 ba1.8k sqft17413 Westbury Dr, Louisville, KY 40245For SaleMLS ID #1725005, Erick Steinbergen, Totally About Houses. Metro Search Inc. LLC DBA Apex MLS
- $399,0003 bd2 ba1.6k sqft3717 Hillsboro Rd, Saint Matthews, KY 40207For SaleMLS ID #1725543, Jeffrey L Logsdon, DREAM J P Pirtle REALTORS. Metro Search Inc. LLC DBA Apex MLS
- $545,9004 bd4 ba2.7k sqft4604 Dove Lake Ct, Louisville, KY 40299For SaleMLS ID #1726279, Janet Dischinger, BERKSHIRE HATHAWAY HomeServices, Parks & Weisberg Realtors. Metro Search Inc. LLC DBA Apex MLS
- $519,9005 bd4 ba2.7k sqft802 Foxgate Rd, Louisville, KY 40223For SaleMLS ID #1725633, Mark Benitez, Rankin Realty. Metro Search Inc. LLC DBA Apex MLS
