Price Reduced! $2,000 concession at closing! Home is situated on a sidewalk lined cul-de-sac. Millwork (crown molding, wainscotting, chair rails) thoughtfully installed throughout. 2 story foyer leading to living room with fireplace. Formal dining room with tray ceiling. Kitchen features granite countertops, stone backsplash, pantry, and informal eating area. Great room with a 2nd fireplace is flanked by built-in bookcases. A lovely half bath and coat closet round out the first floor. Primary ensuite, 3 additional spacious bedrooms, hall bath, convenient laundry room, linen closet, and an unfinished room full of possibilities complete the 2nd floor. Two car attached garage. Seller to offer a $2,000 decorating allowance at closing upon accepted offer.
For sale
Price cut: $15K (6/26)
$395,000
5206 Charlbury Ct, Louisville, KY 40241
4beds
2,158sqft
Single Family Residence
Built in 1998
8,276 Square Feet Lot
$391,100 Zestimate®
$183/sqft
$26/mo HOA
What's special
Informal eating areaLovely half bathTwo car attached garageKitchen features granite countertopsLinen closetCoat closetStone backsplash
- 204 days |
- 715 |
- 42 |
Zillow last checked:
Listing updated:
Listed by:
Cathleen Johnson 502-999-0478,
United Real Estate Louisville
Source: Metro Search Inc. LLC DBA Apex MLS,MLS#: 1707843
Facts & features
Interior
Bedrooms & bathrooms
- Bedrooms: 4
- Bathrooms: 3
- Full bathrooms: 2
- 1/2 bathrooms: 1
Primary bedroom
- Description: Vaulted Ceiling, Ceiling Fan, Walk-in Closet
- Level: Second
Bedroom
- Description: Crown Molding, Wainscotting, Chair Rail
- Level: Second
Bedroom
- Level: Second
Bedroom
- Level: Second
Primary bathroom
- Description: Double Vanity Sink, Soaking tub/shower combo
- Level: Second
Half bathroom
- Level: First
Full bathroom
- Level: Second
Dining area
- Description: Tray Ceiling, Wainscotting, Chair Rail, Crown Molding
- Level: First
Great room
- Description: Fireplace, Built-In Bookcases, Crown Molding, Ceiling Fan
- Level: First
Kitchen
- Description: SS Appliances, Granite Countertops, Stone Backsplash
- Level: First
Laundry
- Description: Washer, Dryer, Water Heater
- Level: Second
Living room
- Description: Fireplace, Crown Molding, Ceiling Fan, Chair Rail
- Level: First
Other
- Description: Unfinished room above garage
- Level: Second
- Area: 171
- Dimensions: 19.00 x 9.00
Heating
- Forced Air, Natural Gas
Cooling
- Central Air
Features
- Basement: None
- Number of fireplaces: 2
Interior area
- Total structure area: 2,158
- Total interior livable area: 2,158 sqft
- Finished area above ground: 2,158
- Finished area below ground: 0
Property
Parking
- Total spaces: 2
- Parking features: Attached, Entry Front, Driveway
- Attached garage spaces: 2
- Has uncovered spaces: Yes
Features
- Stories: 2
- Patio & porch: Patio, Porch
- Fencing: Full,Wood
Lot
- Size: 8,276 Square Feet
- Features: Cul-De-Sac, Sidewalk, Level
Details
- Additional structures: Outbuilding
- Parcel number: 305900750000
Construction
Type & style
- Home type: SingleFamily
- Architectural style: Traditional
- Property subtype: Single Family Residence
Materials
- Vinyl Siding, Brick
- Foundation: Slab
- Roof: Shingle
Condition
- Year built: 1998
Utilities & green energy
- Sewer: Public Sewer
- Water: Public
- Utilities for property: Electricity Connected, Natural Gas Connected
Community & HOA
Community
- Subdivision: Craigs Creek
HOA
- Has HOA: Yes
- HOA fee: $315 annually
Location
- Region: Louisville
Financial & listing details
- Price per square foot: $183/sqft
- Tax assessed value: $295,000
- Annual tax amount: $3,292
- Date on market: 1/26/2026
- Electric utility on property: Yes
Estimated market value
$391,100
$372,000 - $411,000
$2,475/mo
Price history
| Date | Event | Price |
|---|---|---|
| 6/26/2026 | Price change | $395,000-3.7%$183/sqft |
Source:  Metro Search Inc. LLC DBA Apex MLS #1707843 Report a problem Metro Search Inc. LLC DBA Apex MLS #1707843 Report a problem | ||
| 5/8/2026 | Price change | $410,000-1.2%$190/sqft |
Source: Metro Search Inc. LLC DBA Apex MLS #1707843 Report a problem | ||
| 1/26/2026 | Listed for sale | $415,000+40.7%$192/sqft |
Source: Metro Search Inc. LLC DBA Apex MLS #1707843 Report a problem | ||
| 12/7/2020 | Sold | $295,000-1.3%$137/sqft |
Source: Metro Search Inc. LLC DBA Apex MLS #1571704 Report a problem | ||
| 10/23/2020 | Pending sale | $299,000$139/sqft |
Source: Kentucky Select Properties #1571704 Report a problem | ||
| 10/15/2020 | Listed for sale | $299,000+24.6%$139/sqft |
Source: Kentucky Select Properties #1571704 Report a problem | ||
| 11/6/2017 | Sold | $240,000-2%$111/sqft |
Source: Metro Search Inc. LLC DBA Apex MLS #1482589 Report a problem | ||
| 8/17/2017 | Pending sale | $245,000$114/sqft |
Source: Louisville Highlands #1482589 Report a problem | ||
| 8/2/2017 | Listed for sale | $245,000$114/sqft |
Source: Keller Williams Realty- Louisville #1482589 Report a problem | ||
Public tax history
| Year | Property taxes | Tax assessment |
|---|---|---|
| 2025 | $3,292 -1.9% | $295,000 |
| 2024 | $3,357 -1.7% | $295,000 |
| 2023 | $3,416 -0.3% | $295,000 |
| 2022 | $3,428 -6.7% | $295,000 |
| 2021 | $3,674 +32.9% | $295,000 +22.9% |
| 2020 | $2,765 | $240,000 |
| 2019 | $2,765 +7.6% | $240,000 |
| 2018 | $2,569 | $240,000 +14.2% |
| 2017 | $2,569 +27.8% | $210,210 +4.6% |
| 2013 | $2,010 | $201,030 |
| 2011 | $2,010 | $201,030 |
| 2010 | $2,010 | $201,030 |
| 2009 | $2,010 | $201,030 |
| 2007 | -- | $201,030 |
| 2006 | -- | $201,030 +8.1% |
| 2005 | -- | $185,900 |
| 2004 | -- | $185,900 |
Find assessor info on the county website
Monthly payment
Est. payment
Payment breakdown
Explore the cost of this home by adjusting the details. Changes won't be saved.Climate risks
Neighborhood: 40241
Nearby schools
GreatSchools rating
- 8/10Norton Commons ElementaryGrades: PK-5Distance: 1.2 mi
- 4/10Kammerer Middle SchoolGrades: 6-8Distance: 4.4 mi
- 5/10Eastern High SchoolGrades: 9-12Distance: 5.2 mi
- $375,5004 bd2 ba2k sqft5204 Charlbury Ct, Louisville, KY 40241Off Market

- $405,0004 bd3 ba2.4k sqft5208 Charlbury Ct, Louisville, KY 40241Sold
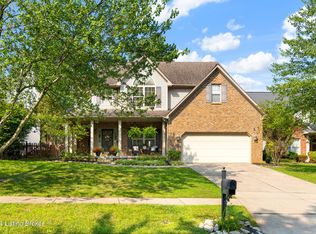
- $417,3004 bd3 ba2.4k sqft5202 Charlbury Ct, Louisville, KY 40241Off Market
- $515,0005 bd4 ba3.8k sqft5107 Craigs Creek Dr, Louisville, KY 40241For Sale

- $412,3004 bd3 ba2.5k sqft5210 Charlbury Ct, Louisville, KY 40241Off Market
- $435,1003 bd3 ba2.3k sqft5105 Craigs Creek Dr, Louisville, KY 40241Off Market
- $431,0003 bd3 ba2.4k sqft5109 Craigs Creek Dr, Louisville, KY 40241Off Market
- $377,9003 bd2 ba2k sqft5103 Craigs Creek Dr, Louisville, KY 40241Off Market
A local agent can set up tours, give advice and negotiate with sellers.
Similar homes
- $399,9004 bd4 ba2.9k sqft11115 Oak Bend Ct, Louisville, KY 40241For Sale

 MLS ID #1722757, Brooke Viehmann, First Saturday Real Estate. Metro Search Inc. LLC DBA Apex MLS
 - $374,9004 bd3 ba1.9k sqft4600 Wooded Oak Cir, Louisville, KY 40245For Sale
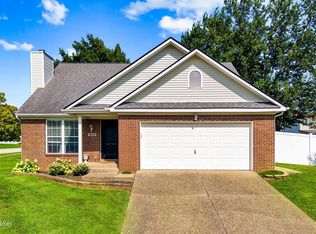 MLS ID #1724399, Shaun S Wallace, 1 Percent Lists Purple Door. Metro Search Inc. LLC DBA Apex MLS
 - $415,0004 bd2 ba2.2k sqft10928 Fairway Pointe Dr, Louisville, KY 40241For Sale
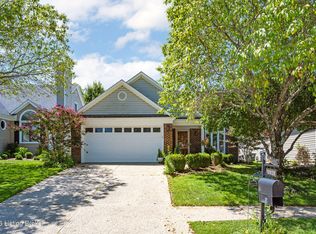 MLS ID #1725029, Morgan Diebold, Skelton Company REALTORS. Metro Search Inc. LLC DBA Apex MLS
 - $314,9003 bd2 ba1.9k sqft4311 Accomack Dr, Louisville, KY 40241For Sale
 MLS ID #1726536, Meredeth Holliger, simpler.realestate. Metro Search Inc. LLC DBA Apex MLS
 - $342,9003 bd3 ba1.5k sqft5418 Skeffington Way, Louisville, KY 40241For SaleMLS ID #1724853, Madison B Thixton, Real Estate Go To. Metro Search Inc. LLC DBA Apex MLS
- $400,0004 bd3 ba1.9k sqft13212 Cain Ln, Louisville, KY 40245For SaleMLS ID #1725602, Katie Wells, Premier Homes Realty. Metro Search Inc. LLC DBA Apex MLS
- $400,0004 bd3 ba2.5k sqft11911 Running Creek Rd, Douglass Hills, KY 40243For SaleMLS ID #1726369, Jared Heinz, Firm Foundation Real Estate Agency. Metro Search Inc. LLC DBA Apex MLS
- $395,0003 bd3 ba2.2k sqft10014 Brownsboro Gardens Cir, Louisville, KY 40241For SaleMLS ID #1720341, Jennifer J Robards, Semonin Realtors. Metro Search Inc. LLC DBA Apex MLS
- $329,9993 bd2 ba1.6k sqft10604 Melchester Pl, Louisville, KY 40241For SaleMLS ID #1723574, Candace Bornstein, Segrest Flaherty Realtors LLC. Metro Search Inc. LLC DBA Apex MLS
- $429,0004 bd4 ba2.4k sqft16420 Taunton Vale Rd, Louisville, KY 40245For SaleMLS ID #1726003, Kirk Macaulay, Keller Williams Louisville. Metro Search Inc. LLC DBA Apex MLS
- $389,9003 bd3 ba2.2k sqft1707 Keating Dr, Louisville, KY 40245For SaleMLS ID #1725755, Geoffrey Novak, Knob & Key Realty, LLC. Metro Search Inc. LLC DBA Apex MLS
- $400,0003 bd3 ba2k sqft5939 Ashwood Bluff Dr, Louisville, KY 40207For SaleMLS ID #1726521, Dedre Morse, simpler.realestate. Metro Search Inc. LLC DBA Apex MLS
- $449,0004 bd2 ba1.9k sqft1618 Whittaker Rd, Crestwood, KY 40014For SaleMLS ID #1726457, Caroline T Gonzales, EXP Realty LLC. Metro Search Inc. LLC DBA Apex MLS
- $419,9004 bd3 ba2.9k sqft1303 Limestone Trce, Louisville, KY 40223For SaleMLS ID #1725042, Carrie J Pike, Forman, Jones & Associates REALTORS. Metro Search Inc. LLC DBA Apex MLS
- $405,0003 bd3 ba2.4k sqft117 Treslyn Way, Louisville, KY 40245For SaleMLS ID #1725305, Angela Maloney, Southeast REALTORS Inc. Metro Search Inc. LLC DBA Apex MLS
- $399,9003 bd2 ba2.1k sqft1711 Crestview Dr, La Grange, KY 40031For SaleMLS ID #1725517, Benjamin Weatherholt, United Real Estate Louisville. Metro Search Inc. LLC DBA Apex MLS
- $449,9003 bd4 ba2.7k sqft504 Evergreen Place Ct, Louisville, KY 40223For SaleMLS ID #1722775, Boyd Hurst, Semonin Realtors. Metro Search Inc. LLC DBA Apex MLS
- $535,0004 bd4 ba3.1k sqft4610 Deepwood Dr, Green Spring, KY 40241For SaleMLS ID #1717889, Lee Salyer III, Eline Realty Company. Metro Search Inc. LLC DBA Apex MLS
- $424,9003 bd3 ba3k sqft14307 Academy Ridge Blvd, Louisville, KY 40245For SaleMLS ID #1723893, Michael Horstman, At Home Louisville. Metro Search Inc. LLC DBA Apex MLS
- $345,0003 bd2 ba1.9k sqft6500 Five Forks Dr, Pewee Valley, KY 40056For SaleMLS ID #1719912, Jacqueline W Klein, Parker & Klein Real Estate. Metro Search Inc. LLC DBA Apex MLS
