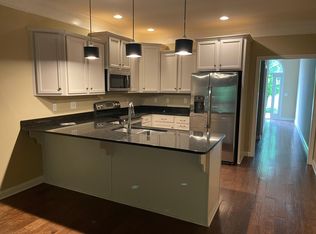
Welcome home to 117 Treslyn Way. Maintenance free living at its finest!! This fabulous 2410 sq ft 3 BR, 2.5 bath town home located in Middletown, is close to the Parklands & Valhalla and other golf courses, restaurants, shopping and expressways. Floor plan features a great room with gorgeous built-ins, open to a gourmet style kitchen. Kitchen appliances remain.Dining area, guest powder room, laundry and 1st floor primary suite with ''spa''style en-suite. This bath has double vanities, separate shower and large walk-in closet. The second floor offers two large bedrooms with large walk in closets! Full bath with double vanity sinks.Loft area big enough for an office or 2nd floor family room. There is also tons of closet and storage space on this level.
For sale
$405,000
117 Treslyn Way, Louisville, KY 40245
3beds
2,410sqft
:
Get pre-qualified$3,081/mo
Townhouse
Built in 2013
46.04 Acres Lot
$395,700 Zestimate®
$168/sqft
$425/mo HOA
What's special
Dining areaSeparate showerLarge walk-in closetKitchen appliances remainGuest powder roomDouble vanities
- 2 days |
- 272 |
- 4 |
Zillow last checked:
Listing updated:
Listed by:
Angela Maloney 502-741-7583,
Southeast REALTORS Inc
Source: Metro Search Inc. LLC DBA Apex MLS,MLS#: 1725305
Facts & features
Interior
Bedrooms & bathrooms
- Bedrooms: 3
- Bathrooms: 3
- Full bathrooms: 2
- 1/2 bathrooms: 1
Primary bedroom
- Level: First
Bedroom
- Level: Second
Bedroom
- Level: Second
Primary bathroom
- Level: First
Half bathroom
- Level: First
Full bathroom
- Level: Second
Dining area
- Level: First
Family room
- Level: First
Kitchen
- Level: First
Laundry
- Level: First
Loft
- Level: Second
Heating
- Electric, Heat Pump
Cooling
- Central Air
Features
- Basement: None
- Has fireplace: No
Interior area
- Total structure area: 2,410
- Total interior livable area: 2,410 sqft
- Finished area above ground: 2,410
- Finished area below ground: 0
Property
Parking
- Total spaces: 4
- Parking features: Attached, Entry Front
- Attached garage spaces: 2
- Carport spaces: 2
- Covered spaces: 4
Features
- Stories: 2
- Patio & porch: Patio, Porch
- Fencing: Other
Lot
- Size: 46.04 Acres
- Dimensions: 10180 x 197
Details
- Parcel number: 21390701170000
Construction
Type & style
- Home type: Townhouse
- Property subtype: Townhouse
Materials
- Brick
- Roof: Shingle
Condition
- Year built: 2013
Utilities & green energy
- Sewer: Public Sewer
- Water: Public
- Utilities for property: Natural Gas Connected
Community & HOA
Community
- Subdivision: Beckley Station Townhomes
HOA
- Has HOA: Yes
- HOA fee: $5,099 annually
Location
- Region: Louisville
Financial & listing details
- Price per square foot: $168/sqft
- Tax assessed value: $355,000
- Annual tax amount: $3,512
- Date on market: 8/4/2026
Estimated market value
$395,700
$376,000 - $415,000
$2,702/mo
Price history
| Date | Event | Price |
|---|---|---|
| 8/4/2026 | Listed for sale | $405,000+14.1%$168/sqft |
Source:  Metro Search Inc. LLC DBA Apex MLS #1725305 Report a problem Metro Search Inc. LLC DBA Apex MLS #1725305 Report a problem | ||
| 10/31/2022 | Sold | $355,000+1.5%$147/sqft |
Source: Metro Search Inc. LLC DBA Apex MLS #1623433 Report a problem | ||
| 10/7/2022 | Pending sale | $349,900$145/sqft |
Source: Metro Search Inc. LLC DBA Apex MLS #1623433 Report a problem | ||
| 10/5/2022 | Listed for sale | $349,900+4.3%$145/sqft |
Source: Metro Search Inc. LLC DBA Apex MLS #1623433 Report a problem | ||
| 3/16/2022 | Sold | $335,500+3.2%$139/sqft |
Source: Metro Search Inc. LLC DBA Apex MLS #1605778 Report a problem | ||
| 2/21/2022 | Pending sale | $325,000$135/sqft |
Source:  RE/MAX International #1605778 Report a problem RE/MAX International #1605778 Report a problem | ||
| 2/21/2022 | Contingent | $325,000$135/sqft |
Source: Metro Search Inc. LLC DBA Apex MLS #1605778 Report a problem | ||
| 2/17/2022 | Listed for sale | $325,000+31.8%$135/sqft |
Source: Metro Search Inc. LLC DBA Apex MLS #1605778 Report a problem | ||
| 8/8/2014 | Sold | $246,500$102/sqft |
Source: Public Record Report a problem | ||
Public tax history
| Year | Property taxes | Tax assessment |
|---|---|---|
| 2024 | $3,512 -1.7% | $355,000 |
| 2023 | $3,574 +3.3% | $355,000 +19.3% |
| 2022 | $3,459 +11.6% | $297,680 +20.5% |
| 2021 | $3,099 +8.9% | $246,960 |
| 2020 | $2,845 | $246,960 |
| 2019 | $2,845 +7.6% | $246,960 |
| 2018 | $2,644 | $246,960 |
| 2017 | $2,644 | $246,960 |
Find assessor info on the county website
Monthly payment
Est. payment
Payment breakdown
Explore the cost of this home by adjusting the details. Changes won't be saved.Climate risks
Neighborhood: Eastwood
Nearby schools
GreatSchools rating
- 8/10Stopher Elementary SchoolGrades: PK-5Distance: 1.9 mi
- 8/10Crosby Middle SchoolGrades: 6-8Distance: 3.7 mi
- 5/10Eastern High SchoolGrades: 9-12Distance: 2.2 mi
- $410,9003 bd3 ba2.3k sqft141 Treslyn Way #141, Louisville, KY 40245For Sale

- $319,0002 bd2 ba1.4k sqft115 Treslyn Way, Louisville, KY 40245Sold

- $380,0003 bd3 ba2.4k sqft137 Treslyn Way #137, Louisville, KY 40245Sold

- $248,4002 bd2 ba1.5k sqft105 Treslyn Way, Louisville, KY 40245Off Market
- $287,100-- bd-- ba-- sqft105 Treslyn Way #105, Louisville, KY 40245Off Market
- $390,0003 bd3 ba2.4k sqft137 Treslyn Way, Louisville, KY 40245Sold
- $395,0003 bd3 ba2.6k sqft149 Treslyn Way, Louisville, KY 40245Sold
- $351,800-- bd-- ba-- sqft129 Treslyn Way, Louisville, KY 40245Off Market
A local agent can set up tours, give advice and negotiate with sellers.
Similar homes
- $359,0003 bd3 ba1.7k sqft17013 Green Crest Ln, Louisville, KY 40245For Sale

 MLS ID #1723921, Pamela Lawson, Keller Williams Collective. Metro Search Inc. LLC DBA Apex MLS
 - $380,0003 bd3 ba1.6k sqft406 Railway Dr, Louisville, KY 40222For Sale
 MLS ID #1725485, Finley A McArthur, 1 Percent Lists Purple Door. Metro Search Inc. LLC DBA Apex MLS
 - $465,0004 bd3 ba3.1k sqft309 Rockcrest View Ct, Louisville, KY 40245For Sale
 MLS ID #1724032, Stephanie Mason, simpler.realestate. Metro Search Inc. LLC DBA Apex MLS
 - $575,0004 bd3 ba2.9k sqft3416 Tucker Wood Ln, Louisville, KY 40299For Sale
 MLS ID #1719720, Oksana Makarova, United Real Estate Louisville. Metro Search Inc. LLC DBA Apex MLS
 - $449,9003 bd4 ba2.7k sqft504 Evergreen Place Ct, Louisville, KY 40223For SaleMLS ID #1722775, Boyd Hurst, Semonin Realtors. Metro Search Inc. LLC DBA Apex MLS
- $479,9994 bd3 ba3.4k sqft5111 Oaklawn Park Dr, Louisville, KY 40299For SaleMLS ID #1725510, Keely G Monsour, Coldwell Banker McMahan. Metro Search Inc. LLC DBA Apex MLS
- $399,9994 bd3 ba2.5k sqft10701 Linn Station Rd, Louisville, KY 40223For SaleMLS ID #1720084, Maria C Perez, Real Estate Unlimited. Metro Search Inc. LLC DBA Apex MLS
- $435,0004 bd4 ba3.4k sqft12013 Parkland Ct, Middletown, KY 40243For SaleMLS ID #1723907, Mary K Chandler, EnVesta. Metro Search Inc. LLC DBA Apex MLS
- $350,0003 bd3 ba2.5k sqft6709 Cassidy Cir, Louisville, KY 40229For SaleMLS ID #1725340, Chris Thomas, 85W Real Estate. Metro Search Inc. LLC DBA Apex MLS
- $425,0004 bd3 ba1.9k sqft4304 Possibility Way, Louisville, KY 40245For SaleMLS ID #1711486, Yug Patel, Keller Williams Collective. Metro Search Inc. LLC DBA Apex MLS
- $525,0004 bd3 ba2.7k sqft18105 Bridle Run Dr, Louisville, KY 40245For SaleMLS ID #1724446, Kori Jackson, Semonin Realtors. Metro Search Inc. LLC DBA Apex MLS
- $319,9003 bd2 ba1.8k sqft1029 Burning Springs Cir, Louisville, KY 40223For SaleMLS ID #1725251, Matt Weaver, Coldwell Banker McMahan. Metro Search Inc. LLC DBA Apex MLS
- $399,9004 bd3 ba2.7k sqft12007 Parkview Trace Dr, Louisville, KY 40229For SaleMLS ID #1725514, Michelle L Schnell-Gammons, 1 Percent Lists Purple Door. Metro Search Inc. LLC DBA Apex MLS
- $360,0003 bd2 ba1.9k sqft11114 Oak Bend Ct, Louisville, KY 40241For SaleMLS ID #1724254, Susan N Ulrich, BERKSHIRE HATHAWAY HomeServices, Parks & Weisberg Realtors. Metro Search Inc. LLC DBA Apex MLS
- $395,0003 bd3 ba2.2k sqft10014 Brownsboro Gardens Cir, Louisville, KY 40241For SaleMLS ID #1720341, Jennifer J Robards, Semonin Realtors. Metro Search Inc. LLC DBA Apex MLS
- $349,0003 bd3 ba2.1k sqft3211 Brittany Pointe Ln, Louisville, KY 40220For SaleMLS ID #1724825, Sara Carpenter, Schuler Bauer Real Estate Services ERA Powered. Metro Search Inc. LLC DBA Apex MLS
- $383,0003 bd3 ba2.3k sqft5120 Silverton Ln, Louisville, KY 40241For SaleMLS ID #1722107, Praveen Katta, First Realty, LLC. Metro Search Inc. LLC DBA Apex MLS
- $368,0003 bd3 ba1.7k sqft109 Cypress Ct, Mount Washington, KY 40047For SaleMLS ID #1725348, Joy Hogan, Coldwell Banker McMahan. Metro Search Inc. LLC DBA Apex MLS
- $395,0004 bd3 ba2.1k sqft5206 Charlbury Ct, Louisville, KY 40241For SaleMLS ID #1707843, Cathleen Johnson, United Real Estate Louisville. Metro Search Inc. LLC DBA Apex MLS
- $395,0004 bd3 ba2.4k sqft11109 Pebble Trce, Louisville, KY 40229For SaleMLS ID #1724798, Katie Bosse, United Real Estate Louisville. Metro Search Inc. LLC DBA Apex MLS
