Nestled on a beautiful corner lot in the desirable Woodcroft/Plainview area, this spacious 4-bedroom, 2.5-bath brick Colonial offers the perfect blend of timeless character and modern comfort. Boasting over 2,024 square feet of living space, this well-maintained home welcomes you with exceptional curb appeal, mature trees, and a stately presence. Inside, you'll find a thoughtfully designed floor plan featuring formal living and dining rooms, an inviting family room with a fireplace, and an updated eat-in kitchen with quartz countertops and ample cabinetry. The spacious primary suite offers a private bath, walk-in closet, and plenty of room to unwind, while three additional bedrooms provide flexibility for family, guests, or a home office. The partially finished basement adds valuable living space perfect for a recreation room, fitness area, or media room. Step outside to enjoy the private fenced backyard and patio, ideal for entertaining, outdoor dining, or relaxing evenings at home. Additional highlights include an attached two-car garage, large driveway, abundant storage, and an unbeatable location convenient to Hurstbourne Parkway, Blankenbaker Parkway, shopping, dining, parks, and major employers. Residents also have the opportunity to join the Plainview Swim Club. Property details include 4 bedrooms, 2.5 baths, approximately 2,024 square feet, a partially finished basement, attached two-car garage, and a 0.25-acre lot.
For sale
$383,795
10701 Linn Station Rd, Louisville, KY 40223
4beds
2,532sqft
Single Family Residence
Built in 1973
0.25 Acres Lot
$379,100 Zestimate®
$152/sqft
$-- HOA
What's special
Large drivewayStately presenceExceptional curb appealAbundant storageAttached two-car garageMature treesThoughtfully designed floor plan
- 3 days
- 471
- 49
Likely to sell faster than
Zillow last checked:
Listing updated:
Listed by:
Maria C Perez,
Real Estate Unlimited
Source: Metro Search Inc. LLC DBA Apex MLS,MLS#: 1731291
Facts & features
Interior
Bedrooms & bathrooms
- Bedrooms: 4
- Bathrooms: 3
- Full bathrooms: 2
- 1/2 bathrooms: 1
Primary bedroom
- Level: Second
Bedroom
- Level: Second
Bedroom
- Level: Second
Bedroom
- Level: Second
Primary bathroom
- Level: Second
Half bathroom
- Level: First
Full bathroom
- Level: Second
Dining room
- Level: First
Family room
- Description: Fireplace
- Level: First
Family room
- Level: Basement
Game room
- Level: Basement
Kitchen
- Description: Eat-in, Appliances to remain, Quartz Counter tops
- Level: First
Laundry
- Level: Basement
Living room
- Level: First
Office
- Level: Basement
Heating
- Forced Air, Natural Gas
Cooling
- Central Air
Features
- Basement: Partially Finished
- Number of fireplaces: 1
Interior area
- Total structure area: 2,024
- Total interior livable area: 2,532 sqft
- Finished area above ground: 2,024
- Finished area below ground: 508
Property
Parking
- Total spaces: 2
- Parking features: Attached
- Attached garage spaces: 2
Features
- Stories: 2
- Patio & porch: Patio
- Fencing: Full,Wood
Lot
- Size: 0.25 Acres
- Features: Corner Lot
Details
- Parcel number: 22190400170000
Construction
Type & style
- Home type: SingleFamily
- Architectural style: Other
- Property subtype: Single Family Residence
Materials
- Brick Veneer
- Foundation: Concrete Perimeter
- Roof: Shingle
Condition
- Year built: 1973
Utilities & green energy
- Sewer: Public Sewer
- Water: Public
- Utilities for property: Electricity Connected, Natural Gas Connected
Community & HOA
Community
- Subdivision: Woodcroft
HOA
- Has HOA: No
Location
- Region: Louisville
Financial & listing details
- Price per square foot: $152/sqft
- Tax assessed value: $290,000
- Annual tax amount: $3,236
- Date on market: 10/8/2026
- Electric utility on property: Yes
Estimated market value
$379,100
$360,000 - $398,000
$2,605/mo
Price history
| Date | Event | Price |
|---|---|---|
| 10/8/2026 | Listed for sale | $383,795-4.1%$152/sqft |
Source:  Metro Search Inc. LLC DBA Apex MLS #1731291 Report a problem Metro Search Inc. LLC DBA Apex MLS #1731291 Report a problem | ||
| 10/8/2026 | Listing removed | $399,999$158/sqft |
Source: Metro Search Inc. LLC DBA Apex MLS #1720084 Report a problem | ||
| 7/15/2026 | Price change | $399,999-3.6%$158/sqft |
Source: Metro Search Inc. LLC DBA Apex MLS #1720084 Report a problem | ||
| 6/30/2026 | Price change | $415,000-2.3%$164/sqft |
Source: Metro Search Inc. LLC DBA Apex MLS #1720084 Report a problem | ||
| 6/12/2026 | Listed for sale | $424,900+46.5%$168/sqft |
Source: Metro Search Inc. LLC DBA Apex MLS #1720084 Report a problem | ||
| 10/20/2020 | Sold | $290,000-2.2%$115/sqft |
Source: Metro Search Inc. LLC DBA Apex MLS #1566877 Report a problem | ||
| 8/17/2020 | Listed for sale | $296,500+69.4%$117/sqft |
Source: Edelen & Edelen REALTORS #1566877 Report a problem | ||
| 2/25/2002 | Sold | $175,000$69/sqft |
Source: Public Record Report a problem | ||
Public tax history
| Year | Property taxes | Tax assessment |
|---|---|---|
| 2025 | $3,236 -1.9% | $290,000 |
| 2024 | $3,300 -1.7% | $290,000 |
| 2023 | $3,358 -0.3% | $290,000 |
| 2022 | $3,370 -6.3% | $290,000 |
| 2021 | $3,598 +49.9% | $290,000 +39.2% |
| 2020 | $2,400 | $208,330 |
| 2019 | $2,400 +3.3% | $208,330 |
| 2018 | $2,324 | $208,330 |
| 2017 | $2,324 +11.5% | $208,330 |
| 2013 | $2,083 | $208,330 |
| 2011 | $2,083 | $208,330 |
| 2010 | $2,083 | $208,330 |
| 2009 | $2,083 | $208,330 +16% |
| 2007 | -- | $179,570 |
| 2006 | -- | $179,570 |
| 2005 | -- | $179,570 +2.6% |
| 2004 | -- | $175,000 |
Find assessor info on the county website
Monthly payment
Est. payment
Payment breakdown
Explore the cost of this home by adjusting the details. Changes won't be saved.Climate risks
Neighborhood: Jeffersontown
- $378,9004 bd2 ba2.1k sqft1105 Timber Oak Dr, Louisville, KY 40223Off Market

- $380,6003 bd2 ba2k sqft10703 Linn Station Rd, Louisville, KY 40223Off Market
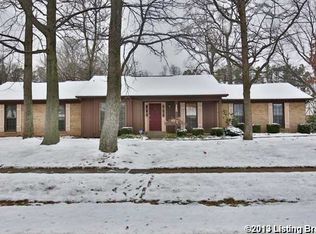
- $343,400-- bd2 ba1.6k sqft1104 Woodcroft Ct, Louisville, KY 40223Off Market
- $307,000-- bd2 ba1.2k sqft1104 Timber Oak Dr, Louisville, KY 40223Off Market
Similar homes
- $400,0004 bd3 ba2.7k sqft513 Moser Rd, Louisville, KY 40223For Sale

 MLS ID #1727704, Heather Spencer, Keller Williams Collective. Metro Search Inc. LLC DBA Apex MLS
 - $387,0004 bd3 ba2.8k sqft816 Foxwood Ave, Louisville, KY 40223For Sale
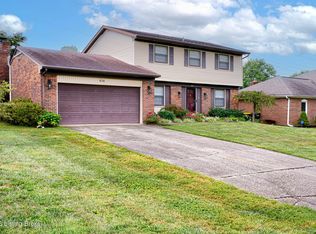 MLS ID #1730279, Sam Stockard, The Stockard Group, LLC. Metro Search Inc. LLC DBA Apex MLS
 - $--4 bd3 ba2.2k sqft12109 Greenvalley Dr, Douglass Hills, KY 40243AuctionXome
- $429,0003 bd3 ba2.1k sqft13309 Crystal Cv, Louisville, KY 40223For Sale
 MLS ID #1731007, Phil Moffett, Edelen & Edelen REALTORS. Metro Search Inc. LLC DBA Apex MLS
 - $347,5003 bd3 ba1.6k sqft808 Foxwood Ave, Louisville, KY 40223For SaleMLS ID #1729414, Sara Carpenter, Schuler Bauer Real Estate Services ERA Powered. Metro Search Inc. LLC DBA Apex MLS
- $368,0004 bd3 ba2.4k sqft4607 Haeringdon Dr, Jeffersontown, KY 40299For SaleMLS ID #1727821, Angie Tonini-Rogers, Homepage Realty. Metro Search Inc. LLC DBA Apex MLS
- $499,9004 bd4 ba3.6k sqft10504 Edgewater Rd, Louisville, KY 40223For SaleMLS ID #1728704, Alissa L Sample, Housing Associates. Metro Search Inc. LLC DBA Apex MLS
- $380,0003 bd3 ba2.9k sqft8911 Acushnet Rd, Langdon Place, KY 40242For SaleMLS ID #1729182, Keith Ferriell, OPTL Realty. Metro Search Inc. LLC DBA Apex MLS
- $485,0004 bd3 ba2.8k sqft100 Cambridge Station Rd, Louisville, KY 40223For SaleMLS ID #1728313, Erick Barger, Presley Realty. Metro Search Inc. LLC DBA Apex MLS
- $450,0004 bd3 ba3k sqft8909 Duxbury Rd, Langdon Place, KY 40242For SaleMLS ID #1730999, Tim Dougherty, Cardinal Real Estate. Metro Search Inc. LLC DBA Apex MLS
- $375,0003 bd2 ba1.8k sqft300 Marengo Dr, Woodland Hills, KY 40243For SaleMLS ID #1725551, Judith Watson, Kentucky Select Properties. Metro Search Inc. LLC DBA Apex MLS
- $314,9003 bd3 ba2.6k sqft201 Angeletta Way, Louisville, KY 40214For SaleMLS ID #1731441, Jennifer Jewell Smith, Keller Williams Collective. Metro Search Inc. LLC DBA Apex MLS
- $379,9003 bd2 ba1.6k sqft3717 Hillsboro Rd, Saint Matthews, KY 40207For SaleMLS ID #1727505, Jeffrey L Logsdon, DREAM J P Pirtle REALTORS. Metro Search Inc. LLC DBA Apex MLS
- $440,0003 bd3 ba2.4k sqft2706 Lime Kiln Ln, Glenview Manor, KY 40222For SaleMLS ID #1730418, Darrell Spencer, simpler.realestate. Metro Search Inc. LLC DBA Apex MLS
- $395,5004 bd3 ba2.7k sqft10405 Cedar Meadows Ct, Louisville, KY 40229For SaleMLS ID #1730400, Brad Long, 85W Real Estate. Metro Search Inc. LLC DBA Apex MLS
- $399,0003 bd3 ba2.4k sqft117 Treslyn Way, Louisville, KY 40245For SaleMLS ID #1725305, Angela Maloney, Southeast REALTORS Inc. Metro Search Inc. LLC DBA Apex MLS
- $325,0004 bd3 ba1.9k sqft4517 Amerivan Ct, Jeffersontown, KY 40299For SaleMLS ID #1727116, Penny D Tabor, RE/MAX Real Estate Champions. Metro Search Inc. LLC DBA Apex MLS
- $375,0003 bd2 ba2k sqft3806 Napanee Rd, Brownsboro Village, KY 40207For SaleMLS ID #1725867, Allison D Bartholomew, Weichert Realtors-ABG. Metro Search Inc. LLC DBA Apex MLS
- $470,0003 bd2 ba3.1k sqft3909 Mulberry Row Way, Jeffersontown, KY 40299For SaleMLS ID #1730888, Phil Moffett, Edelen & Edelen REALTORS. Metro Search Inc. LLC DBA Apex MLS
- $265,0004 bd2 ba1.9k sqft9212 Vevey Rd, Louisville, KY 40291For SaleMLS ID #1730927, Dave M Halpern, Dave Halpern Real Estate Agent. Metro Search Inc. LLC DBA Apex MLS
