Ranch! Don't miss this 3 Bedroom, 2 Full Bath home offering all 1st-floor living, a huge partially finished basement (with rough-in for a half bath) and an attached 2-Car garage in Monticello Parke. You enter the home from the covered Front Porch into the Foyer. You will notice the huge Living Room with a 12' vaulted ceiling and big windows bringing tons of natural light. The Living Room is an open concept with the Kitchen and informal Dining Area with even more windows and access to the rear patio. The home offers a Formal Dining Room, great for entertainment! The Primary Suite, with a private ensuite Full Bath and a big walk-in closet is tucked away, giving you plenty of privacy. On the opposite side of the Living Room there are two bid Bedrooms, both with double closets, and a guest Full Bath. The Laundry Room rounds out the 1st floor. It has a closet and cabinetry. Access to the attached 2-car garage with through the Laundry Room. The Basement is huge. There is a large Family Room area and an Office/workout Room. There is also a large Shop, formerly a wood shop, with a sink and ventilation for an in-shop vacuum system. Additionally, there is another 1,100 sq ft of unfinished space that is framed and ready to finish. This includes a roughed-in Half Bath and 4 other rooms. It's ready for your imagination! Bedrooms? Home Theatre? It's yours to decide! This is a great home at a great price! Don't miss your chance to see it.
For sale
Price cut: $23.5K (10/14)
$446,500
3909 Mulberry Row Way, Jeffersontown, KY 40299
3beds
3,126sqft
Single Family Residence
Built in 2004
10,018 Square Feet Lot
$439,400 Zestimate®
$143/sqft
$28/mo HOA
What's special
Covered front porchBig walk-in closet
- 12 days
- 988
- 60
Likely to sell faster than
Zillow last checked:
Listing updated:
Listed by:
Phil Moffett,
Edelen & Edelen REALTORS
Source: Metro Search Inc. LLC DBA Apex MLS,MLS#: 1730888
Facts & features
Interior
Bedrooms & bathrooms
- Bedrooms: 3
- Bathrooms: 2
- Full bathrooms: 2
Primary bedroom
- Level: First
- Area: 234
- Dimensions: 13.00 x 18.00
Bedroom
- Description: Double Closet
- Level: First
- Area: 132
- Dimensions: 11.00 x 12.00
Bedroom
- Description: Double Closet
- Level: First
- Area: 132
- Dimensions: 11.00 x 12.00
Primary bathroom
- Description: Walk-in Closet
- Level: First
- Area: 130
- Dimensions: 10.00 x 13.00
Full bathroom
- Level: First
- Area: 45
- Dimensions: 5.00 x 9.00
Other
- Description: Formerely a wood shop; Sink
- Level: Basement
- Area: 336
- Dimensions: 16.00 x 21.00
Dining area
- Description: Opens to Patio
- Level: First
- Area: 156
- Dimensions: 12.00 x 13.00
Dining room
- Level: First
- Area: 156
- Dimensions: 12.00 x 13.00
Family room
- Level: Basement
- Area: 390
- Dimensions: 15.00 x 26.00
Foyer
- Description: Closet
- Level: First
- Area: 60
- Dimensions: 6.00 x 10.00
Kitchen
- Description: Open Concept with Dining Area and Living Room; Pantry
- Level: First
- Area: 143
- Dimensions: 11.00 x 13.00
Laundry
- Description: Closet; Cabinets
- Level: First
- Area: 54
- Dimensions: 6.00 x 9.00
Living room
- Description: 12' Vaulted Ceiling; Fireplace; big Windows; Built-in Shelving
- Level: First
- Area: 432
- Dimensions: 16.00 x 27.00
Other
- Level: Basement
- Area: 182
- Dimensions: 13.00 x 14.00
Heating
- Forced Air, Natural Gas
Cooling
- Central Air
Features
- Basement: Partially Finished
- Number of fireplaces: 1
Interior area
- Total structure area: 2,126
- Total interior livable area: 3,126 sqft
- Finished area above ground: 2,126
- Finished area below ground: 1,000
Property
Parking
- Total spaces: 2
- Parking features: Attached, Entry Side, Driveway
- Attached garage spaces: 2
- Has uncovered spaces: Yes
Features
- Stories: 1
- Patio & porch: Patio, Porch
- Fencing: Partial
Lot
- Size: 10,018 Square Feet
- Dimensions: 78 x 119 x 86 x 128
- Features: Cleared, Level
Details
- Parcel number: 22336200480000
Construction
Type & style
- Home type: SingleFamily
- Architectural style: Ranch
- Property subtype: Single Family Residence
Materials
- Brick Veneer
- Foundation: Concrete Perimeter
- Roof: Shingle
Condition
- Year built: 2004
Utilities & green energy
- Sewer: Public Sewer
- Water: Public
- Utilities for property: Electricity Connected, Natural Gas Connected
Community & HOA
Community
- Subdivision: Monticello Parke
HOA
- Has HOA: Yes
- HOA fee: $340 annually
Location
- Region: Jeffersontown
Financial & listing details
- Price per square foot: $143/sqft
- Tax assessed value: $409,360
- Annual tax amount: $4,111
- Date on market: 10/3/2026
- Electric utility on property: Yes
Estimated market value
$439,400
$417,000 - $461,000
$2,407/mo
Price history
| Date | Event | Price |
|---|---|---|
| 10/14/2026 | Price change | $446,500-5%$143/sqft |
Source:  Metro Search Inc. LLC DBA Apex MLS #1730888 Report a problem Metro Search Inc. LLC DBA Apex MLS #1730888 Report a problem | ||
| 10/3/2026 | Listed for sale | $470,000+74.1%$150/sqft |
Source: Metro Search Inc. LLC DBA Apex MLS #1730888 Report a problem | ||
| 8/16/2004 | Sold | $269,930$86/sqft |
Source: Agent Provided Report a problem | ||
Public tax history
| Year | Property taxes | Tax assessment |
|---|---|---|
| 2025 | $4,111 -0.2% | $409,360 |
| 2024 | $4,120 +10.9% | $409,360 +12.4% |
| 2023 | $3,714 -0.4% | $364,330 |
| 2022 | $3,731 -6.5% | $364,330 |
| 2021 | $3,992 +40.3% | $364,330 +27.7% |
| 2020 | $2,846 | $285,290 |
| 2019 | $2,846 +2.5% | $285,290 |
| 2018 | $2,775 | $285,290 |
| 2017 | $2,775 +2.8% | $285,290 +5.7% |
| 2013 | $2,699 | $269,930 |
| 2011 | $2,699 | $269,930 |
| 2010 | $2,699 | $269,930 |
| 2009 | $2,699 | $269,930 |
Find assessor info on the county website
Monthly payment
Est. payment
Payment breakdown
Explore the cost of this home by adjusting the details. Changes won't be saved.Climate risks
Neighborhood: Jeffersontown
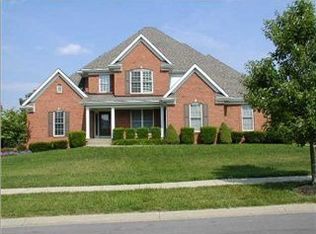
- $478,2004 bd3 ba3.9k sqft3911 Mulberry Row Way, Jeffersontown, KY 40299Off Market
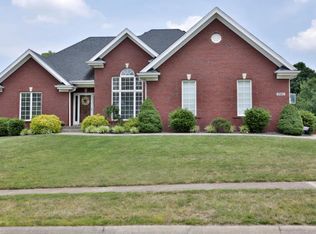
- $446,4003 bd3 ba2.8k sqft3907 Mulberry Row Way, Jeffersontown, KY 40299Off Market
- $472,3003 bd3 ba2.6k sqft3913 Mulberry Row Way, Jeffersontown, KY 40299Off Market
- $446,2004 bd2 ba2.1k sqft9706 Tufton Ct, Jeffersontown, KY 40299Off Market
Similar homes
- $489,9994 bd3 ba3.4k sqft9505 Dabney Carr Dr, Jeffersontown, KY 40299For Sale

 MLS ID #1723440, Teresa Morgan, Semonin Realtors. Metro Search Inc. LLC DBA Apex MLS
 - $429,9004 bd3 ba2.9k sqft3425 Stony Farm Dr, Jeffersontown, KY 40299For Sale
 MLS ID #1726942, Gibin George, Keller Williams Collective. Metro Search Inc. LLC DBA Apex MLS
 - $405,0003 bd3 ba1.8k sqft3412 Stony Farm Dr, Jeffersontown, KY 40299For Sale
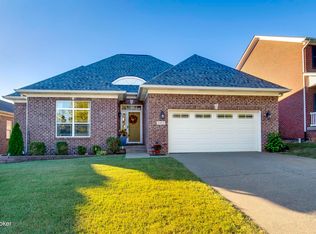 MLS ID #1731097, Phil Moffett, Edelen & Edelen REALTORS. Metro Search Inc. LLC DBA Apex MLS
 - $304,9003 bd2 ba1.7k sqft4318 Cara Way, Jeffersontown, KY 40299For Sale
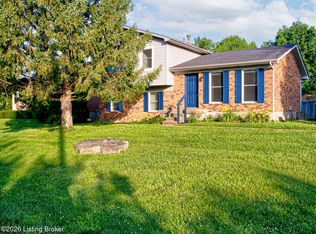 MLS ID #1731803, Craig Mayer, Mayer REALTORS. Metro Search Inc. LLC DBA Apex MLS
 - $325,0004 bd3 ba1.9k sqft4517 Amerivan Ct, Jeffersontown, KY 40299For SaleMLS ID #1732013, Penny D Tabor, RE/MAX Real Estate Champions. Metro Search Inc. LLC DBA Apex MLS
- $349,9003 bd3 ba2.6k sqft9206 Auburn Ave, Jeffersontown, KY 40299For SaleMLS ID #1728955, James Metcalf, Metcalf Realty. Metro Search Inc. LLC DBA Apex MLS
- $399,9003 bd3 ba2k sqft14229 Academy Ridge Blvd, Louisville, KY 40245For SaleMLS ID #1732033, Jessica J Bourne, Polo Real Estate Group LLC. Metro Search Inc. LLC DBA Apex MLS
- $295,0004 bd2 ba1.7k sqft10111 Westwego Pl, Jeffersontown, KY 40299For SaleMLS ID #1731386, Christa R Richmond, Homepage Realty. Metro Search Inc. LLC DBA Apex MLS
- $449,0002 bd3 ba3.2k sqft8209 Parker Grant Ct, Louisville, KY 40291For SaleMLS ID #1730844, Danny L Boehnlein, Gant Hill & Associates, LLC. Metro Search Inc. LLC DBA Apex MLS
- $429,0003 bd3 ba2.1k sqft13309 Crystal Cv, Louisville, KY 40223For SaleMLS ID #1731007, Phil Moffett, Edelen & Edelen REALTORS. Metro Search Inc. LLC DBA Apex MLS
- $450,0003 bd4 ba2.7k sqft3322 Audubon Ridge Dr, Louisville, KY 40213For SaleMLS ID #1731266, Victor L Wolford, Weichert Realtors - ABG. Metro Search Inc. LLC DBA Apex MLS
- $464,0003 bd3 ba2.3k sqft703 Eastgate Village Pl, Louisville, KY 40223For SaleMLS ID #1729770, Joe K Bradshaw, simpler.realestate. Metro Search Inc. LLC DBA Apex MLS
- $389,9005 bd3 ba2.6k sqft11705 Beacon Ct, Louisville, KY 40299For SaleMLS ID #1725916, Jeff L Druck, Druck Realty. Metro Search Inc. LLC DBA Apex MLS
- $429,0003 bd2 ba2.5k sqft225 Moser Rd, Louisville, KY 40223For SaleMLS ID #1728994, Kim Paulley, Exclusively Yours, REALTORS. Metro Search Inc. LLC DBA Apex MLS
- $383,7954 bd3 ba2.5k sqft10701 Linn Station Rd, Louisville, KY 40223For SaleMLS ID #1731291, Maria C Perez, Real Estate Unlimited. Metro Search Inc. LLC DBA Apex MLS
- $340,0003 bd2 ba1.5k sqft11623 Walnut View Way, Louisville, KY 40299For SaleMLS ID #1722887, Rhonda Dazley, LPT Realty. Metro Search Inc. LLC DBA Apex MLS
- $569,9004 bd4 ba4k sqft12608 Razor Ct, Louisville, KY 40299For SaleMLS ID #1728583, Jason Farabee, The Agency Louisville. Metro Search Inc. LLC DBA Apex MLS
- $499,9004 bd4 ba3.6k sqft10504 Edgewater Rd, Louisville, KY 40223For SaleMLS ID #1728704, Alissa L Sample, Housing Associates. Metro Search Inc. LLC DBA Apex MLS
- $387,0004 bd3 ba2.8k sqft816 Foxwood Ave, Louisville, KY 40223For SaleMLS ID #1730279, Sam Stockard, The Stockard Group, LLC. Metro Search Inc. LLC DBA Apex MLS
- $435,0004 bd4 ba3.4k sqft9105 Blue Boulder Ct, Louisville, KY 40291For SaleMLS ID #1718376, Marilyn Cordova-Winchell, Keller Williams Collective. Metro Search Inc. LLC DBA Apex MLS
