Welcome to 3322 Audubon Ridge Dr, a spacious and inviting Louisville home offering over 2,500 square feet of comfortable living space. Priced to sell at $450,000, this 3-bedroom, 3.5-bath home offers an appealing combination of space, comfort, and convenience. Inside you will find a welcoming layout featuring brand-new carpet and generously sized living areas designed for everyday living and entertaining. The finished basement provides valuable additional living space with endless possibilities for a family room, recreation area, home office, or guest space. One of the home's standout features is the large patio out back, creating an ideal setting for outdoor entertaining, summer gatherings, morning coffee, or simply relaxing and enjoying the backyard. The attached garage adds everyday convenience, while central air conditioning and forced-air heating provide year-round comfort. Located in the well established Louisville neighborhood of Audubon Ridge, this home offers convenient access to shopping, dining, parks, schools, and major roadways. With its spacious floor plan, finished basement, brand-new carpet, and impressive outdoor living space, this home is ready for its next chapter.
For sale
$450,000
3322 Audubon Ridge Dr, Louisville, KY 40213
3beds
2,777sqft
Single Family Residence
Built in 1993
7,405 Square Feet Lot
$441,300 Zestimate®
$162/sqft
$8/mo HOA
What's special
Finished basementForced-air heatingLarge patio out backBrand-new carpetAttached garageSpacious floor planWelcoming layout
- 1 day
- 239
- 27
Likely to sell faster than
Zillow last checked:
Listing updated:
Listed by:
Victor L Wolford 502-377-4723,
Weichert Realtors - ABG
Source: Metro Search Inc. LLC DBA Apex MLS,MLS#: 1731266
Facts & features
Interior
Bedrooms & bathrooms
- Bedrooms: 3
- Bathrooms: 4
- Full bathrooms: 3
- 1/2 bathrooms: 1
Primary bedroom
- Level: Second
Bedroom
- Level: Second
Bedroom
- Level: Second
Primary bathroom
- Level: Second
Half bathroom
- Level: First
Full bathroom
- Level: Second
Full bathroom
- Level: Basement
Dining room
- Level: First
Family room
- Level: First
Family room
- Level: Basement
Foyer
- Level: First
Kitchen
- Description: Eat In Kitchen
- Level: First
Laundry
- Level: Second
Living room
- Level: First
Office
- Level: Basement
Heating
- Forced Air, Natural Gas
Cooling
- Central Air
Features
- Basement: Partially Finished
- Has fireplace: No
Interior area
- Total structure area: 1,821
- Total interior livable area: 2,777 sqft
- Finished area above ground: 1,821
- Finished area below ground: 956
Property
Parking
- Total spaces: 2
- Parking features: Attached, Entry Front
- Attached garage spaces: 2
Features
- Stories: 2
- Patio & porch: Patio
- Fencing: Full,Chain Link
Lot
- Size: 7,405 Square Feet
Details
- Parcel number: 13086R00080000
Construction
Type & style
- Home type: SingleFamily
- Architectural style: Cape Cod
- Property subtype: Single Family Residence
Materials
- Vinyl Siding, Brick Veneer
- Foundation: Concrete Perimeter
- Roof: Shingle
Condition
- Year built: 1993
Utilities & green energy
- Sewer: Public Sewer
- Water: Public
- Utilities for property: Electricity Connected, Natural Gas Connected
Community & HOA
Community
- Subdivision: Audubon Ridge
HOA
- Has HOA: Yes
- HOA fee: $100 annually
Location
- Region: Louisville
Financial & listing details
- Price per square foot: $162/sqft
- Tax assessed value: $291,310
- Annual tax amount: $3,671
- Date on market: 10/8/2026
- Electric utility on property: Yes
Estimated market value
$441,300
$419,000 - $463,000
$2,805/mo
Price history
| Date | Event | Price |
|---|---|---|
| 10/8/2026 | Listed for sale | $450,000+271.7%$162/sqft |
Source:  Metro Search Inc. LLC DBA Apex MLS #1731266 Report a problem Metro Search Inc. LLC DBA Apex MLS #1731266 Report a problem | ||
| 6/14/1993 | Sold | $121,070$44/sqft |
Source: Agent Provided Report a problem | ||
Public tax history
| Year | Property taxes | Tax assessment |
|---|---|---|
| 2025 | $3,671 -1.9% | $291,310 |
| 2024 | $3,740 +15.2% | $291,310 +20.4% |
| 2023 | $3,247 -1.3% | $241,950 |
| 2022 | $3,291 -5.8% | $241,950 |
| 2021 | $3,492 +20.1% | $241,950 +14.3% |
| 2020 | $2,908 | $211,620 |
| 2019 | $2,908 +3.8% | $211,620 |
| 2018 | $2,802 | $211,620 |
| 2017 | $2,802 +13.8% | $211,620 -14% |
| 2013 | $2,462 | $246,210 |
| 2011 | $2,462 | $246,210 |
| 2010 | $2,462 | $246,210 |
| 2009 | $2,462 | $246,210 +5.8% |
| 2007 | -- | $232,680 |
| 2006 | -- | $232,680 +9.6% |
| 2005 | -- | $212,350 |
| 2004 | -- | $212,350 |
Find assessor info on the county website
Monthly payment
Est. payment
Payment breakdown
Explore the cost of this home by adjusting the details. Changes won't be saved.Climate risks
Neighborhood: Poplar Level
- $463,5004 bd2 ba2.2k sqft3324 Audubon Ridge Dr, Louisville, KY 40213Off Market
- $443,3002 bd3 ba2.2k sqft3320 Audubon Ridge Dr, Louisville, KY 40213Off Market
- $383,9002 bd2 ba2.2k sqft3326 Audubon Ridge Dr, Louisville, KY 40213Off Market
- $411,4002 bd2 ba2k sqft3318 Audubon Ridge Dr, Louisville, KY 40213Off Market
Similar homes
- $465,0003 bd3 ba2.8k sqft1915 Overlook Ter, Louisville, KY 40205For Sale
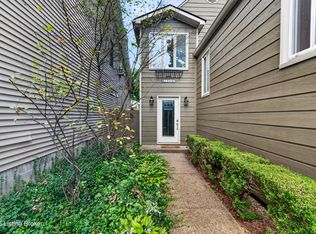
 MLS ID #1731339, Barrett Goff, Allodium Real Estate. Metro Search Inc. LLC DBA Apex MLS
 - $449,9003 bd3 ba1.9k sqft1702 1/2 Trevilian Way, Louisville, KY 40205For Sale
 MLS ID #1731018, Kelly Hubbuch, Brown Realty. Metro Search Inc. LLC DBA Apex MLS
 - $299,9983 bd3 ba2.5k sqft1606 Ehrler Dr, Louisville, KY 40213For Sale
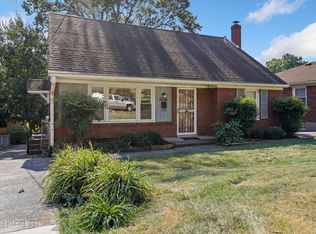 MLS ID #1727051, Todd A Weihe, DREAM J P Pirtle REALTORS. Metro Search Inc. LLC DBA Apex MLS
 - $459,9504 bd2 ba2.1k sqft1332 Winter Ave, Louisville, KY 40204For Sale
 MLS ID #1731092, Trish Segrest, Segrest Flaherty Realtors LLC. Metro Search Inc. LLC DBA Apex MLS
 - $439,9004 bd2 ba2.1k sqft1424 Cardinal Dr, Louisville, KY 40213For SaleMLS ID #1729268, Sara Carpenter, Schuler Bauer Real Estate Services ERA Powered. Metro Search Inc. LLC DBA Apex MLS
- $495,0005 bd2 ba2.1k sqft1908 Alfresco Pl, Louisville, KY 40205For SaleMLS ID #1731330, Laura Aubrey, Real Broker, LLC. Metro Search Inc. LLC DBA Apex MLS
- $325,0003 bd3 ba1.6k sqft1228 Bourbon Ave, Louisville, KY 40213For SaleMLS ID #1731169, Scott J Boehnlein, Family Realty LLC. Metro Search Inc. LLC DBA Apex MLS
- $329,0003 bd2 ba2.4k sqft1617 Whippoorwill Rd, Louisville, KY 40213For SaleMLS ID #1729161, Barb Ford, Berkshire Hathaway de Movellan. Metro Search Inc. LLC DBA Apex MLS
- $389,0003 bd2 ba2.2k sqft3122 Eagle Pass, Audubon Park, KY 40213For SaleMLS ID #1727368, Sarah Hitt, Rainey Allen Shaw East. Metro Search Inc. LLC DBA Apex MLS
- $420,0003 bd2 ba2.2k sqft1821 Bonnycastle Ave, Louisville, KY 40205For SaleMLS ID #1730755, Neal A Cox, Real Estate Go To. Metro Search Inc. LLC DBA Apex MLS
- $599,0003 bd3 ba2.3k sqft2116 Lakeside Dr, Louisville, KY 40205For SaleMLS ID #1731011, Pamela Lawson, Keller Williams Collective. Metro Search Inc. LLC DBA Apex MLS
- $415,0003 bd3 ba1.5k sqft1439 Quadrant Ave, Louisville, KY 40204For SaleMLS ID #1730037, Charlsie McNeely-Polston, THINK Real Estate LLC. Metro Search Inc. LLC DBA Apex MLS
- $349,9993 bd2 ba2.5k sqft4003 Poplar Level Rd, Louisville, KY 40213For SaleMLS ID #1723449, Darrell Lewis, DIYFlatFee.com. Metro Search Inc. LLC DBA Apex MLS
- $459,0003 bd3 ba1.9k sqft2124 Winston Ave, Louisville, KY 40205For SaleMLS ID #1723923, Coury Walker, Keller Williams Collective. Metro Search Inc. LLC DBA Apex MLS
- $389,0004 bd4 ba2.5k sqft945 Eastern Pkwy, Louisville, KY 40217For SaleMLS ID #1729964, Jason Switzer, 85W Real Estate. Metro Search Inc. LLC DBA Apex MLS
- $315,0004 bd1 ba2.4k sqft2204 Wrocklage Ave, Louisville, KY 40205For SaleMLS ID #1731229, Missy Platt, RE/MAX Results. Metro Search Inc. LLC DBA Apex MLS
- $469,0003 bd2 ba1.8k sqft2108 Edgeland Ave, Louisville, KY 40204For SaleMLS ID #1728492, Robert J Mitchell, Givhan & Mitchell REALTORS. Metro Search Inc. LLC DBA Apex MLS
- $349,9505 bd3 ba2.3k sqft2328 Keswick Blvd, Louisville, KY 40217For SaleMLS ID #1730714, Steve Hughes, Foundation Real Estate. Metro Search Inc. LLC DBA Apex MLS
- $429,9953 bd2 ba2k sqft1855 Harvard Dr, Louisville, KY 40205For SaleMLS ID #1730368, Sam Stone, Lenihan Sotheby's Int'l Realty. Metro Search Inc. LLC DBA Apex MLS
