Welcome to 1908 Alfresco Place! Just off Bardstown Road, this 1922 brick Bungalow features five bedrooms, two full bathrooms, and a flexible layout across 2,186 square feet of living space, plus an additional 1,257 square feet in the unfinished basement. A large front porch leads into a light-filled living room featuring hardwood floors with a beautiful inlaid border and a fireplace framed by a detailed wood mantel and tile surround. The living room opens into a spacious dining room, where a sunlit bay window offers built-in storage beneath. From there, you'll find the kitchen with warm wood cabinetry, generous counter space, a white tile backsplash, black appliances, and vinyl flooring installed in 2026. Just off the kitchen, a charming pantry features a built-in cabinet with glass-front doors, drawers, and storage below, offering space to display favorite pieces and tuck away everyday essentials. Two bedrooms and a full bathroom complete the first floor. Upstairs, original pine floors run throughout the sitting area and all three bedrooms. The sunny sitting area provides a great spot for a reading nook or desk. The front bedroom features vaulted ceilings, three windows overlooking the treetops, and two large walk-in closets. Each of the other two bedrooms also has a large walk-in closet. A full bathroom completes this level with a skylight, pedestal sink, tiled tub and shower combination, and a long row of built-in cabinets for linens and everyday essentials. The unfinished walkout basement provides storage and laundry space and was completely painted in 2026. Outside, a deck and backyard enclosed by privacy fencing offer space to relax or gather, while off-street parking adds convenience. The home also features two Trane HVAC units, both replaced in 2026, offering updated heating and cooling to complement the home's original charm. With inviting outdoor spaces, generous storage, and a versatile floor plan, this home is ready for its next chapter!
For sale
$495,000
1908 Alfresco Pl, Louisville, KY 40205
5beds
2,186sqft
Single Family Residence
Built in 1922
6,534 Square Feet Lot
$469,500 Zestimate®
$226/sqft
$-- HOA
What's special
Unfinished walkout basementSunny sitting areaSpacious dining roomBlack appliancesGenerous storageWhite tile backsplashOff-street parking
- 1 day
- 516
- 48
Likely to sell faster than
Zillow last checked:
Listing updated:
Listed by:
Laura Aubrey 502-472-1595,
Real Broker, LLC
Source: Metro Search Inc. LLC DBA Apex MLS,MLS#: 1731330
Facts & features
Interior
Bedrooms & bathrooms
- Bedrooms: 5
- Bathrooms: 2
- Full bathrooms: 2
Bedroom
- Level: First
Bedroom
- Level: First
Bedroom
- Description: Two walk-in closets
- Level: Second
Bedroom
- Description: Large walk-in closet
- Level: Second
Bedroom
- Description: Large walk-in closet
- Level: Second
Full bathroom
- Level: First
Full bathroom
- Level: Second
Dining area
- Level: First
Kitchen
- Level: First
Laundry
- Level: Basement
Living room
- Level: First
Heating
- Forced Air, Natural Gas
Cooling
- Central Air
Features
- Basement: Unfinished
- Number of fireplaces: 1
Interior area
- Total structure area: 2,186
- Total interior livable area: 2,186 sqft
- Finished area above ground: 2,186
- Finished area below ground: 0
Property
Parking
- Parking features: On Street, Off Street
- Has uncovered spaces: Yes
Features
- Stories: 2
- Patio & porch: Deck, Porch
- Fencing: Privacy,Full
Lot
- Size: 6,534 Square Feet
- Dimensions: 40 x 160
- Features: Sidewalk, Cleared
Details
- Parcel number: 10076L01240000
Construction
Type & style
- Home type: SingleFamily
- Architectural style: Bungalow,Cape Cod
- Property subtype: Single Family Residence
Materials
- Brick
- Foundation: Concrete Perimeter
- Roof: Shingle
Condition
- Year built: 1922
Utilities & green energy
- Sewer: Public Sewer
- Water: Public
- Utilities for property: Electricity Connected, Natural Gas Connected
Community & HOA
Community
- Subdivision: Alfresco Place
HOA
- Has HOA: No
Location
- Region: Louisville
Financial & listing details
- Price per square foot: $226/sqft
- Tax assessed value: $388,180
- Annual tax amount: $4,272
- Date on market: 10/8/2026
- Electric utility on property: Yes
Estimated market value
$469,500
$446,000 - $493,000
$2,494/mo
Price history
| Date | Event | Price |
|---|---|---|
| 10/8/2026 | Listed for sale | $495,000$226/sqft |
Source:  Metro Search Inc. LLC DBA Apex MLS #1731330 Report a problem Metro Search Inc. LLC DBA Apex MLS #1731330 Report a problem | ||
Public tax history
| Year | Property taxes | Tax assessment |
|---|---|---|
| 2025 | $4,272 -2.7% | $388,180 |
| 2024 | $4,389 +36.9% | $388,180 +36.1% |
| 2023 | $3,207 -3.7% | $285,300 |
| 2022 | $3,329 -6.4% | $285,300 |
| 2021 | $3,559 -2.2% | $285,300 +7.7% |
| 2020 | $3,639 | $264,830 |
| 2019 | $3,639 +3.8% | $264,830 |
| 2018 | $3,507 | $264,830 |
| 2017 | $3,507 +42.3% | $264,830 +7.5% |
| 2013 | $2,464 | $246,410 |
| 2011 | $2,464 | $246,410 |
| 2010 | $2,464 | $246,410 |
| 2009 | $2,464 | $246,410 +11% |
| 2007 | -- | $222,000 |
| 2006 | -- | $222,000 |
| 2005 | -- | $222,000 |
| 2004 | -- | $222,000 |
Find assessor info on the county website
Monthly payment
Est. payment
Payment breakdown
Explore the cost of this home by adjusting the details. Changes won't be saved.Climate risks
Neighborhood: Deer Park

Similar homes
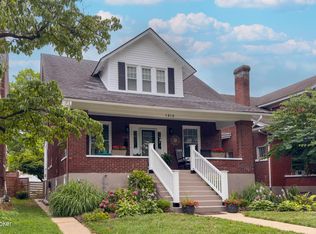
- $465,0003 bd3 ba2.8k sqft1915 Overlook Ter, Louisville, KY 40205For Sale
 MLS ID #1731339, Barrett Goff, Allodium Real Estate. Metro Search Inc. LLC DBA Apex MLS
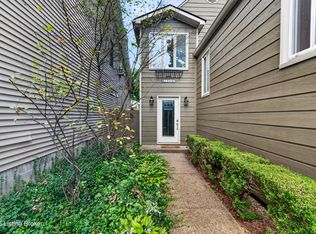
 - $449,9003 bd3 ba1.9k sqft1702 1/2 Trevilian Way, Louisville, KY 40205For Sale
 MLS ID #1731018, Kelly Hubbuch, Brown Realty. Metro Search Inc. LLC DBA Apex MLS
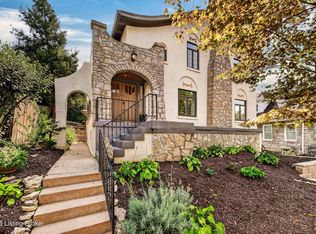
 - $599,0003 bd3 ba2.3k sqft2116 Lakeside Dr, Louisville, KY 40205For Sale
 MLS ID #1731011, Pamela Lawson, Keller Williams Collective. Metro Search Inc. LLC DBA Apex MLS
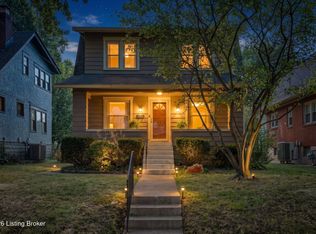
 - $315,0004 bd1 ba2.4k sqft2204 Wrocklage Ave, Louisville, KY 40205For Sale
 MLS ID #1731229, Missy Platt, RE/MAX Results. Metro Search Inc. LLC DBA Apex MLS
 - $399,9004 bd2 ba2k sqft1950 Roanoke Ave, Louisville, KY 40205For SaleMLS ID #1730041, Jeffrey D Lusardo, Blue World Realty. Metro Search Inc. LLC DBA Apex MLS
- $459,9504 bd2 ba2.1k sqft1332 Winter Ave, Louisville, KY 40204For SaleMLS ID #1731092, Trish Segrest, Segrest Flaherty Realtors LLC. Metro Search Inc. LLC DBA Apex MLS
- $500,0003 bd3 ba1.9k sqft2346 Carolina Ave, Louisville, KY 40205For SaleMLS ID #1726224, Janet Dischinger, BERKSHIRE HATHAWAY HomeServices, Parks & Weisberg Realtors. Metro Search Inc. LLC DBA Apex MLS
- $489,9003 bd3 ba2.4k sqft2171 Lowell Ave, Strathmoor Manor, KY 40205For SaleMLS ID #1728218, Taylor M Maupin, Segrest Flaherty Realtors LLC. Metro Search Inc. LLC DBA Apex MLS
- $500,0003 bd3 ba2.5k sqft2627 Landor Ave, Louisville, KY 40205For SaleMLS ID #1729384, Beth Romaine Ballard, Ward Realty Services. Metro Search Inc. LLC DBA Apex MLS
- $429,9953 bd2 ba2k sqft1855 Harvard Dr, Louisville, KY 40205For SaleMLS ID #1730368, Sam Stone, Lenihan Sotheby's Int'l Realty. Metro Search Inc. LLC DBA Apex MLS
- $450,0003 bd4 ba2.7k sqft3322 Audubon Ridge Dr, Louisville, KY 40213For SaleMLS ID #1731266, Victor L Wolford, Weichert Realtors - ABG. Metro Search Inc. LLC DBA Apex MLS
- $420,0003 bd2 ba2.2k sqft1821 Bonnycastle Ave, Louisville, KY 40205For SaleMLS ID #1730755, Neal A Cox, Real Estate Go To. Metro Search Inc. LLC DBA Apex MLS
- $354,9003 bd2 ba1.9k sqft2615 Drayton Dr, Louisville, KY 40205For SaleMLS ID #1731399, Scott Radcliff, RE/MAX Premier Properties. Metro Search Inc. LLC DBA Apex MLS
- $484,5004 bd2 ba2.3k sqft2332 Brighton Dr, Louisville, KY 40205For SaleMLS ID #1723557, Rick A Wurzel, Semonin Realtors. Metro Search Inc. LLC DBA Apex MLS
- $315,0002 bd2 ba1.6k sqft1839 Sherwood Ave, Louisville, KY 40205For SaleMLS ID #1731030, Tina Browning, GreenTree Real Estate Services. Metro Search Inc. LLC DBA Apex MLS
- $540,0003 bd3 ba2.7k sqft2219 Weber Ave, Louisville, KY 40205For SaleMLS ID #1726748, Martha Redman, Semonin Realtors. Metro Search Inc. LLC DBA Apex MLS
- $459,0003 bd3 ba1.9k sqft2124 Winston Ave, Louisville, KY 40205For SaleMLS ID #1723923, Coury Walker, Keller Williams Collective. Metro Search Inc. LLC DBA Apex MLS
- $397,2004 bd2 ba1.9k sqft2918 Beaumont Rd, Louisville, KY 40205For SaleMLS ID #1730685, John Corso, Edelen & Edelen REALTORS. Metro Search Inc. LLC DBA Apex MLS
- $415,0004 bd2 ba1.6k sqft1753 Shady Ln, Louisville, KY 40205For SaleMLS ID #1724975, Justin K O'Dell, Housing Associates. Metro Search Inc. LLC DBA Apex MLS
