Beautifully renovated 4-bedroom, 2-bath brick home blending timeless character with modern updates. Thoughtfully redesigned with an open-concept floor plan, this move-in-ready home features a desirable first-floor bedroom and full bath—ideal for guests, multi-generational living, or a home office. Major improvements include dual HVAC systems, a fully waterproofed finished basement, refinished hardwood floors, updated bathrooms, all-new appliances, recessed lighting, fresh paint throughout, new fixtures, ceiling fans, and blinds. The finished lower level offers a dedicated movie and entertainment room, generous storage, and a separate laundry area. Outside, enjoy a fenced backyard, mature landscaping, a covered carport, and storage shed in a peaceful, park-like setting just minutes from parks, golf, shopping, dining, and excellent schools. Thoughtfully renovated from top to bottom, this home offers exceptional quality, timeless style, and modern functionality. An outstanding opportunity to own a beautifully updated Highlands home that delivers remarkable value and is truly move-in ready. Schedule your private showing today.
For sale
Price cut: $10.4K (7/16)
$499,500
2332 Brighton Dr, Louisville, KY 40205
4beds
2,302sqft
:
Get pre-qualified$3,239/mo
Single Family Residence
Built in 1938
6,098 Square Feet Lot
$-- Zestimate®
$217/sqft
$-- HOA
What's special
- 20 days |
- 917 |
- 59 |
Zillow last checked:
Listing updated:
Listed by:
Rick A Wurzel 502-322-2081,
Semonin Realtors
Source: Metro Search Inc. LLC DBA Apex MLS,MLS#: 1723557
Facts & features
Interior
Bedrooms & bathrooms
- Bedrooms: 4
- Bathrooms: 2
- Full bathrooms: 2
Primary bedroom
- Level: Second
Bedroom
- Level: First
Bedroom
- Level: Second
Bedroom
- Level: Second
Dining room
- Level: First
Kitchen
- Level: First
Laundry
- Level: Basement
Living room
- Level: First
Mud room
- Level: First
Other
- Description: Bonus Room
- Level: Basement
Other
- Description: Entertainment Room
- Level: Basement
Other
- Description: Storage
- Level: Basement
Heating
- Forced Air, Natural Gas
Cooling
- Central Air
Features
- Basement: Partially Finished,Finished
- Number of fireplaces: 1
Interior area
- Total structure area: 1,845
- Total interior livable area: 2,302 sqft
- Finished area above ground: 1,845
- Finished area below ground: 457
Property
Parking
- Parking features: Off Street, Entry Side
- Has uncovered spaces: Yes
Features
- Stories: 2
- Patio & porch: Patio
- Fencing: Partial,Wood
Lot
- Size: 6,098 Square Feet
- Features: Corner Lot, Sidewalk
Details
- Additional structures: Outbuilding
- Parcel number: 046500180000
Construction
Type & style
- Home type: SingleFamily
- Architectural style: Colonial
- Property subtype: Single Family Residence
Materials
- Aluminum Siding, Brick
- Foundation: Crawl Space, Concrete Perimeter
- Roof: Shingle
Condition
- Year built: 1938
Utilities & green energy
- Sewer: Public Sewer
- Water: Public
- Utilities for property: Electricity Connected
Community & HOA
Community
- Subdivision: Wellington
HOA
- Has HOA: No
Location
- Region: Louisville
Financial & listing details
- Price per square foot: $217/sqft
- Tax assessed value: $289,660
- Annual tax amount: $2,795
- Date on market: 7/16/2026
- Electric utility on property: Yes
Estimated market value
Not available
Estimated sales range
Not available
Not available
Price history
| Date | Event | Price |
|---|---|---|
| 7/16/2026 | Price change | $499,500-2%$217/sqft |
Source:  Metro Search Inc. LLC DBA Apex MLS #1723557 Report a problem Metro Search Inc. LLC DBA Apex MLS #1723557 Report a problem | ||
| 6/16/2026 | Listed for sale | $509,900-2.9%$222/sqft |
Source: Metro Search Inc. LLC DBA Apex MLS #1717182 Report a problem | ||
| 5/28/2026 | Contingent | $524,900$228/sqft |
Source: Metro Search Inc. LLC DBA Apex MLS #1717182 Report a problem | ||
| 5/13/2026 | Listed for sale | $524,900+85.8%$228/sqft |
Source: Metro Search Inc. LLC DBA Apex MLS #1717182 Report a problem | ||
| 12/19/2025 | Sold | $282,500-13.1%$123/sqft |
Source: Metro Search Inc. LLC DBA Apex MLS #1699235 Report a problem | ||
| 12/11/2025 | Pending sale | $325,000$141/sqft |
Source: Metro Search Inc. LLC DBA Apex MLS #1699235 Report a problem | ||
| 11/12/2025 | Price change | $325,000-7.1%$141/sqft |
Source: Metro Search Inc. LLC DBA Apex MLS #1699235 Report a problem | ||
| 9/26/2025 | Listed for sale | $350,000+95.5%$152/sqft |
Source: Metro Search Inc. LLC DBA Apex MLS #1699235 Report a problem | ||
| 6/3/2014 | Sold | $179,000-14.7%$78/sqft |
Source: Metro Search Inc. LLC DBA Apex MLS #1378833 Report a problem | ||
| 11/1/2009 | Listing removed | $209,900$91/sqft |
Source: American Realty Report a problem | ||
| 5/23/2009 | Listed for sale | $209,900+27.2%$91/sqft |
Source: American Realty Report a problem | ||
| 8/7/2007 | Sold | $165,000$72/sqft |
Source: Public Record Report a problem | ||
Public tax history
| Year | Property taxes | Tax assessment |
|---|---|---|
| 2024 | $2,795 +36% | $289,660 +14.8% |
| 2023 | $2,056 -3.1% | $252,330 |
| 2022 | $2,123 -22.1% | $252,330 |
| 2021 | $2,725 +51.2% | $252,330 +41% |
| 2020 | $1,803 | $179,000 |
| 2019 | $1,803 +3.8% | $179,000 |
| 2018 | $1,737 | $179,000 |
| 2017 | $1,737 +5.3% | $179,000 +8.5% |
| 2013 | $1,650 | $165,000 |
| 2011 | $1,650 | $165,000 |
| 2010 | $1,650 | $165,000 |
| 2009 | $1,650 | $165,000 +6.9% |
| 2007 | -- | $154,290 +7.9% |
| 2006 | -- | $142,990 |
| 2005 | -- | $142,990 |
| 2004 | -- | $142,990 |
Find assessor info on the county website
Monthly payment
Est. payment
Payment breakdown
Explore the cost of this home by adjusting the details. Changes won't be saved.Climate risks
Neighborhood: Wellington
Nearby schools
GreatSchools rating
- 8/10Hawthorne Elementary SchoolGrades: PK-5Distance: 0.2 mi
- 5/10Highland Middle SchoolGrades: 6-8Distance: 2.1 mi
- 8/10Atherton High SchoolGrades: 9-12Distance: 1.1 mi
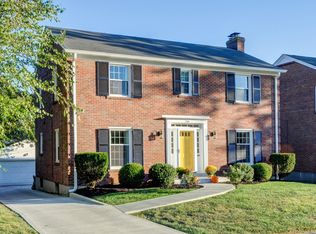
- $433,0003 bd2 ba2k sqft2330 Brighton Dr, Louisville, KY 40205Off Market
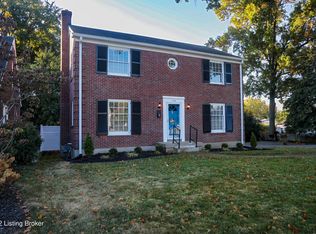
- $455,1004 bd3 ba2.9k sqft2400 Brighton Dr, Louisville, KY 40205Off Market
- $434,6004 bd3 ba2.2k sqft2328 Brighton Dr, Louisville, KY 40205Off Market

- $463,9003 bd3 ba3.1k sqft3115 Kipling Way, Louisville, KY 40205Off Market
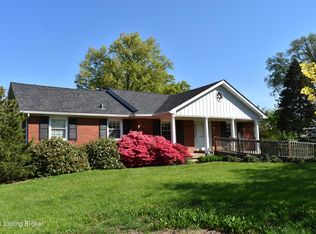
- $380,0003 bd2 ba1.6k sqft2402 Brighton Dr, Louisville, KY 40205Off Market
- $441,6002 bd2 ba2.7k sqft2326 Brighton Dr, Louisville, KY 40205Off Market
- $365,400-- bd2 ba1.5k sqft3113 Kipling Way, Louisville, KY 40205Off Market
- $302,300-- bd2 ba1.4k sqft2501 Alanmede Rd, Louisville, KY 40205Off Market
A local agent can set up tours, give advice and negotiate with sellers.
Similar homes
- $469,0003 bd2 ba2.1k sqft2140 Emerson Ave, Strathmoor Manor, KY 40205For Sale
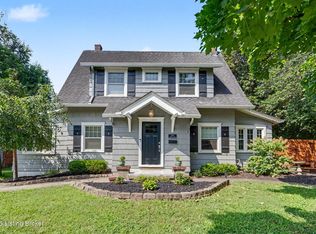
 MLS ID #1723920, Dave L Parks, BERKSHIRE HATHAWAY HomeServices, Parks & Weisberg Realtors. Metro Search Inc. LLC DBA Apex MLS
 - $439,5003 bd2 ba1.9k sqft2354 Tyler Ln, Kingsley, KY 40205For Sale
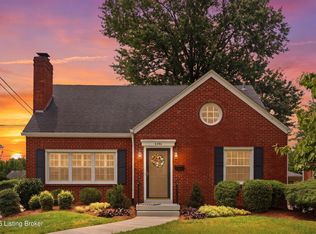 MLS ID #1724201, Melissa VanMeter, Semonin Realtors. Metro Search Inc. LLC DBA Apex MLS
 - $499,0003 bd2 ba2k sqft2381 Valley Vista Rd, Louisville, KY 40205For Sale
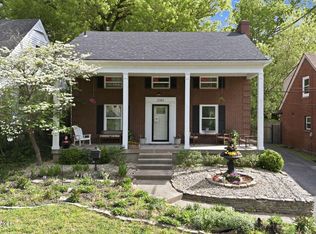 MLS ID #1714370, Rishu Sharma, Homepage Realty. Metro Search Inc. LLC DBA Apex MLS
 - $560,0003 bd2 ba1.6k sqft2505 Broadmeade Rd, Seneca Gardens, KY 40205For Sale
 MLS ID #1724959, Michael Tyrikos, Lenihan Sotheby's Int'l Realty. Metro Search Inc. LLC DBA Apex MLS
 - $485,0004 bd2 ba1.7k sqft110 Brown Ave, Saint Matthews, KY 40207For SaleMLS ID #1724833, Daniel Wolf, Semonin Realtors. Metro Search Inc. LLC DBA Apex MLS
- $530,0003 bd2 ba3.1k sqft211 Pennsylvania Ave, Louisville, KY 40206For SaleMLS ID #1725503, Mona C Nunn, simpler.realestate. Metro Search Inc. LLC DBA Apex MLS
- $485,0004 bd3 ba2.5k sqft3402 Westwood Farms Dr, Louisville, KY 40220For SaleMLS ID #1724972, William R Mullen, Finish Line Realty LLC. Metro Search Inc. LLC DBA Apex MLS
- $450,0003 bd3 ba1.7k sqft228 Sage Rd, Bellewood, KY 40207For SaleMLS ID #1724900, The Beckman Group, Lenihan Sotheby's Int'l Realty. Metro Search Inc. LLC DBA Apex MLS
- $635,0004 bd4 ba2.7k sqft2530 Broadmeade Rd, Seneca Gardens, KY 40205For SaleMLS ID #1722391, Ethan J Adams, EXP Realty LLC. Metro Search Inc. LLC DBA Apex MLS
- $415,0004 bd3 ba2.7k sqft826 Texas Ave, Louisville, KY 40217For SaleMLS ID #1725534, Heather Yates, Evans Property Management, LLC. Metro Search Inc. LLC DBA Apex MLS
- $399,0003 bd2 ba1.6k sqft3717 Hillsboro Rd, Saint Matthews, KY 40207For SaleMLS ID #1725543, Jeffrey L Logsdon, DREAM J P Pirtle REALTORS. Metro Search Inc. LLC DBA Apex MLS
- $525,0004 bd3 ba2.8k sqft4210 Dolphin Rd, Houston Acres, KY 40220For SaleMLS ID #1721414, Scott Radcliff, RE/MAX Premier Properties. Metro Search Inc. LLC DBA Apex MLS
- $419,9003 bd2 ba2.4k sqft3811 Grandview Ave, Saint Matthews, KY 40207For SaleMLS ID #1724978, Jamie B Gardner, Real Broker, LLC. Metro Search Inc. LLC DBA Apex MLS
- $459,9504 bd2 ba2.1k sqft1332 Winter Ave, Louisville, KY 40204For SaleMLS ID #1724194, Trish Segrest, Segrest Flaherty Realtors LLC. Metro Search Inc. LLC DBA Apex MLS
- $450,0004 bd2 ba2.1k sqft1424 Cardinal Dr, Louisville, KY 40213For SaleMLS ID #1720212, Sara Carpenter, Schuler Bauer Real Estate Services ERA Powered. Metro Search Inc. LLC DBA Apex MLS
- $415,0003 bd3 ba2.3k sqft2808 Arden Rd, Louisville, KY 40220For SaleMLS ID #1718829, Dee Amber Anderson, Lenihan Sotheby's Int'l Realty. Metro Search Inc. LLC DBA Apex MLS
- $375,0004 bd2 ba2.1k sqft1320 Winter Ave, Louisville, KY 40204For SaleMLS ID #1725208, Ethan J Adams, EXP Realty LLC. Metro Search Inc. LLC DBA Apex MLS
- $365,0002 bd3 ba2k sqft3123 Sunny Ln, Louisville, KY 40205For SaleMLS ID #1721022, Shaun S Wallace, 1 Percent Lists Purple Door. Metro Search Inc. LLC DBA Apex MLS
- $350,0003 bd2 ba1.7k sqft1844 Roanoke Ave, Louisville, KY 40205For SaleMLS ID #1723719, Joseph E Simms, simpler.realestate. Metro Search Inc. LLC DBA Apex MLS
- $449,9003 bd4 ba2.3k sqft225 Brown Ave, Saint Matthews, KY 40207For SaleMLS ID #1716126, Dee Amber Anderson, Lenihan Sotheby's Int'l Realty. Metro Search Inc. LLC DBA Apex MLS
