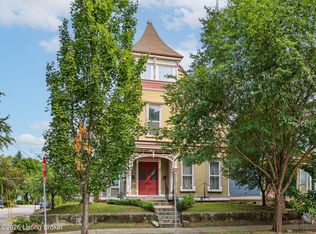
Historic Highlands charm meets modern versatility in this beautifully restored turn-of-the-century home, ideally located moments from some of Louisville's best dining, shopping, parks, and entertainment. Situated on a prominent corner lot, this impressive two-and-a-half-story home features a virtually maintenance-free exterior framed by a beautiful creek-stone retaining wall. Inside, refinished heart pine floors and custom six-panel doors crafted to complement the home's original style preserve its timeless character while offering the comfort and functionality today's buyers are looking for. The updated kitchen is equipped with a six-burner stainless steel gas range, matching refrigerator, and matching dishwasher, making it equally suited for everyday living and entertaining. The spacious primary bedroom includes two separate closets and a comfortable seating area. The home currently offers three bedrooms and two full bathrooms, along with a highly flexible floor plan with easy potential for a four-bedroom, three-bath layout. The first-floor workout room, previously used as a fourth bedroom, could easily transition back into a bedroom, home office, study, or guest space. Even more opportunity awaits on the third floor, where plumbing, electrical, and ductwork are already in place for a future bathroom. This would allow the next owner to create a full bathroom on every level while also incorporating space for a stackable washer and dryer. Outside, the 1.5-car garage features a brand-new door, adding both convenience and functionality. Located in the heart of the Highlands and moments from everything the area has to offer, this home also presents strong investment potential. Its desirable location, flexible layout, and potential for additional finished living space could make it an excellent long-term rental or short-term rental opportunity, subject to applicable local regulations and approvals. Whether you are searching for a character-filled primary residence, a versatile investment property, or a home with room to grow, this one is ready for its next chapter and waiting for YOU!
For sale
$459,950
1332 Winter Ave, Louisville, KY 40204
4beds
2,175sqft
:
Get pre-qualified$3,015/mo
Single Family Residence
Built in 1905
3,049 Square Feet Lot
$-- Zestimate®
$211/sqft
$-- HOA
What's special
Beautifully restored turn-of-the-century homeComfortable seating areaMatching refrigeratorVirtually maintenance-free exteriorUpdated kitchenMatching dishwasherHistoric highlands charm
- 10 days |
- 936 |
- 71 |
Zillow last checked:
Listing updated:
Listed by:
Trish Segrest,
Segrest Flaherty Realtors LLC
Source: Metro Search Inc. LLC DBA Apex MLS,MLS#: 1724194
Facts & features
Interior
Bedrooms & bathrooms
- Bedrooms: 4
- Bathrooms: 2
- Full bathrooms: 2
Bedroom
- Level: First
Bedroom
- Level: Second
Bedroom
- Level: Second
Bedroom
- Level: Third
Full bathroom
- Level: First
Full bathroom
- Level: Second
Dining room
- Description: Formal
- Level: First
Kitchen
- Description: Eat in Kitchen
- Level: First
Laundry
- Level: Basement
Living room
- Level: First
Other
- Level: First
Other
- Level: Second
Heating
- Forced Air, Natural Gas
Cooling
- Central Air
Features
- Basement: Unfinished
- Number of fireplaces: 1
Interior area
- Total structure area: 2,175
- Total interior livable area: 2,175 sqft
- Finished area above ground: 2,175
- Finished area below ground: 0
Property
Parking
- Total spaces: 1
- Parking features: Detached
- Garage spaces: 1
Features
- Stories: 3
- Patio & porch: Deck, Patio
- Fencing: Wood
Lot
- Size: 3,049 Square Feet
- Features: Corner Lot
Details
- Parcel number: 027C00790000
Construction
Type & style
- Home type: SingleFamily
- Architectural style: Traditional
- Property subtype: Single Family Residence
Materials
- Vinyl Siding, Stone
- Foundation: Concrete Perimeter
- Roof: Shingle
Condition
- Year built: 1905
Utilities & green energy
- Sewer: Public Sewer
- Water: Public
- Utilities for property: Electricity Connected, Natural Gas Connected
Community & HOA
Community
- Subdivision: Highlands
HOA
- Has HOA: No
Location
- Region: Louisville
Financial & listing details
- Price per square foot: $211/sqft
- Tax assessed value: $280,880
- Annual tax amount: $3,607
- Date on market: 7/23/2026
- Electric utility on property: Yes
Estimated market value
Not available
Estimated sales range
Not available
Not available
Price history
| Date | Event | Price |
|---|---|---|
| 7/23/2026 | Listed for sale | $459,950+95.5%$211/sqft |
Source:  Metro Search Inc. LLC DBA Apex MLS #1724194 Report a problem Metro Search Inc. LLC DBA Apex MLS #1724194 Report a problem | ||
| 4/15/2015 | Sold | $235,301+30.7%$108/sqft |
Source: Metro Search Inc. LLC DBA Apex MLS #1411553 Report a problem | ||
| 7/13/2006 | Sold | $180,000$83/sqft |
Source: Public Record Report a problem | ||
Public tax history
| Year | Property taxes | Tax assessment |
|---|---|---|
| 2024 | $3,607 +15.7% | $280,880 +20.9% |
| 2023 | $3,118 -1.3% | $232,360 |
| 2022 | $3,160 -6.4% | $232,360 |
| 2021 | $3,376 -1.1% | $232,360 -6.5% |
| 2020 | $3,414 | $248,430 |
| 2019 | $3,414 +3.8% | $248,430 |
| 2018 | $3,290 | $248,430 |
| 2017 | $3,290 +82.8% | $248,430 +38% |
| 2013 | $1,800 | $180,000 |
| 2011 | $1,800 | $180,000 |
| 2010 | $1,800 | $180,000 |
| 2009 | $1,800 | $180,000 |
| 2007 | -- | $180,000 +50% |
| 2006 | -- | $120,000 |
| 2005 | -- | $120,000 |
Find assessor info on the county website
Monthly payment
Est. payment
Payment breakdown
Explore the cost of this home by adjusting the details. Changes won't be saved.Climate risks
Neighborhood: Tyler Park
Nearby schools
GreatSchools rating
- 2/10Shelby Traditional AcademyGrades: K-5Distance: 1.4 mi
- 5/10Meyzeek Middle SchoolGrades: 6-8Distance: 1.2 mi
- 1/10Academy@ Shawnee High SchoolGrades: 6-12Distance: 5.2 mi
- $495,7004 bd2 ba2k sqft1036 Edward St, Louisville, KY 40204Off Market

- $302,3002 bd2 ba1.5k sqft1330 Winter Ave, Louisville, KY 40204Off Market
- $457,5003 bd3 ba2.1k sqft1328 Winter Ave, Louisville, KY 40204Sold
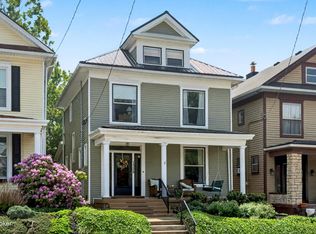
- $452,7504 bd3 ba2k sqft1034 Edward Ave, Louisville, KY 40204Sold
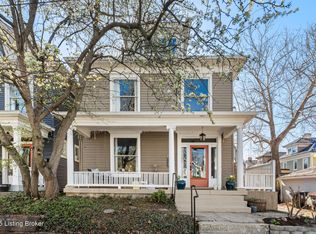
- $413,7004 bd3 ba2k sqft1034 Edward St, Louisville, KY 40204Off Market
- $270,4002 bd1 ba1.6k sqft1326 Winter Ave, Louisville, KY 40204Off Market
- $165,6001 bd1 ba725 sqft1033 Edward Ave, Louisville, KY 40204Off Market
- $415,4004 bd2 ba1.8k sqft1036 Edward Ave, Louisville, KY 40204Off Market
A local agent can set up tours, give advice and negotiate with sellers.
Similar homes
- $375,0004 bd2 ba2.1k sqft1320 Winter Ave, Louisville, KY 40204For Sale
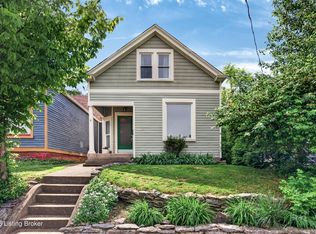
 MLS ID #1723166, Ethan J Adams, EXP Realty LLC. Metro Search Inc. LLC DBA Apex MLS
 - $425,0004 bd2 ba1.6k sqft1753 Shady Ln, Louisville, KY 40205For Sale
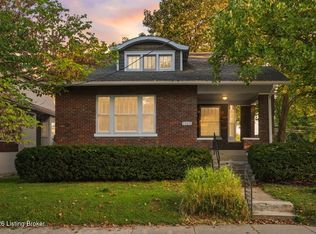 MLS ID #1724975, Justin K O'Dell, Housing Associates. Metro Search Inc. LLC DBA Apex MLS
 - $415,0003 bd3 ba2.1k sqft634 Rubel Ave, Louisville, KY 40204For Sale
 MLS ID #1724363, Michael Mawood, RE/MAX Results. Metro Search Inc. LLC DBA Apex MLS
 - $375,0005 bd3 ba3k sqft1401 Morton Ave, Louisville, KY 40204For Sale
 MLS ID #1724694, The Kidwells, Kentucky Select Properties. Metro Search Inc. LLC DBA Apex MLS
 - $485,0004 bd2 ba1.7k sqft110 Brown Ave, Saint Matthews, KY 40207For SaleMLS ID #1724833, Daniel Wolf, Semonin Realtors. Metro Search Inc. LLC DBA Apex MLS
- $539,0002 bd2 ba1.8k sqft1110 Cherokee Rd APT A, Louisville, KY 40204For SaleMLS ID #1724786, Lizzie Cohen, Homepage Realty. Metro Search Inc. LLC DBA Apex MLS
- $369,9002 bd2 ba1.6k sqft1712 Edgeland Ave, Louisville, KY 40204For SaleMLS ID #1724076, The Price Group, Keller Williams Collective. Metro Search Inc. LLC DBA Apex MLS
- $399,9003 bd2 ba2k sqft2716 Victor Pl, Louisville, KY 40206For SaleMLS ID #1724828, Jane Rose Zupetz, Semonin Realtors. Metro Search Inc. LLC DBA Apex MLS
- $450,0004 bd2 ba2.1k sqft1424 Cardinal Dr, Louisville, KY 40213For SaleMLS ID #1720212, Sara Carpenter, Schuler Bauer Real Estate Services ERA Powered. Metro Search Inc. LLC DBA Apex MLS
- $419,5002 bd2 ba2.6k sqft1801 Eastern Pkwy, Louisville, KY 40204For SaleMLS ID #1708376, Keith A Curran, Semonin Realtors. Metro Search Inc. LLC DBA Apex MLS
- $459,9002 bd3 ba2.9k sqft1821 Stevens Ave, Louisville, KY 40205For SaleMLS ID #1721817, Teresa Wallace, RE/MAX Premier Properties. Metro Search Inc. LLC DBA Apex MLS
- $419,9003 bd2 ba2.4k sqft3811 Grandview Ave, Saint Matthews, KY 40207For SaleMLS ID #1724978, Jamie B Gardner, Real Broker, LLC. Metro Search Inc. LLC DBA Apex MLS
- $325,0004 bd2 ba1.9k sqft921 Mary St, Louisville, KY 40204For SaleMLS ID #1718250, Rishu Sharma, Homepage Realty. Metro Search Inc. LLC DBA Apex MLS
- $469,0003 bd2 ba2.1k sqft2140 Emerson Ave, Strathmoor Manor, KY 40205For SaleMLS ID #1723920, Dave L Parks, BERKSHIRE HATHAWAY HomeServices, Parks & Weisberg Realtors. Metro Search Inc. LLC DBA Apex MLS
- $272,9004 bd2 ba1.6k sqft1129 Fischer Ave, Louisville, KY 40204For SaleMLS ID #1722015, Zach Fry, Fry Realty Collective. Metro Search Inc. LLC DBA Apex MLS
- $485,0004 bd2 ba2k sqft111 S Bayly Ave, Louisville, KY 40206For SaleMLS ID #1713638, Madison Meredith, Winner Realty. Metro Search Inc. LLC DBA Apex MLS
- $325,0002 bd1 ba1.8k sqft1314 Morton Ave, Louisville, KY 40204For SaleMLS ID #1722780, Jessica L Gooch, Homepage Realty. Metro Search Inc. LLC DBA Apex MLS
- $275,0002 bd1 ba1.1k sqft1035 E Caldwell St, Louisville, KY 40204For SaleMLS ID #1724711, Anne Hayden, simpler.realestate. Metro Search Inc. LLC DBA Apex MLS
- $439,5003 bd2 ba1.9k sqft2354 Tyler Ln, Kingsley, KY 40205For SaleMLS ID #1724201, Melissa VanMeter, Semonin Realtors. Metro Search Inc. LLC DBA Apex MLS
- $419,9003 bd2 ba1.6k sqft407 Macon Ave, Saint Matthews, KY 40207For SaleMLS ID #1724813, Michael Weisberg, BERKSHIRE HATHAWAY HomeServices, Parks & Weisberg Realtors. Metro Search Inc. LLC DBA Apex MLS
