Welcome to 1712 Edgeland Avenue! Located just steps from Tyler Park, this 2-bedroom, 2-bath home showcases refinished original hardwood floors, classic architectural details, abundant natural light, and thoughtfully updated spaces throughout. The charming foyer gives way to living and dining rooms that offer flexible gathering spaces, while the eat-in kitchen features rich wood cabinetry, generous workspace, recessed lighting, and a new stainless steel range. A full bath completes the main level and includes a walk-in shower, pedestal sink, and skylight. Upstairs you will find two generously sized bedrooms, including a spacious primary suite with dormered ceilings and a second bedroom with two walk-in closets. A beautifully preserved clawfoot tub highlights the second full bath, adding another touch of historic character. Step outside to enjoy the fenced backyard with mature landscaping, a rear deck, garden beds, and off-street parking. Recent improvements, including refinished hardwood floors, a new split A/C unit, waterproofing with a French drain and sump pump, a new vapor barrier, and a new kitchen range, offer valuable peace of mind. Whether you're relaxing on the front porch, entertaining friends in the backyard, or taking an evening stroll through Tyler Park, this home offers the perfect blend of historic character, modern comfort, and one of Louisville's most coveted locations.
For sale
Price cut: $5.9K (8/26)
$359,000
1712 Edgeland Ave, Louisville, KY 40204
2beds
1,650sqft
Single Family Residence
Built in 1912
3,484 Square Feet Lot
$348,700 Zestimate®
$218/sqft
$-- HOA
What's special
Garden bedsThoughtfully updated spacesClassic architectural detailsEat-in kitchenNew stainless steel rangePedestal sinkOff-street parking
- 36 days |
- 1,102 |
- 58 |
Likely to sell faster than
Zillow last checked:
Listing updated:
Listed by:
The Price Group 502-554-9749,
Keller Williams Collective
Source: Metro Search Inc. LLC DBA Apex MLS,MLS#: 1724076
Facts & features
Interior
Bedrooms & bathrooms
- Bedrooms: 2
- Bathrooms: 2
- Full bathrooms: 2
Bedroom
- Description: Original Hardwood Floors, Dormered Ceiling
- Level: Second
- Area: 312
- Dimensions: 26.00 x 12.00
Bedroom
- Description: Two Spacious Walk-In Closets
- Level: Second
- Area: 138
- Dimensions: 12.00 x 11.50
Full bathroom
- Description: Skylight, Walk-In Shower, Pedestal Sink
- Level: First
- Area: 84
- Dimensions: 12.00 x 7.00
Full bathroom
- Description: Clawfoot Tub, Pedestal Sink
- Level: Second
- Area: 49.5
- Dimensions: 9.00 x 5.50
Dining room
- Description: Direct Access to Kitchen, Potential Home Office
- Level: First
- Area: 175.5
- Dimensions: 13.50 x 13.00
Foyer
- Description: Original Hardwood Floors, Chandelier
- Level: First
- Area: 114
- Dimensions: 12.00 x 9.50
Kitchen
- Description: Large Dining Area, Natural Light
- Level: First
- Area: 246
- Dimensions: 20.50 x 12.00
Living room
- Description: Original Hardwood Floors, Decorative Columns
- Level: First
- Area: 210
- Dimensions: 15.00 x 14.00
Heating
- Gravity
Cooling
- Wall/Window Unit(s)
Features
- Basement: Cellar
- Has fireplace: No
Interior area
- Total structure area: 1,650
- Total interior livable area: 1,650 sqft
- Finished area above ground: 1,650
- Finished area below ground: 0
Property
Parking
- Parking features: Off Street, Entry Rear
- Has uncovered spaces: Yes
Features
- Stories: 2
- Patio & porch: Deck, Porch
- Fencing: Other
Lot
- Size: 3,484 Square Feet
- Dimensions: 35 x 97.5
Details
- Parcel number: 076A00440000
Construction
Type & style
- Home type: SingleFamily
- Architectural style: Traditional
- Property subtype: Single Family Residence
Materials
- Other, Wood Frame
- Roof: Shingle
Condition
- Year built: 1912
Utilities & green energy
- Sewer: Public Sewer
- Water: Public
- Utilities for property: Electricity Connected
Community & HOA
Community
- Subdivision: Tyler Park
HOA
- Has HOA: No
Location
- Region: Louisville
Financial & listing details
- Price per square foot: $218/sqft
- Tax assessed value: $235,010
- Annual tax amount: $2,342
- Date on market: 7/22/2026
- Electric utility on property: Yes
Estimated market value
$348,700
$331,000 - $366,000
$2,312/mo
Price history
| Date | Event | Price |
|---|---|---|
| 8/26/2026 | Price change | $359,000-1.6%$218/sqft |
Source:  Metro Search Inc. LLC DBA Apex MLS #1724076 Report a problem Metro Search Inc. LLC DBA Apex MLS #1724076 Report a problem | ||
| 8/7/2026 | Price change | $364,900-1.4%$221/sqft |
Source: Metro Search Inc. LLC DBA Apex MLS #1724076 Report a problem | ||
| 7/22/2026 | Listed for sale | $369,900+15.6%$224/sqft |
Source: Metro Search Inc. LLC DBA Apex MLS #1724076 Report a problem | ||
| 4/3/2025 | Sold | $320,000+0.3%$194/sqft |
Source: Metro Search Inc. LLC DBA Apex MLS #1680547 Report a problem | ||
| 3/12/2025 | Pending sale | $319,000$193/sqft |
Source: Metro Search Inc. LLC DBA Apex MLS #1680547 Report a problem | ||
| 3/1/2025 | Contingent | $319,000$193/sqft |
Source: Metro Search Inc. LLC DBA Apex MLS #1680547 Report a problem | ||
| 2/26/2025 | Listed for sale | $319,000+519.4%$193/sqft |
Source: Metro Search Inc. LLC DBA Apex MLS #1680547 Report a problem | ||
| 3/23/1988 | Sold | $51,500$31/sqft |
Source: Agent Provided Report a problem | ||
Public tax history
| Year | Property taxes | Tax assessment |
|---|---|---|
| 2025 | $2,342 -3.3% | $235,010 |
| 2024 | $2,422 +25.3% | $235,010 +23.4% |
| 2023 | $1,933 -5.2% | $190,370 |
| 2022 | $2,038 -6% | $190,370 |
| 2021 | $2,168 +12.1% | $190,370 +5.8% |
| 2020 | $1,933 | $180,000 |
| 2019 | $1,933 +2.5% | $180,000 |
| 2018 | $1,886 | $180,000 |
| 2017 | $1,886 +34.6% | $180,000 +28.4% |
| 2013 | $1,402 | $140,150 |
| 2011 | $1,402 | $140,150 |
| 2010 | $1,402 | $140,150 |
| 2009 | $1,402 | $140,150 |
| 2007 | -- | $140,150 +8% |
| 2006 | -- | $129,820 |
| 2005 | -- | $129,820 |
| 2004 | -- | $129,820 |
Find assessor info on the county website
Monthly payment
Est. payment
Payment breakdown
Explore the cost of this home by adjusting the details. Changes won't be saved.Climate risks
Neighborhood: Tyler Park
Nearby schools
GreatSchools rating
- 8/10Bloom Elementary SchoolGrades: K-5Distance: 0.5 mi
- 5/10Highland Middle SchoolGrades: 6-8Distance: 0.7 mi
- 1/10Seneca High SchoolGrades: 9-12Distance: 3.6 mi
- $359,9002 bd1 ba1.5k sqft1610 Edgeland Ave, Louisville, KY 40204Off Market

- $366,9001 bd2 ba2.2k sqft1714 Edgeland Ave, Louisville, KY 40204Off Market
- $239,7001 bd1 ba1.1k sqft1608 Edgeland Ave, Louisville, KY 40204Off Market
- $249,6002 bd1 ba1.3k sqft1718 Edgeland Ave, Louisville, KY 40204Off Market
- $320,3002 bd2 ba1.5k sqft1606 Edgeland Ave, Louisville, KY 40204Off Market
- $380,9003 bd2 ba1.7k sqft1720 Edgeland Ave, Louisville, KY 40204Off Market
- $3,0003 bd2 ba1.4k sqft1604 Edgeland Ave, Louisville, KY 40204For Rent
- $420,4002 bd1 ba2.1k sqft1713 Edgeland Ave, Louisville, KY 40204Off Market
A local agent can set up tours, give advice and negotiate with sellers.
Similar homes
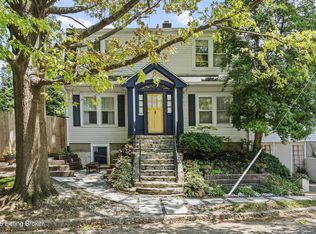
- $424,9003 bd3 ba1.5k sqft1439 Quadrant Ave, Louisville, KY 40204For Sale
 MLS ID #1725608, Charlsie McNeely-Polston, THINK Real Estate LLC. Metro Search Inc. LLC DBA Apex MLS
 - $325,0002 bd1 ba1.8k sqft1314 Morton Ave, Louisville, KY 40204For Sale
 MLS ID #1722780, Jessica L Gooch, Homepage Realty. Metro Search Inc. LLC DBA Apex MLS
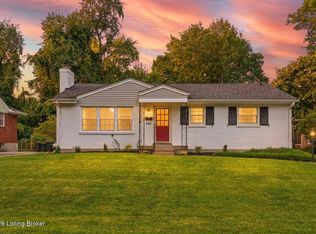
 - $389,9003 bd2 ba1.6k sqft3717 Hillsboro Rd, Saint Matthews, KY 40207For Sale
 MLS ID #1727505, Jeffrey L Logsdon, DREAM J P Pirtle REALTORS. Metro Search Inc. LLC DBA Apex MLS
 - $285,0002 bd1 ba1.5k sqft1416 Rufer Ave, Louisville, KY 40204For Sale
 MLS ID #1726164, Kyle Wohrle, Schuler Bauer Real Estate Services ERA Powered. Metro Search Inc. LLC DBA Apex MLS
 - $325,0003 bd2 ba1.9k sqft921 Mary St, Louisville, KY 40204For SaleMLS ID #1718250, Rishu Sharma, Homepage Realty. Metro Search Inc. LLC DBA Apex MLS
- $325,0003 bd1 ba1k sqft2110 Lancashire Ave, Louisville, KY 40205For SaleMLS ID #1727525, Laurie D Archer, Housing Associates. Metro Search Inc. LLC DBA Apex MLS
- $325,0003 bd2 ba1.7k sqft1844 Roanoke Ave, Louisville, KY 40205For SaleMLS ID #1726354, Melissa Pawley, simpler.realestate. Metro Search Inc. LLC DBA Apex MLS
- $339,9003 bd1 ba1.7k sqft1603 Bonnycastle Ave, Louisville, KY 40205For SaleMLS ID #1723040, Dave Gambol, simpler.realestate. Metro Search Inc. LLC DBA Apex MLS
- $325,0003 bd2 ba1.5k sqft913 E Madison St, Louisville, KY 40204For SaleMLS ID #1722174, Slava D Furs, 85W Real Estate. Metro Search Inc. LLC DBA Apex MLS
- $345,0003 bd2 ba2.1k sqft3031-3033 Wirth Ave, Louisville, KY 40217For SaleMLS ID #1718717, Angie Tonini-Rogers, Homepage Realty. Metro Search Inc. LLC DBA Apex MLS
- $389,0003 bd3 ba1.8k sqft609 Wallace Ave, Saint Matthews, KY 40207For SaleMLS ID #1727260, Julie W Pogue, Julie Pogue Properties. Metro Search Inc. LLC DBA Apex MLS
- $353,5002 bd2 ba1.6k sqft170 McCready Ave, Louisville, KY 40206For SaleMLS ID #1725873, Allison D Bartholomew, Weichert Realtors-ABG. Metro Search Inc. LLC DBA Apex MLS
- $324,9003 bd2 ba1.5k sqft617 Camp St, Louisville, KY 40203For SaleMLS ID #1725683, Tracy N French, RE/MAX Premier Properties. Metro Search Inc. LLC DBA Apex MLS
- $420,0004 bd2 ba1.6k sqft1753 Shady Ln, Louisville, KY 40205For SaleMLS ID #1724975, Justin K O'Dell, Housing Associates. Metro Search Inc. LLC DBA Apex MLS
- $355,0002 bd3 ba2k sqft3123 Sunny Ln, Louisville, KY 40205For SaleMLS ID #1721022, Shaun S Wallace, 1 Percent Lists Purple Door. Metro Search Inc. LLC DBA Apex MLS
- $242,0002 bd1 ba884 sqft1104 Barret Ave, Louisville, KY 40204For SaleMLS ID #1727011, Christine R Lindsey, simpler.realestate. Metro Search Inc. LLC DBA Apex MLS
- $309,9003 bd2 ba1.5k sqft4513 S 6th St, Louisville, KY 40214For SaleMLS ID #1727397, Eric Scroggin, RE/MAX Results. Metro Search Inc. LLC DBA Apex MLS
- $339,0002 bd2 ba1.6k sqft2020 Emerson Ave, Louisville, KY 40205For SaleMLS ID #1722560, Chandler Dale, GreenTree Real Estate Services. Metro Search Inc. LLC DBA Apex MLS
- $319,0002 bd3 ba1.8k sqft1429 Everett Ave APT 2, Louisville, KY 40204For SaleMLS ID #1719655, Kristin B Jackson, BERKSHIRE HATHAWAY HomeServices, Parks & Weisberg Realtors. Metro Search Inc. LLC DBA Apex MLS
- $269,9004 bd2 ba1.6k sqft1129 Fischer Ave, Louisville, KY 40204For SaleMLS ID #1722015, Zach Fry, Fry Realty Collective. Metro Search Inc. LLC DBA Apex MLS
