Welcome to 1603 Bonnycastle Ave, Louisville, KY 40205 in the Highlands. This 3-Car Garage is Steps from Cherokee Park in Bonnycastle. On a tree-lined stretch of Bonnycastle Ave, in the heart of the historic Bonnycastle Neighborhood, this 1935 brick two-story sits on a 0.12-acre lot with something few Highlands addresses can offer: a detached 3-car garage with real room to grow. Inside, a formal living room opens around the home's original fireplace, a striking architectural focal point that is currently decorative and not in working order. The formal dining room connects to an eat-in kitchen with a butler's pantry, a layout built for the way homes from this era were meant to entertain. Hardwood floors run throughout the main level. Upstairs holds 3 bedrooms and 1 full bath, each bedroom bright with second-floor natural light. Downstairs, an 850 square foot unfinished basement adds storage, workshop space, or a future finished square footage project. Out back, a deck steps down to a large cement patio and fenced yard. Then there is the garage. At 750 square feet and built for 3 cars, it is sized for far more than parking. Home office. Art studio. Guest retreat. It is the kind of flex space Highlands buyers keep asking for and rarely find. The garage door will be getting a fresh coat of paint. Bonnycastle Avenue runs between Bardstown Road and Cherokee Road, putting Cherokee Park's trails and the restaurants, coffee shops, and boutiques of Bardstown Road within easy reach. Photos do not capture how this one lives. Schedule your private showing today.
For sale
Price cut: $5.1K (7/28)
$339,900
1603 Bonnycastle Ave, Louisville, KY 40205
3beds
1,700sqft
Single Family Residence
Built in 1935
5,227 Square Feet Lot
$326,700 Zestimate®
$200/sqft
$-- HOA
What's special
Fenced yardFormal dining room
- 38 days |
- 924 |
- 74 |
Zillow last checked:
Listing updated:
Listed by:
Dave Gambol 502-445-0179,
simpler.realestate
Source: Metro Search Inc. LLC DBA Apex MLS,MLS#: 1723040
Facts & features
Interior
Bedrooms & bathrooms
- Bedrooms: 3
- Bathrooms: 1
- Full bathrooms: 1
Bedroom
- Level: Second
Bedroom
- Level: Second
Bedroom
- Level: Second
Full bathroom
- Level: Second
Dining room
- Level: First
Kitchen
- Level: First
Laundry
- Level: Basement
Living room
- Description: Formal
- Level: First
Heating
- Forced Air, Natural Gas
Cooling
- Central Air
Features
- Basement: Unfinished,Exterior Entry
- Number of fireplaces: 1
Interior area
- Total structure area: 1,700
- Total interior livable area: 1,700 sqft
- Finished area above ground: 1,700
- Finished area below ground: 0
Property
Parking
- Total spaces: 3
- Parking features: On Street, Detached, Entry Rear
- Garage spaces: 3
- Has uncovered spaces: Yes
Features
- Stories: 2
- Patio & porch: Deck, Patio
- Exterior features: None
- Fencing: Full
Lot
- Size: 5,227 Square Feet
- Dimensions: 45 x 93 x 36 x 93
- Features: Sidewalk
Details
- Additional structures: Garage(s)
- Parcel number: 10076C01460000
Construction
Type & style
- Home type: SingleFamily
- Architectural style: Traditional
- Property subtype: Single Family Residence
Materials
- Vinyl Siding, Brick Veneer
- Foundation: Concrete Perimeter
- Roof: Shingle
Condition
- Year built: 1935
Utilities & green energy
- Sewer: Public Sewer
- Water: Public
- Utilities for property: Electricity Connected, Natural Gas Connected
Community & HOA
Community
- Subdivision: Highlands
HOA
- Has HOA: No
Location
- Region: Louisville
Financial & listing details
- Price per square foot: $200/sqft
- Tax assessed value: $322,460
- Annual tax amount: $4,063
- Date on market: 7/23/2026
- Electric utility on property: Yes
Estimated market value
$326,700
$310,000 - $343,000
$1,914/mo
Price history
| Date | Event | Price |
|---|---|---|
| 7/28/2026 | Price change | $339,900-1.5%$200/sqft |
Source:  Metro Search Inc. LLC DBA Apex MLS #1723040 Report a problem Metro Search Inc. LLC DBA Apex MLS #1723040 Report a problem | ||
| 7/23/2026 | Listed for sale | $345,000$203/sqft |
Source: Metro Search Inc. LLC DBA Apex MLS #1723040 Report a problem | ||
| 7/14/2026 | Contingent | $345,000$203/sqft |
Source: Metro Search Inc. LLC DBA Apex MLS #1723040 Report a problem | ||
| 7/11/2026 | Listed for sale | $345,000+40.8%$203/sqft |
Source: Metro Search Inc. LLC DBA Apex MLS #1723040 Report a problem | ||
| 11/28/2019 | Listing removed | $245,000$144/sqft |
Source: Red Edge Realty #1545525 Report a problem | ||
| 11/1/2019 | Price change | $245,000-1.8%$144/sqft |
Source: Red Edge Realty #1545525 Report a problem | ||
| 10/12/2019 | Listed for sale | $249,500$147/sqft |
Source: Red Edge Realty #1545525 Report a problem | ||
| 3/17/2018 | Listing removed | $249,500$147/sqft |
Source: Red Edge Realty #1495538 Report a problem | ||
| 3/9/2018 | Price change | $249,500-1.4%$147/sqft |
Source: Red Edge Realty #1495538 Report a problem | ||
| 3/1/2018 | Price change | $253,000-0.8%$149/sqft |
Source: Red Edge Realty #1495538 Report a problem | ||
| 2/23/2018 | Listed for sale | $255,000$150/sqft |
Source: Red Edge Realty #1495538 Report a problem | ||
| 2/15/2018 | Pending sale | $255,000$150/sqft |
Source: Red Edge Realty #1495538 Report a problem | ||
| 2/9/2018 | Listed for sale | $255,000+28.8%$150/sqft |
Source: Red Edge Realty #1495538 Report a problem | ||
| 12/18/2015 | Sold | $198,000+0.1%$116/sqft |
Source: Metro Search Inc. LLC DBA Apex MLS #1432837 Report a problem | ||
| 10/23/2015 | Pending sale | $197,900$116/sqft |
Source: Edelen & Edelen REALTORS #1432837 Report a problem | ||
| 10/21/2015 | Listed for sale | $197,900$116/sqft |
Source: Edelen & Edelen REALTORS #1432837 Report a problem | ||
Public tax history
| Year | Property taxes | Tax assessment |
|---|---|---|
| 2025 | $4,063 -1.9% | $322,460 |
| 2024 | $4,140 +23.9% | $322,460 +29.5% |
| 2023 | $3,343 -1.3% | $249,080 |
| 2022 | $3,387 -5.5% | $249,080 |
| 2021 | $3,584 +31.7% | $249,080 +25.8% |
| 2020 | $2,721 | $198,000 |
| 2019 | $2,721 +3.8% | $198,000 |
| 2018 | $2,622 | $198,000 |
| 2017 | $2,622 +110.2% | $198,000 +58.7% |
| 2013 | $1,247 | $124,730 |
| 2011 | $1,247 | $124,730 |
| 2010 | $1,247 | $124,730 |
| 2009 | $1,247 | $124,730 |
| 2007 | -- | $124,730 +7.7% |
| 2006 | -- | $115,800 |
| 2005 | -- | $115,800 |
| 2004 | -- | $115,800 |
Find assessor info on the county website
Monthly payment
Est. payment
Payment breakdown
Explore the cost of this home by adjusting the details. Changes won't be saved.Climate risks
Neighborhood: Deer Park
Nearby schools
GreatSchools rating
- 8/10Bloom Elementary SchoolGrades: K-5Distance: 0.8 mi
- 5/10Highland Middle SchoolGrades: 6-8Distance: 0.5 mi
- 8/10Atherton High SchoolGrades: 9-12Distance: 1.7 mi
- $261,8003 bd1 ba1.4k sqft1607 Bonnycastle Ave, Louisville, KY 40205Off Market
- $341,0203 bd1 ba1.8k sqft1583 Baxter Ave, Louisville, KY 40205Off Market
- $343,000-- bd-- ba-- sqft1601 Bonnycastle Ave, Louisville, KY 40205Off Market
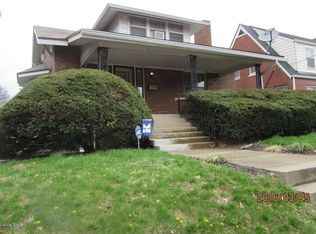
- $227,6001 bd1 ba912 sqft1609 Bonnycastle Ave, Louisville, KY 40205Off Market
- $288,0003 bd1 ba1.1k sqft1611 Bonnycastle Ave, Louisville, KY 40205Off Market
- $11,250-- bd-- ba-- sqftBonnycastle E, Louisville, KY 40205Off Market
- $22,500-- bd-- ba-- sqftBonnycastle E, Louisville, KY 40205Off Market
- $22,500-- bd-- ba-- sqftBonnycastle E, Louisville, KY 40205Off Market
A local agent can set up tours, give advice and negotiate with sellers.
Similar homes
- $325,0003 bd2 ba1.7k sqft1844 Roanoke Ave, Louisville, KY 40205For Sale

 MLS ID #1726354, Melissa Pawley, simpler.realestate. Metro Search Inc. LLC DBA Apex MLS
 - $350,0004 bd2 ba1.9k sqft1908 Bonnycastle Ave, Louisville, KY 40205For Sale
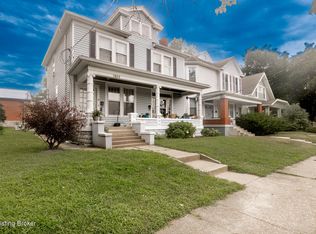 MLS ID #1724157, Tiffany Stewart, Coldwell Banker McMahan. Metro Search Inc. LLC DBA Apex MLS
 - $320,0004 bd2 ba1.8k sqft3112 Tremont Dr, Louisville, KY 40205For Sale
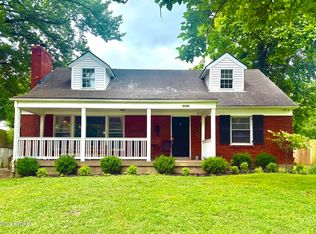 MLS ID #1724599, Mary K Chandler, EnVesta. Metro Search Inc. LLC DBA Apex MLS
 - $344,0002 bd2 ba1.6k sqft2020 Emerson Ave, Louisville, KY 40205For Sale
 MLS ID #1722560, Chandler Dale, GreenTree Real Estate Services. Metro Search Inc. LLC DBA Apex MLS
 - $365,0003 bd1 ba1k sqft2110 Lancashire Ave, Louisville, KY 40205For SaleMLS ID #1725475, Laurie D Archer, Housing Associates. Metro Search Inc. LLC DBA Apex MLS
- $339,9003 bd2 ba1.5k sqft617 Camp St, Louisville, KY 40203For SaleMLS ID #1725683, Tracy N French, RE/MAX Premier Properties. Metro Search Inc. LLC DBA Apex MLS
- $315,0004 bd2 ba1.9k sqft2625 Drayton Dr, Louisville, KY 40205For SaleMLS ID #1724137, Lindsay Vallandingham, Keller Williams Collective. Metro Search Inc. LLC DBA Apex MLS
- $425,0004 bd2 ba1.6k sqft1753 Shady Ln, Louisville, KY 40205For SaleMLS ID #1724975, Justin K O'Dell, Housing Associates. Metro Search Inc. LLC DBA Apex MLS
- $299,5003 bd2 ba1.6k sqft867 Parkway Dr, Louisville, KY 40217For SaleMLS ID #1726132, The Ormerod Team, Lenihan Sotheby's Int'l Realty. Metro Search Inc. LLC DBA Apex MLS
- $364,9002 bd2 ba1.6k sqft1712 Edgeland Ave, Louisville, KY 40204For SaleMLS ID #1724076, The Price Group, Keller Williams Collective. Metro Search Inc. LLC DBA Apex MLS
- $345,0003 bd2 ba2.1k sqft3031-3033 Wirth Ave, Louisville, KY 40217For SaleMLS ID #1718717, Angie Tonini-Rogers, Homepage Realty. Metro Search Inc. LLC DBA Apex MLS
- $310,0003 bd2 ba2.1k sqft509 W Hill St, Louisville, KY 40208For SaleMLS ID #1726026, Mary M Lowry, Family Realty LLC. Metro Search Inc. LLC DBA Apex MLS
- $424,9003 bd3 ba1.5k sqft1439 Quadrant Ave, Louisville, KY 40204For SaleMLS ID #1725608, Charlsie McNeely-Polston, THINK Real Estate LLC. Metro Search Inc. LLC DBA Apex MLS
- $390,0003 bd2 ba1.5k sqft2230 Wadsworth Ave, Louisville, KY 40205For SaleMLS ID #1725553, Barbara E Jones, United Real Estate Louisville. Metro Search Inc. LLC DBA Apex MLS
- $295,0002 bd1 ba1.5k sqft1416 Rufer Ave, Louisville, KY 40204For SaleMLS ID #1726164, Kyle Wohrle, Schuler Bauer Real Estate Services ERA Powered. Metro Search Inc. LLC DBA Apex MLS
- $365,0002 bd3 ba2k sqft3123 Sunny Ln, Louisville, KY 40205For SaleMLS ID #1721022, Shaun S Wallace, 1 Percent Lists Purple Door. Metro Search Inc. LLC DBA Apex MLS
- $450,0003 bd3 ba1.8k sqft1927 Wrocklage Ave, Louisville, KY 40205For SaleMLS ID #1725713, Lee Hensley, Homepage Realty. Metro Search Inc. LLC DBA Apex MLS
- $349,9002 bd2 ba1.5k sqft1210 Rogers St, Louisville, KY 40204For SaleMLS ID #1722817, Joyce Duncan Mills, Semonin Realtors. Metro Search Inc. LLC DBA Apex MLS
- $355,0002 bd2 ba1.6k sqft170 McCready Ave, Louisville, KY 40206For SaleMLS ID #1725873, Allison D Bartholomew, Weichert Realtors-ABG. Metro Search Inc. LLC DBA Apex MLS
- $399,0002 bd3 ba2.2k sqft2216 Eastview Ave, Louisville, KY 40205For SaleMLS ID #1725714, Bill A Russell, Cherokee Realty. Metro Search Inc. LLC DBA Apex MLS
