Welcome to 1210 Rogers Street! Past the mature oak-leaf hydrangea guarding the front porch and up the front stairs, this former duplex has been reimagined over the years, with two units combining to form an open and airy Highlands home. The striking turquoise front door leads inside to a living space that maintains original architectural detail and feel; high ceilings, exposed brick. Meanwhile, a renovation by the prior owner opened up this space in a thoughtful and modern way. The living room, just inside, overlooks the end of Rogers street, and has original fireplace mantle, a reminder of the 19th century build. The dining space is happily located between here and the kitchen, large enough to host dinner guests of any number. While age-appropriate hardwood floors run throughout, newer cabinetry, appliances, and accessories have transformed the kitchen into a functional and modern space. To the right, two bedrooms both offer enough space for larger furniture. One, at the front, has beautiful and bright white built-ins for closet and entertainment space and a door that opens to a private front deck. The second boasts an en suite bath and dual storage and closet spaces. Along the rear of the home, the sunroom serves as a second living space, with windows stretching along the east-facing side of the house, perfect for mornings filled with the sunrise. A large storage closet is here, as is the laundry and access to the second bath. The rear door opens to an enormous deck which steps down to a small rear yard. Access to off-street parking is here, and the fully-fenced yard is perfect for those with four-legged friends. After almost 20 years of ownership, the Seller has poured an enormous amount of care into this property, and for a Buyer who is looking for a unique property in a popular area, with easy access to Downtown Louisville, was well as the shops and restaurants that the Highlands are so well known for, this cutie checks a lot of boxes. For the Buyer searching for an artist's hideaway, a tucked-away home with a cottage feel, or a secret retreat, she's worth a look.
For sale
Price cut: $25.1K (7/9)
$349,900
1210 Rogers St, Louisville, KY 40204
2beds
1,526sqft
:
Get pre-qualified$2,294/mo
Single Family Residence
Built in 1900
6,969 Square Feet Lot
$-- Zestimate®
$229/sqft
$-- HOA
What's special
- 14 days |
- 587 |
- 57 |
Zillow last checked:
Listing updated:
Listed by:
Joyce Duncan Mills,
Semonin Realtors
Source: Metro Search Inc. LLC DBA Apex MLS,MLS#: 1722817
Facts & features
Interior
Bedrooms & bathrooms
- Bedrooms: 2
- Bathrooms: 2
- Full bathrooms: 2
Primary bedroom
- Level: First
Bedroom
- Level: First
Primary bathroom
- Level: First
Full bathroom
- Level: First
Dining area
- Level: First
Kitchen
- Level: First
Laundry
- Level: First
Living room
- Level: First
Sun room
- Level: First
Heating
- Forced Air, Natural Gas
Features
- Basement: Cellar
- Number of fireplaces: 1
Interior area
- Total structure area: 1,526
- Total interior livable area: 1,526 sqft
- Finished area above ground: 1,526
- Finished area below ground: 0
Property
Parking
- Parking features: Off Street, None
- Has uncovered spaces: Yes
Features
- Stories: 1
- Patio & porch: Deck, Porch
- Exterior features: See Remarks
- Fencing: Full
Lot
- Size: 6,969 Square Feet
- Features: See Remarks, Dead End, Level
Details
- Parcel number: 068G00250000
Construction
Type & style
- Home type: SingleFamily
- Property subtype: Single Family Residence
Materials
- Vinyl Siding, Wood Frame
- Roof: Shingle
Condition
- Year built: 1900
Utilities & green energy
- Sewer: Public Sewer
- Water: Public
- Utilities for property: Electricity Connected, Natural Gas Connected
Community & HOA
Community
- Subdivision: None
HOA
- Has HOA: No
Location
- Region: Louisville
Financial & listing details
- Price per square foot: $229/sqft
- Tax assessed value: $189,160
- Annual tax amount: $1,834
- Date on market: 7/9/2026
- Electric utility on property: Yes
Estimated market value
Not available
Estimated sales range
Not available
Not available
Price history
| Date | Event | Price |
|---|---|---|
| 7/9/2026 | Price change | $349,900-6.7%$229/sqft |
Source:  Metro Search Inc. LLC DBA Apex MLS #1722817 Report a problem Metro Search Inc. LLC DBA Apex MLS #1722817 Report a problem | ||
| 6/25/2026 | Listed for sale | $375,000+130.8%$246/sqft |
Source: Metro Search Inc. LLC DBA Apex MLS #1721469 Report a problem | ||
| 3/12/2009 | Sold | $162,500+124.1%$106/sqft |
Source: Agent Provided Report a problem | ||
| 8/22/2008 | Sold | $72,501$48/sqft |
Source: Agent Provided Report a problem | ||
Public tax history
| Year | Property taxes | Tax assessment |
|---|---|---|
| 2024 | $1,834 +30.7% | $189,160 +80.9% |
| 2023 | $1,403 -1.3% | $104,550 |
| 2022 | $1,422 -5.8% | $104,550 |
| 2021 | $1,509 +19.2% | $104,550 +13.4% |
| 2020 | $1,266 | $92,160 |
| 2019 | $1,266 +3.8% | $92,160 |
| 2018 | $1,220 | $92,160 |
| 2017 | $1,220 +66.9% | $92,160 +26% |
| 2013 | $731 | $73,120 |
| 2011 | $731 | $73,120 |
| 2010 | $731 +25.4% | $73,120 +25.4% |
| 2009 | $583 | $58,290 +5.8% |
| 2007 | -- | $55,080 |
| 2006 | -- | $55,080 |
| 2005 | -- | $55,080 +15.1% |
| 2004 | -- | $47,870 |
Find assessor info on the county website
Monthly payment
Est. payment
Payment breakdown
Explore the cost of this home by adjusting the details. Changes won't be saved.Climate risks
Neighborhood: Irish Hill
Nearby schools
GreatSchools rating
- 2/10Breckinridge/Franklin Elementary SchoolGrades: K-5Distance: 0.3 mi
- 5/10Meyzeek Middle SchoolGrades: 6-8Distance: 1.2 mi
- 1/10Academy@ Shawnee High SchoolGrades: 6-12Distance: 5 mi
- $100,5702 bd2 ba-- sqft1208 Rogers St, Louisville, KY 40204Off Market
- $158,6001 bd1 ba818 sqft1206 Rogers St, Louisville, KY 40204Off Market
- $179,1001 bd1 ba1k sqft1204 Rogers St, Louisville, KY 40204Off Market
- $159,1001 bd1 ba854 sqft1202 Rogers St, Louisville, KY 40204Off Market
- $189,6001 bd1 ba1.3k sqft1200 Rogers St, Louisville, KY 40204Off Market
- $173,1001 bd1 ba1k sqft1136 Rogers St, Louisville, KY 40204Off Market
- $180,1001 bd1 ba1k sqft1203 Rogers St, Louisville, KY 40204Off Market
- $258,3001 bd1 ba1.3k sqft1209 Rogers St, Louisville, KY 40204Off Market
A local agent can set up tours, give advice and negotiate with sellers.
Similar homes
- $325,0002 bd1 ba1.8k sqft1314 Morton Ave, Louisville, KY 40204For Sale

 MLS ID #1722780, Jessica L Gooch, Homepage Realty. Metro Search Inc. LLC DBA Apex MLS
 - $359,9003 bd2 ba1.9k sqft172 N Bellaire Ave, Louisville, KY 40206For Sale
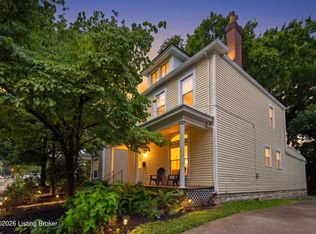 MLS ID #1724142, Michael Weisberg, BERKSHIRE HATHAWAY HomeServices, Parks & Weisberg Realtors. Metro Search Inc. LLC DBA Apex MLS
 - $325,0003 bd2 ba1.4k sqft2212 Grinstead Dr, Louisville, KY 40204For Sale
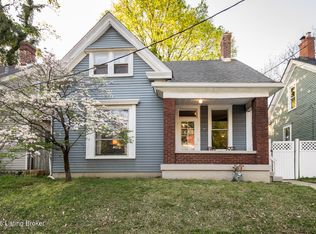 MLS ID #1713848, Collin Tingle, Schuler Bauer Real Estate Services ERA Powered. Metro Search Inc. LLC DBA Apex MLS
 - $345,0003 bd1 ba1.7k sqft1603 Bonnycastle Ave, Louisville, KY 40205For Sale
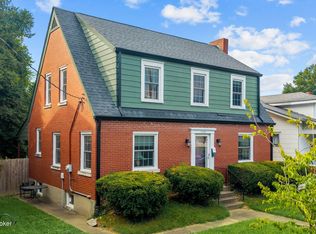 MLS ID #1723040, Dave Gambol, simpler.realestate. Metro Search Inc. LLC DBA Apex MLS
 - $325,0004 bd2 ba1.9k sqft921 Mary St, Louisville, KY 40204For SaleMLS ID #1718250, Rishu Sharma, Homepage Realty. Metro Search Inc. LLC DBA Apex MLS
- $333,9004 bd2 ba1.6k sqft2417 Wallace Ave, Louisville, KY 40205For SaleMLS ID #1722992, Cameron Schanie, Premier Homes Realty. Metro Search Inc. LLC DBA Apex MLS
- $314,9993 bd2 ba1.9k sqft1220 S Floyd St, Louisville, KY 40203For SaleMLS ID #1720165, Lindsay E Jones, Housing Associates. Metro Search Inc. LLC DBA Apex MLS
- $299,0003 bd2 ba1.8k sqft1705 Quarry Hill Rd, Louisville, KY 40213For SaleMLS ID #1723834, Cherie S Suchy, RE/MAX Results. Metro Search Inc. LLC DBA Apex MLS
- $269,9002 bd1 ba1.1k sqft1602 Lucia Ave, Louisville, KY 40204For SaleMLS ID #1716639, Cole Guthrie, Belmont Realty Group. Metro Search Inc. LLC DBA Apex MLS
- $385,0004 bd2 ba1.6k sqft3944 Massie Ave, Saint Matthews, KY 40207For SaleMLS ID #1721350, John Brace, Redfin. Metro Search Inc. LLC DBA Apex MLS
- $329,0002 bd3 ba1.8k sqft1429 Everett Ave APT 2, Louisville, KY 40204For SaleMLS ID #1719655, Kristin B Jackson, BERKSHIRE HATHAWAY HomeServices, Parks & Weisberg Realtors. Metro Search Inc. LLC DBA Apex MLS
- $359,9003 bd3 ba2.1k sqft4430 Woodgate Ln, Louisville, KY 40220For SaleMLS ID #1723992, Brian Bell, Epique Realty. Metro Search Inc. LLC DBA Apex MLS
- $365,0002 bd2 ba1.2k sqft304 S Peterson Ave #1, Louisville, KY 40206For SaleMLS ID #1718758, Sam Heine, Family Realty LLC. Metro Search Inc. LLC DBA Apex MLS
- $339,0001 bd1 ba1.3k sqft1667 Story Ave, Louisville, KY 40206For SaleMLS ID #1721040, Beam | Feather | Hurley, Lenihan Sotheby's Int'l Realty. Metro Search Inc. LLC DBA Apex MLS
- $439,5003 bd2 ba1.9k sqft2354 Tyler Ln, Kingsley, KY 40205For SaleMLS ID #1724201, Melissa VanMeter, Semonin Realtors. Metro Search Inc. LLC DBA Apex MLS
- $400,0003 bd2 ba1.5k sqft2230 Wadsworth Ave, Louisville, KY 40205For SaleMLS ID #1723100, Barbara E Jones, United Real Estate Louisville. Metro Search Inc. LLC DBA Apex MLS
- $385,0004 bd2 ba1.9k sqft320 S Bayly Ave, Louisville, KY 40206For SaleMLS ID #1720479, Liz Haas, Homepage Realty. Metro Search Inc. LLC DBA Apex MLS
- $319,9004 bd2 ba2k sqft840 Melford Ave, Parkway Village, KY 40217For SaleMLS ID #1722796, Chris J Metts, Metts Group, LLC. Metro Search Inc. LLC DBA Apex MLS
- $380,0004 bd2 ba1.5k sqft4224 Churchill Rd, Saint Matthews, KY 40207For SaleMLS ID #1721492, Samantha Walace-Corbin, Semonin Realtors. Metro Search Inc. LLC DBA Apex MLS
- $389,9003 bd3 ba1.7k sqft248 Delmont Ave, Louisville, KY 40206For SaleMLS ID #1718178, Moya N Jackson, The Collective Realty Co.. Metro Search Inc. LLC DBA Apex MLS
