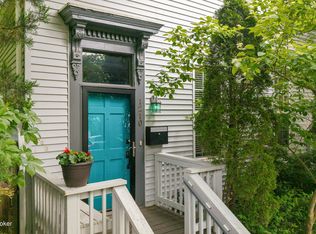
Tucked into the heart of the highly sought-after Crescent Hill neighborhood, this beautifully updated first-floor condo offers the kind of comfort, flexibility, and location that's hard to come by. With both a charming covered front porch and a private back deck, there's no shortage of inviting outdoor space to enjoy your morning coffee, host friends, or simply unwind at the end of the day. The property also backs up to a beautiful tree-lined conservation easement, creating peaceful green views and a quiet, serene backdrop that's rare to find in such a central location. Inside, the home feels spacious and functional, with updated kitchen and baths, in-unit laundry, abundant storage, and a first-floor primary suite complete with its own private bath and dual closets. The large living space flows into an adjoining bonus room that's currently set up as an extension of the living area, creating an open, airy feel, but with its own closet and the ability to close it off, it could easily serve as a second bedroom, home office, or guest space depending on your needs. Downstairs, you'll find a huge shared basement with an additional private storage closet, plus the convenience of two off-street parking spaces. And when it comes to location, it doesn't get much better - less than five minutes from Cherokee Park and quick access to Interstate 64, with all the charm, restaurants, and neighborhood favorites that make Crescent Hill so loved right outside your door!
For sale
$365,000
304 S Peterson Ave #1, Louisville, KY 40206
2beds
1,294sqft
Condominium
Built in 1915
-- sqft lot
$348,900 Zestimate®
$282/sqft
$-- HOA
What's special
Beautifully updated first-floor condoPrivate back deckQuiet serene backdropUpdated kitchenCharming covered front porchAbundant storagePeaceful green views
- 16 days
- 361
- 13
Zillow last checked:
Listing updated:
Listed by:
Sam Heine 502-500-6469,
Family Realty LLC
Source: Metro Search Inc. LLC DBA Apex MLS,MLS#: 1726143
Facts & features
Interior
Bedrooms & bathrooms
- Bedrooms: 2
- Bathrooms: 2
- Full bathrooms: 2
Primary bedroom
- Level: First
Bedroom
- Description: Den/Bedroom
- Level: First
Primary bathroom
- Level: First
Full bathroom
- Level: First
Kitchen
- Level: First
Laundry
- Description: In unit
- Level: First
Living room
- Level: First
Heating
- Natural Gas
Cooling
- Central Air
Appliances
- Laundry: In Unit
Features
- Basement: Unfinished,Exterior Entry
- Number of fireplaces: 1
Interior area
- Total structure area: 1,294
- Total interior livable area: 1,294 sqft
- Finished area above ground: 1,294
- Finished area below ground: 0
Property
Parking
- Total spaces: 1
- Parking features: On Street, Off Street, Entry Rear, Driveway
- Carport spaces: 1
- Has uncovered spaces: Yes
Features
- Stories: 1
- Patio & porch: Deck, Porch
- Fencing: None
Lot
- Size: 1,306 Square Feet
- Features: Sidewalk
Details
- Parcel number: 071T00010000
Construction
Type & style
- Home type: Condo
- Property subtype: Condominium
Materials
- Brick Veneer
- Roof: Shingle
Condition
- Year built: 1915
Utilities & green energy
- Sewer: Public Sewer
- Water: Public
- Utilities for property: Electricity Connected, Natural Gas Connected
Community & HOA
Community
- Subdivision: Peterson Place
HOA
- Has HOA: Yes
- Amenities included: Storage
Location
- Region: Louisville
Financial & listing details
- Price per square foot: $282/sqft
- Tax assessed value: $284,680
- Annual tax amount: $2,968
- Date on market: 8/13/2026
- Electric utility on property: Yes
Estimated market value
$348,900
$331,000 - $366,000
$1,940/mo
Price history
| Date | Event | Price |
|---|---|---|
| 5/28/2026 | Listed for sale | $365,000+93.1%$282/sqft |
Source:  Metro Search Inc. LLC DBA Apex MLS #1718758 Report a problem Metro Search Inc. LLC DBA Apex MLS #1718758 Report a problem | ||
| 8/20/2010 | Sold | $189,000-10%$146/sqft |
Source: Public Record Report a problem | ||
| 9/7/2005 | Sold | $209,900$162/sqft |
Source: Public Record Report a problem | ||
Public tax history
| Year | Property taxes | Tax assessment |
|---|---|---|
| 2025 | $2,968 -3% | $284,680 |
| 2024 | $3,060 +31.3% | $284,680 +29.4% |
| 2023 | $2,330 -4.5% | $219,980 |
| 2022 | $2,441 -23.4% | $219,980 |
| 2021 | $3,189 +5.5% | $219,980 |
| 2020 | $3,023 | $219,980 |
| 2019 | $3,023 +3.8% | $219,980 |
| 2018 | $2,913 | $219,980 |
| 2017 | $2,913 +54.1% | $219,980 +16.4% |
| 2013 | $1,890 | $189,000 |
| 2011 | $1,890 | $189,000 |
Find assessor info on the county website
Monthly payment
Est. payment
Payment breakdown
Explore the cost of this home by adjusting the details. Changes won't be saved.Climate risks
Neighborhood: Crescent Hill
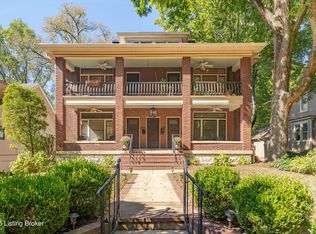
- $507,1003 bd2 ba1.9k sqft302 S Peterson Ave #4, Louisville, KY 40206Sold
- $436,1003 bd2 ba1.9k sqft304 S Peterson Ave #3, Louisville, KY 40206Off Market

- $539,700-- bd-- ba7.6k sqft304 S Peterson Ave #1, Louisville, KY 40206Off Market
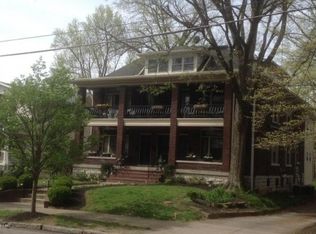
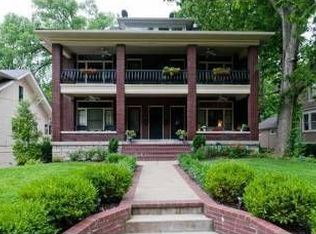
- $320,5002 bd2 ba1.2k sqft302 S Peterson Ave, Louisville, KY 40206Off Market
Similar homes
- $353,5002 bd2 ba1.6k sqft170 McCready Ave, Louisville, KY 40206For Sale

 MLS ID #1725873, Allison D Bartholomew, Weichert Realtors-ABG. Metro Search Inc. LLC DBA Apex MLS
 - $330,0002 bd2 ba1.2k sqft2011 Frankfort Ave Unit 408, Louisville, KY 40206For Sale
 MLS ID #1719386, Joann Rankin, England Associates. Metro Search Inc. LLC DBA Apex MLS
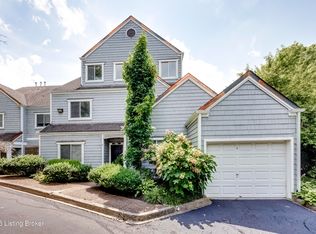
 - $265,0002 bd2 ba1.5k sqft750 Zorn Ave APT 43, Louisville, KY 40206For Sale
 MLS ID #1726486, Anne Brundage, Segrest Flaherty Realtors LLC. Metro Search Inc. LLC DBA Apex MLS
 - $349,9002 bd2 ba1.5k sqft1210 Rogers St, Louisville, KY 40204For Sale
 MLS ID #1722817, Joyce Duncan Mills, Semonin Realtors. Metro Search Inc. LLC DBA Apex MLS
 - $325,0002 bd3 ba1.4k sqft927 Cherokee Rd APT 6, Louisville, KY 40204For SaleMLS ID #1726386, Charles H Witten, Semonin Realtors. Metro Search Inc. LLC DBA Apex MLS
- $389,0003 bd3 ba1.8k sqft609 Wallace Ave, Saint Matthews, KY 40207For SaleMLS ID #1727260, Julie W Pogue, Julie Pogue Properties. Metro Search Inc. LLC DBA Apex MLS
- $349,9003 bd3 ba1.6k sqft808 Foxwood Ave, Louisville, KY 40223For SaleMLS ID #1727657, Sara Carpenter, Schuler Bauer Real Estate Services ERA Powered. Metro Search Inc. LLC DBA Apex MLS
- $359,0002 bd2 ba1.6k sqft1712 Edgeland Ave, Louisville, KY 40204For SaleMLS ID #1724076, The Price Group, Keller Williams Collective. Metro Search Inc. LLC DBA Apex MLS
- $325,0003 bd1 ba1k sqft2110 Lancashire Ave, Louisville, KY 40205For SaleMLS ID #1727525, Laurie D Archer, Housing Associates. Metro Search Inc. LLC DBA Apex MLS
- $389,9003 bd3 ba1.7k sqft248 Delmont Ave, Louisville, KY 40206For SaleMLS ID #1718178, Moya N Jackson, The Collective Realty Co.. Metro Search Inc. LLC DBA Apex MLS
- $319,0002 bd3 ba1.8k sqft1429 Everett Ave APT 2, Louisville, KY 40204For SaleMLS ID #1719655, Kristin B Jackson, BERKSHIRE HATHAWAY HomeServices, Parks & Weisberg Realtors. Metro Search Inc. LLC DBA Apex MLS
- $230,0002 bd3 ba1.5k sqft750 Zorn Ave APT 3, Louisville, KY 40206For SaleMLS ID #1723922, Faith Causey, White Picket Real Estate. Metro Search Inc. LLC DBA Apex MLS
- $389,0004 bd3 ba1.9k sqft253 Thompson Ave, Louisville, KY 40206For SaleMLS ID #1716354, Bryce Cariel, Caperton Realty. Metro Search Inc. LLC DBA Apex MLS
- $465,0003 bd2 ba1.6k sqft123 Oxford Pl, Saint Matthews, KY 40207For SaleMLS ID #1727259, Ethan J Adams, EXP Realty LLC. Metro Search Inc. LLC DBA Apex MLS
- $385,0004 bd2 ba1.6k sqft3944 Massie Ave, Saint Matthews, KY 40207For SaleMLS ID #1721350, John Brace, Redfin. Metro Search Inc. LLC DBA Apex MLS
- $325,0003 bd2 ba1.7k sqft1844 Roanoke Ave, Louisville, KY 40205For SaleMLS ID #1726354, Melissa Pawley, simpler.realestate. Metro Search Inc. LLC DBA Apex MLS
- $339,9003 bd2 ba1.7k sqft1061 E Kentucky St, Louisville, KY 40204For SaleMLS ID #1724867, Joseph E Simms, simpler.realestate. Metro Search Inc. LLC DBA Apex MLS
- $409,9003 bd2 ba1.6k sqft407 Macon Ave, Saint Matthews, KY 40207For SaleMLS ID #1726769, Michael Weisberg, BERKSHIRE HATHAWAY HomeServices, Parks & Weisberg Realtors. Metro Search Inc. LLC DBA Apex MLS
- $339,0001 bd1 ba1.3k sqft1667 Story Ave, Louisville, KY 40206For SaleMLS ID #1721040, Beam | Feather | Hurley, Lenihan Sotheby's Int'l Realty. Metro Search Inc. LLC DBA Apex MLS
- $316,9004 bd2 ba1.6k sqft2417 Wallace Ave, Louisville, KY 40205For SaleMLS ID #1722992, Cameron Schanie, Premier Homes Realty. Metro Search Inc. LLC DBA Apex MLS
