Welcome to a Crescent Hill condo that offers a unique blend of historic charm and modern amenities in a convenient location that can't be beat. Just one block from the Frankfort Avenue shopping and restaurant scene and nestled across the street from the historic Peterson-Dumesnil House, this first-floor unit in a 100-plus-year-old building greets you with a large covered front porch, perfect for enjoying the view of the park-like location that hosts special Crescent Hill neighborhood activities, including the popular Old-Fashioned 4th of July Festival, Art Fair, and Fireworks. Inside, the formal dining room greets you with natural light streaming through large windows, highlighting the original fireplace that adds character to the space. The charm continues with original pocket doors leading to a bedroom currently being used as a living room, showcasing the versatility of the floor plan. Down the hall, you'll discover the primary bedroom with two closets, one of which is a walk-in. The attached bath with clawfoot tub provides convenience and privacy. A second full bath was renovated in 2023 with a walk-in rain shower. Continuing your journey, you'll find the laundry closet/pantry featuring a new stackable GE washer and dryer. The highlight of the home, however, lies in the gorgeous gourmet kitchen and cozy hearth room with a gas fireplace and TV shelf, creating the perfect space for cooking, dining and relaxation. Modern appliances including a newer Bosch dishwasher and LG refrigerator, along with sleek finishes complement the historical elements, offering a harmonious blend of old and new. Off the kitchen, an elevated deck beckons you to enjoy al fresco dining or simply unwind as you spot deer, hawks, and the downy woodpecker that you'll often hear, but rarely see. Two parking spaces are allotted for your condo, one of which is in the attached covered parking. Accessed from the garage, the unfinished basement boasts an assigned secure storage area, along with a large shared space as well.
Sold for $315,000
Tax assessed value
$315,000
302 S Peterson Ave #2, Louisville, KY 40206
2beds
1,294sqft
Condominium
Built in 1915
-- sqft lot
$331,000 Zestimate®
$243/sqft
$1,822 Estimated rent
Home value
$331,000
$314,000 - $351,000
$1,822/mo
Zestimate® history
Owner options
List your home for rent
$1,822/mo
Rent Zestimate®
Find your next renter with Zillow Rental Manager. Plus, with online applications, you can quickly screen prospective tenants – for free.
$1,822/mo
Rent Zestimate®
Refinance and save
$3,371/mo
Est. payment
Refinancing to a lower rate could help reduce your monthly payments and save thousands over the life of the loan.
$3,371/mo
Est. payment
Explore your selling options
Work with a Zillow partner agent
Leverage their expertise and Zillow's premium Showcase listings to get your home seen by more buyers.
Get startedList with your own agent
Get your home in front of millions of buyers by listing it on Zillow.
Learn how to do itSell it yourself
Take full control of how buyers see your home on Zillow by listing For Sale by Owner (FSBO).
List your homeWhat's special
Gas fireplaceOriginal fireplaceModern amenitiesModern appliancesSleek finishesHistoric charmCozy hearth room
Zillow last checked:
Listing updated:
Listed by:
Lee Jolly,
Family Realty LLC
Bought with:
Adrianne Hoadley, 222002
Kentucky Select Properties
Source: Metro Search Inc. LLC DBA Apex MLS,MLS#: 1657654
Facts & features
Interior
Bedrooms & bathrooms
- Bedrooms: 2
- Bathrooms: 2
- Full bathrooms: 2
Primary bedroom
- Level: First
Bedroom
- Level: First
Primary bathroom
- Level: First
Full bathroom
- Level: First
Kitchen
- Level: First
Laundry
- Level: First
Living room
- Level: First
Sitting room
- Level: First
Heating
- Forced Air
Cooling
- Central Air
Features
- Basement: Unfinished,Exterior Entry
- Number of fireplaces: 2
Interior area
- Total structure area: 1,294
- Total interior livable area: 1,294 sqft
- Finished area above ground: 1,294
- Finished area below ground: 0
Property
Parking
- Total spaces: 1
- Parking features: Attached, Entry Front, Entry Rear, Lower Level
- Has attached garage: Yes
- Carport spaces: 1
Features
- Stories: 1
- Patio & porch: Deck, Porch
- Fencing: None
Details
- Parcel number: 071T00020000
Construction
Type & style
- Home type: Condo
- Architectural style: Traditional
- Property subtype: Condominium
Materials
- Brick Veneer
- Roof: Shingle
Condition
- Year built: 1915
Utilities & green energy
- Sewer: Public Sewer
- Water: Public
- Utilities for property: Electricity Connected
Community & HOA
Community
- Subdivision: Peterson Place
HOA
- Has HOA: Yes
- Amenities included: Storage
- Services included: Maintenance Grounds, Sewer, Snow Removal, Water
- HOA fee: $1,380 annually
Location
- Region: Louisville
Financial & listing details
- Price per square foot: $243/sqft
- Tax assessed value: $315,000
- Annual tax amount: $3,969
- Date on market: 4/23/2024
- Electric utility on property: Yes
Price history
| Date | Event | Price |
|---|---|---|
| 4/22/2024 | Sold | $315,000$243/sqft |
Source:  Metro Search Inc. LLC DBA Apex MLS #1657654 Report a problem Metro Search Inc. LLC DBA Apex MLS #1657654 Report a problem | ||
| 4/3/2024 | Contingent | $315,000$243/sqft |
Source: Metro Search Inc. LLC DBA Apex MLS #1657654 Report a problem | ||
| 4/1/2024 | Listed for sale | $315,000+38.5%$243/sqft |
Source: Metro Search Inc. LLC DBA Apex MLS #1657654 Report a problem | ||
| 5/21/2013 | Sold | $227,500+16.7%$176/sqft |
Source: Metro Search Inc. LLC DBA Apex MLS #1356312 Report a problem | ||
| 9/12/2011 | Sold | $195,000-7.1%$151/sqft |
Source: Public Record Report a problem | ||
| 8/8/2005 | Sold | $209,900$162/sqft |
Source: Public Record Report a problem | ||
Public tax history
| Year | Property taxes | Tax assessment |
|---|---|---|
| 2025 | $3,969 +29.7% | $315,000 +10.7% |
| 2024 | $3,060 +31.3% | $284,680 +29.4% |
| 2023 | $2,330 -4.5% | $219,980 |
| 2022 | $2,441 -6.2% | $219,980 |
| 2021 | $2,602 +4.8% | $219,980 |
| 2020 | $2,483 | $219,980 |
| 2019 | $2,483 -14.8% | $219,980 |
| 2018 | $2,913 | $219,980 |
| 2017 | $2,913 +49.4% | $219,980 +12.8% |
| 2013 | $1,950 -20.6% | $195,000 -20.6% |
| 2011 | $2,455 | $245,500 |
Find assessor info on the county website
Neighborhood: Crescent Hill
Nearby homes
- $643,1002 bd2 ba2.5k sqft300 S Peterson Ave, Louisville, KY 40206Off Market
- $322,2002 bd2 ba1.2k sqft302 S Peterson Ave, Louisville, KY 40206Off Market
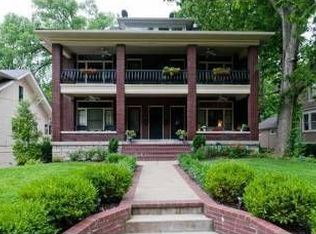
- $436,1003 bd2 ba1.9k sqft304 S Peterson Ave #3, Louisville, KY 40206Off Market

- $539,500-- bd-- ba7.6k sqft304 S Peterson Ave #1, Louisville, KY 40206Off Market
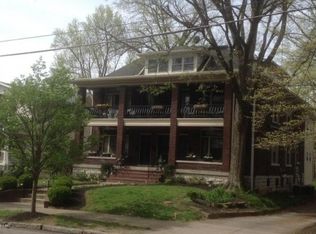
- $507,1003 bd2 ba1.9k sqft302 S Peterson Ave #4, Louisville, KY 40206Sold
- $365,0002 bd2 ba1.2k sqft304 S Peterson Ave #1, Louisville, KY 40206For Sale
- $927,4005 bd4 ba3.1k sqft244 S Peterson Ave, Louisville, KY 40206Off Market
- $772,0003 bd3 ba2.6k sqft308 S Peterson Ave, Louisville, KY 40206Off Market
Nearby schools
GreatSchools rating
- 5/10Field Elementary SchoolGrades: K-5Distance: 1 mi
- 5/10Highland Middle SchoolGrades: 6-8Distance: 2 mi
- 8/10Atherton High SchoolGrades: 9-12Distance: 2.7 mi


Get pre-qualified for a loan
At Zillow Home Loans, we can pre-qualify you in as little as 5 minutes with no impact to your credit score.An equal housing lender. NMLS #10287.
Sell for more on Zillow
Get a Zillow Showcase℠ listing at no additional cost and you could sell for .
$331,000
2% more
+$6,620
With Zillow Showcase(estimated)
$337,620
- Kentucky
- Jefferson County
- Louisville
- 40206
- Crescent Hill
- 302 S Peterson Ave Unit 2
Nearby cities
Nearby neighborhoods
Nearby zip codes
Other Louisville Topics
