Beautifully maintained home in a highly desirable St. Matthews location, blending timeless character with thoughtful modern updates. Original hardwood flooring extends throughout much of the main living area, while classic features such as the wood-burning fireplace add warmth and charm. Just off the living room, a three-season room provides additional space to relax. The main level flows seamlessly into a dedicated dining room, adjacent to a versatile flex space currently utilized as a coffee bar and butler's pantry, formerly the home's original kitchen. A substantial 2019 addition introduced a spacious modern kitchen featuring granite countertops, soft-close cabinetry, stainless steel appliances, a dedicated laundry area, and abundant prep space. An additional sitting room and powder room are conveniently located just off the kitchen. Two generously sized bedrooms and a full bathroom complete the first floor. Upstairs, you'll find two additional bonus rooms that have previously been used as bedrooms, each equipped with its own heating and cooling system for added comfort and flexibility. The unfinished walk-up basement offers excellent storage, additional laundry hookups, and future expansion potential. Outside, a long driveway leads to an oversized two-car garage, while the fenced, level backyard provides ample outdoor space for entertaining, gardening, or recreation .Offering a rare combination of character, functionality, and modern convenience, this exceptional property is ready for its next owner.Call agent to schedule your private showing.
For sale
Price cut: $10K (7/13)
$385,000
3944 Massie Ave, Saint Matthews, KY 40207
4beds
1,638sqft
:
Get pre-qualified$2,623/mo
Single Family Residence
Built in 1937
10,454 Square Feet Lot
$367,900 Zestimate®
$235/sqft
$-- HOA
What's special
- 32 days |
- 1,533 |
- 48 |
Likely to sell faster than
Zillow last checked:
Listing updated:
Listed by:
John Brace,
Redfin
Source: Metro Search Inc. LLC DBA Apex MLS,MLS#: 1721350
Facts & features
Interior
Bedrooms & bathrooms
- Bedrooms: 4
- Bathrooms: 2
- Full bathrooms: 1
- 1/2 bathrooms: 1
Bedroom
- Level: First
Bedroom
- Level: First
Bedroom
- Description: Non conforming bedroom due to lack of permanent heat source.
- Level: Second
Bedroom
- Description: Non conforming bedroom due to lack of permanent heat source.
- Level: Second
Full bathroom
- Level: First
Half bathroom
- Level: First
Dining room
- Level: First
Family room
- Level: First
Kitchen
- Level: First
Laundry
- Description: Large closet in kitchen
- Level: First
Living room
- Level: First
Other
- Description: Walk through butler pantry/prep area - this was the old kitchen
- Level: First
Heating
- Natural Gas, Other
Cooling
- Wall/Window Unit(s), Central Air
Features
- Basement: Unfinished,Walkout Unfinished
- Number of fireplaces: 1
Interior area
- Total structure area: 1,558
- Total interior livable area: 1,638 sqft
- Finished area above ground: 1,558
- Finished area below ground: 0
Property
Parking
- Total spaces: 2
- Parking features: Off Street, Detached, See Remarks, Driveway
- Garage spaces: 2
- Has uncovered spaces: Yes
Features
- Stories: 2
- Fencing: Other
Lot
- Size: 10,454 Square Feet
- Dimensions: 60 x 174
- Features: Level
Details
- Parcel number: 21025000130000
Construction
Type & style
- Home type: SingleFamily
- Architectural style: Cape Cod
- Property subtype: Single Family Residence
Materials
- Vinyl Siding, Wood Frame
- Foundation: Concrete Blk
- Roof: Shingle
Condition
- Year built: 1937
Utilities & green energy
- Sewer: Public Sewer
- Water: Public
- Utilities for property: Natural Gas Connected
Community & HOA
Community
- Subdivision: Chenoweth Place
HOA
- Has HOA: No
Location
- Region: Saint Matthews
Financial & listing details
- Price per square foot: $235/sqft
- Tax assessed value: $364,180
- Annual tax amount: $4,061
- Date on market: 6/25/2026
Estimated market value
$367,900
$350,000 - $386,000
$2,475/mo
Price history
| Date | Event | Price |
|---|---|---|
| 7/13/2026 | Price change | $385,000-2.5%$235/sqft |
Source:  Metro Search Inc. LLC DBA Apex MLS #1721350 Report a problem Metro Search Inc. LLC DBA Apex MLS #1721350 Report a problem | ||
| 6/25/2026 | Listed for sale | $395,000+370.2%$241/sqft |
Source: Metro Search Inc. LLC DBA Apex MLS #1721350 Report a problem | ||
| 5/25/1996 | Sold | $84,000$51/sqft |
Source: Agent Provided Report a problem | ||
Public tax history
| Year | Property taxes | Tax assessment |
|---|---|---|
| 2024 | $4,061 +27.1% | $364,180 +30.9% |
| 2023 | $3,194 -0.3% | $278,200 |
| 2022 | $3,205 -7.1% | $278,200 |
| 2021 | $3,449 +18.8% | $278,200 +10.9% |
| 2020 | $2,903 | $250,900 +16.2% |
| 2019 | $2,903 +20% | $215,930 |
| 2018 | $2,419 | $215,930 |
| 2017 | $2,419 +65.4% | $215,930 +47.6% |
| 2013 | $1,463 | $146,310 |
| 2011 | $1,463 | $146,310 |
| 2010 | $1,463 | $146,310 |
| 2009 | $1,463 | $146,310 |
| 2007 | -- | $146,310 +7.6% |
| 2006 | -- | $135,960 |
| 2005 | -- | $135,960 |
| 2004 | -- | $135,960 |
Find assessor info on the county website
Monthly payment
Est. payment
Payment breakdown
Explore the cost of this home by adjusting the details. Changes won't be saved.Climate risks
Neighborhood: Saint Matthews
Nearby schools
GreatSchools rating
- 4/10Chenoweth Elementary SchoolGrades: PK-5Distance: 0.8 mi
- 4/10Westport Middle SchoolGrades: 6-8Distance: 3.3 mi
- 1/10Waggener High SchoolGrades: 9-12Distance: 1.3 mi
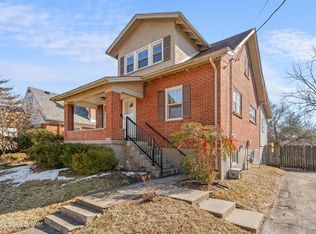
- $340,1003 bd2 ba1.4k sqft3946 Massie Ave, Saint Matthews, KY 40207Sold
- $276,9001 bd1 ba1.1k sqft3942 Massie Ave, Saint Matthews, KY 40207Off Market
- $340,0002 bd2 ba1.1k sqft3948 Massie Ave, Saint Matthews, KY 40207Sold

- $233,9001 bd1 ba884 sqft3940 Massie Ave, Saint Matthews, KY 40207Off Market
- $60,0001 bd2 ba1.9k sqft3936 Massie Ave, Saint Matthews, KY 40207Off Market
- $248,1001 bd1 ba1k sqft3950 Massie Ave, Saint Matthews, KY 40207Off Market
- $650,0003 bd4 ba3.2k sqft3935 Kennison Ct, Saint Matthews, KY 40207Sold
- $222,200-- bd2 ba1.3k sqft186 Saint Matthews Ave APT 3, Saint Matthews, KY 40207Off Market
A local agent can set up tours, give advice and negotiate with sellers.
Similar homes
- $415,0003 bd2 ba2.3k sqft212 Sage Rd, Bellewood, KY 40207For Sale

 MLS ID #1723820, Mylee Corona, EXP Realty LLC. Metro Search Inc. LLC DBA Apex MLS
 - $415,0003 bd2 ba2k sqft4209 Alton Rd, Saint Matthews, KY 40207For Sale
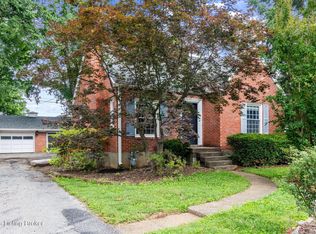 MLS ID #1722995, Shaun S Wallace, 1 Percent Lists Purple Door. Metro Search Inc. LLC DBA Apex MLS
 - $385,0004 bd2 ba1.9k sqft320 S Bayly Ave, Louisville, KY 40206For Sale
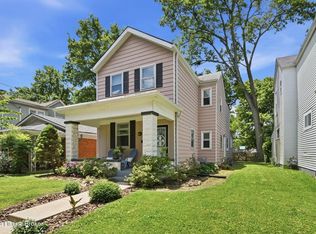 MLS ID #1720479, Liz Haas, Homepage Realty. Metro Search Inc. LLC DBA Apex MLS
 - $439,5003 bd2 ba1.9k sqft2354 Tyler Ln, Kingsley, KY 40205For Sale
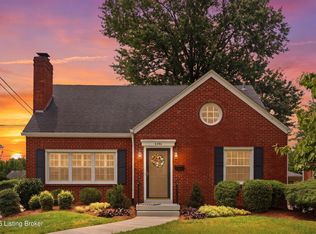 MLS ID #1724201, Melissa VanMeter, Semonin Realtors. Metro Search Inc. LLC DBA Apex MLS
 - $369,9002 bd2 ba1.6k sqft1712 Edgeland Ave, Louisville, KY 40204For SaleMLS ID #1724076, The Price Group, Keller Williams Collective. Metro Search Inc. LLC DBA Apex MLS
- $333,9004 bd2 ba1.6k sqft2417 Wallace Ave, Louisville, KY 40205For SaleMLS ID #1722992, Cameron Schanie, Premier Homes Realty. Metro Search Inc. LLC DBA Apex MLS
- $409,9003 bd2 ba2k sqft2716 Victor Pl, Louisville, KY 40206For SaleMLS ID #1721503, Jane Rose Zupetz, Semonin Realtors. Metro Search Inc. LLC DBA Apex MLS
- $450,0003 bd2 ba2.3k sqft1800 Rudy Ln, Indian Hills, KY 40207For SaleMLS ID #1709178, Katie Esterle, White Picket Real Estate. Metro Search Inc. LLC DBA Apex MLS
- $370,0004 bd2 ba2k sqft10521 Applecross Way, Louisville, KY 40223For SaleMLS ID #1719831, Julia A Davis, Schuler Bauer Real Estate Services ERA Powered. Metro Search Inc. LLC DBA Apex MLS
- $355,0002 bd2 ba1.6k sqft2020 Emerson Ave, Louisville, KY 40205For SaleMLS ID #1722560, Chandler Dale, GreenTree Real Estate Services. Metro Search Inc. LLC DBA Apex MLS
- $345,0003 bd2 ba2.3k sqft2614 Tregaron Ave, Jeffersontown, KY 40299For SaleMLS ID #1724153, Scott Radcliff, RE/MAX Premier Properties. Metro Search Inc. LLC DBA Apex MLS
- $398,4003 bd3 ba1.9k sqft613 Dorsey Way, Louisville, KY 40223For SaleMLS ID #1718953, Joshua Jarboe, RE/MAX Empire. Metro Search Inc. LLC DBA Apex MLS
- $290,0003 bd3 ba2.4k sqft3012 Talisman Rd, Louisville, KY 40220For SaleMLS ID #1724024, Adam Willis, Keller Williams Collective. Metro Search Inc. LLC DBA Apex MLS
- $269,0004 bd2 ba1.4k sqft2634 Lindsay Ave, Louisville, KY 40206For SaleMLS ID #1720345, Zach Shively, Semonin Realtors. Metro Search Inc. LLC DBA Apex MLS
- $369,5003 bd2 ba1.8k sqft4902 Kay Ave, Jeffersontown, KY 40299For SaleMLS ID #1717803, Vicki Hoerter, Keller Williams Collective. Metro Search Inc. LLC DBA Apex MLS
- $299,0003 bd1 ba1.3k sqft299 Winton Ave, Louisville, KY 40206For SaleMLS ID #1715827, Allison D Bartholomew, Weichert Realtors-ABG. Metro Search Inc. LLC DBA Apex MLS
- $314,9003 bd2 ba1.7k sqft9306 Trentham Ln, Rolling Hills, KY 40242For SaleMLS ID #1719497, Jackie Exum, Keller Williams Collective. Metro Search Inc. LLC DBA Apex MLS
- $450,0004 bd2 ba2.1k sqft1424 Cardinal Dr, Louisville, KY 40213For SaleMLS ID #1720212, Sara Carpenter, Schuler Bauer Real Estate Services ERA Powered. Metro Search Inc. LLC DBA Apex MLS
- $272,0002 bd1 ba1.7k sqft2903 Lindsay Ave, Louisville, KY 40206For SaleMLS ID #1724303, Adam G Caperton, Caperton Realty. Metro Search Inc. LLC DBA Apex MLS
- $415,0003 bd3 ba2.2k sqft3903 Bayonne Ct, Jeffersontown, KY 40299For SaleMLS ID #1721154, Meghan Smith, Kentucky Select Properties. Metro Search Inc. LLC DBA Apex MLS
