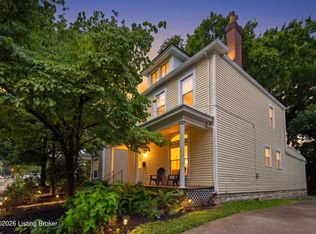
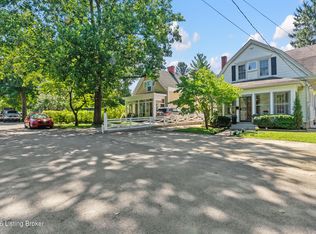
Welcome to 320 S Bayly Ave. Nestled on one of Crescent Hill's most beloved streets, this home has been lovingly maintained and thoughtfully updated over the past 15 years. Featuring four bedrooms, two full baths, a convenient first-floor laundry room, and an additional cozy family room upstairs, this property offers plenty of space for everyone. Step outside to the large, flat backyard - perfect for pets, play, or hosting around the fire pit. There is even ample room to plant your dream garden for next year's Crescent Hill Garden Tour! A newer rear parking pad adds excellent everyday convenience. Located just a block and a half away from vibrant local shopping, dining and the library, this home puts the best of the neighborhood at your doorstep. Make an offer today and spend the rest of your summer relaxing on the covered front porch!
For sale
Price cut: $15K (7/11)
$385,000
320 S Bayly Ave, Louisville, KY 40206
4beds
1,989sqft
:
Get pre-qualified$2,549/mo
Single Family Residence
Built in 1927
5,227 Square Feet Lot
$368,400 Zestimate®
$194/sqft
$-- HOA
What's special
Cozy family room upstairsNewer rear parking padCovered front porchConvenient first-floor laundry roomFour bedroomsLarge flat backyard
- 40 days |
- 1,466 |
- 83 |
Likely to sell faster than
Zillow last checked:
Listing updated:
Listed by:
Liz Haas 502-690-6685,
Homepage Realty,
Natasha Krider 502-291-0424
Source: Metro Search Inc. LLC DBA Apex MLS,MLS#: 1720479
Facts & features
Interior
Bedrooms & bathrooms
- Bedrooms: 4
- Bathrooms: 2
- Full bathrooms: 2
Bedroom
- Level: First
Bedroom
- Level: First
Bedroom
- Level: Second
Bedroom
- Level: Second
Full bathroom
- Level: First
Full bathroom
- Level: Second
Dining room
- Level: First
Family room
- Level: Second
Kitchen
- Level: First
Laundry
- Level: First
Living room
- Level: First
Heating
- Forced Air, Natural Gas
Cooling
- Central Air
Features
- Basement: Cellar
- Has fireplace: No
Interior area
- Total structure area: 1,989
- Total interior livable area: 1,989 sqft
- Finished area above ground: 1,989
- Finished area below ground: 0
Video & virtual tour
Property
Parking
- Parking features: Off Street, Entry Rear
- Has uncovered spaces: Yes
Features
- Stories: 2
- Patio & porch: Patio, Porch
- Fencing: Chain Link
Lot
- Size: 5,227 Square Feet
- Dimensions: 35 x 150
- Features: Sidewalk, Level
Details
- Parcel number: 071D00910000
Construction
Type & style
- Home type: SingleFamily
- Architectural style: Traditional
- Property subtype: Single Family Residence
Materials
- Wood Frame, Aluminum Siding
- Foundation: Concrete Perimeter
- Roof: Shingle
Condition
- Year built: 1927
Utilities & green energy
- Sewer: Public Sewer
- Water: Public
- Utilities for property: Electricity Connected, Natural Gas Connected
Community & HOA
Community
- Subdivision: Crescent Hill
HOA
- Has HOA: No
Location
- Region: Louisville
Financial & listing details
- Price per square foot: $194/sqft
- Tax assessed value: $315,460
- Annual tax amount: $4,051
- Date on market: 6/17/2026
- Electric utility on property: Yes
Estimated market value
$368,400
$350,000 - $387,000
$2,567/mo
Price history
| Date | Event | Price |
|---|---|---|
| 7/11/2026 | Price change | $385,000-3.8%$194/sqft |
Source:  Metro Search Inc. LLC DBA Apex MLS #1720479 Report a problem Metro Search Inc. LLC DBA Apex MLS #1720479 Report a problem | ||
| 6/17/2026 | Listed for sale | $400,000+75.8%$201/sqft |
Source: Metro Search Inc. LLC DBA Apex MLS #1720479 Report a problem | ||
| 7/8/2014 | Sold | $227,500+33.9%$114/sqft |
Source: Public Record Report a problem | ||
| 2/22/2007 | Sold | $169,900$85/sqft |
Source: Public Record Report a problem | ||
Public tax history
| Year | Property taxes | Tax assessment |
|---|---|---|
| 2024 | $4,051 +6.7% | $315,460 +11.5% |
| 2023 | $3,797 -1.3% | $282,930 |
| 2022 | $3,848 -5.5% | $282,930 |
| 2021 | $4,073 +30.3% | $282,930 +24.4% |
| 2020 | $3,126 | $227,500 |
| 2019 | $3,126 +3.8% | $227,500 |
| 2018 | $3,013 | $227,500 |
| 2017 | $3,013 +77.3% | $227,500 +33.9% |
| 2013 | $1,699 | $169,900 |
| 2011 | $1,699 | $169,900 |
| 2010 | $1,699 | $169,900 |
| 2009 | $1,699 | $169,900 +6.2% |
| 2007 | -- | $160,020 +8.2% |
| 2006 | -- | $147,840 |
| 2005 | -- | $147,840 |
| 2004 | -- | $147,840 |
Find assessor info on the county website
Monthly payment
Est. payment
Payment breakdown
Explore the cost of this home by adjusting the details. Changes won't be saved.Climate risks
Neighborhood: Crescent Hill
Nearby schools
GreatSchools rating
- 5/10Field Elementary SchoolGrades: K-5Distance: 0.7 mi
- 5/10Highland Middle SchoolGrades: 6-8Distance: 2.1 mi
- 8/10Atherton High SchoolGrades: 9-12Distance: 2.6 mi
- $--1 bd1 ba715 sqft322 S Bayly Ave #1, Louisville, KY 40206Off Market

- $353,400-- bd2 ba1.4k sqft322 S Bayly Ave, Louisville, KY 40206Off Market
- $237,4002 bd1 ba1.1k sqft318 S Bayly Ave, Louisville, KY 40206Off Market
- $571,0004 bd2 ba2.7k sqft326 S Bayly Ave, Louisville, KY 40206Off Market

- $319,8002 bd1 ba1.4k sqft316 S Bayly Ave, Louisville, KY 40206Off Market
- $747,6004 bd3 ba2.2k sqft312 S Bayly Ave, Louisville, KY 40206Off Market
- $246,8001 bd1 ba1k sqft2722 Hillside Ter, Louisville, KY 40206Off Market
- $426,1002 bd2 ba1.3k sqft328 S Bayly Ave, Louisville, KY 40206Off Market
A local agent can set up tours, give advice and negotiate with sellers.
Similar homes
- $359,9003 bd2 ba1.9k sqft172 N Bellaire Ave, Louisville, KY 40206For Sale
 MLS ID #1724142, Michael Weisberg, BERKSHIRE HATHAWAY HomeServices, Parks & Weisberg Realtors. Metro Search Inc. LLC DBA Apex MLS
 - $409,9003 bd2 ba2k sqft2716 Victor Pl, Louisville, KY 40206For Sale
 MLS ID #1721503, Jane Rose Zupetz, Semonin Realtors. Metro Search Inc. LLC DBA Apex MLS
 - $385,0004 bd2 ba1.6k sqft3944 Massie Ave, Saint Matthews, KY 40207For Sale
 MLS ID #1721350, John Brace, Redfin. Metro Search Inc. LLC DBA Apex MLS
 - $369,9002 bd2 ba1.6k sqft1712 Edgeland Ave, Louisville, KY 40204For Sale
 MLS ID #1724076, The Price Group, Keller Williams Collective. Metro Search Inc. LLC DBA Apex MLS
 - $325,0004 bd2 ba1.9k sqft2625 Drayton Dr, Louisville, KY 40205For SaleMLS ID #1724137, Lindsay Vallandingham, Keller Williams Collective. Metro Search Inc. LLC DBA Apex MLS
- $333,9004 bd2 ba1.6k sqft2417 Wallace Ave, Louisville, KY 40205For SaleMLS ID #1722992, Cameron Schanie, Premier Homes Realty. Metro Search Inc. LLC DBA Apex MLS
- $425,0003 bd2 ba2.5k sqft3718 Hillsboro Rd, Saint Matthews, KY 40207For SaleMLS ID #1724163, Emily Blanford, Homepage Realty. Metro Search Inc. LLC DBA Apex MLS
- $439,5003 bd2 ba1.9k sqft2354 Tyler Ln, Kingsley, KY 40205For SaleMLS ID #1724201, Melissa VanMeter, Semonin Realtors. Metro Search Inc. LLC DBA Apex MLS
- $269,0004 bd2 ba1.4k sqft2634 Lindsay Ave, Louisville, KY 40206For SaleMLS ID #1720345, Zach Shively, Semonin Realtors. Metro Search Inc. LLC DBA Apex MLS
- $272,0002 bd1 ba1.7k sqft2903 Lindsay Ave, Louisville, KY 40206For SaleMLS ID #1724303, Adam G Caperton, Caperton Realty. Metro Search Inc. LLC DBA Apex MLS
- $450,0004 bd2 ba2.1k sqft1424 Cardinal Dr, Louisville, KY 40213For SaleMLS ID #1720212, Sara Carpenter, Schuler Bauer Real Estate Services ERA Powered. Metro Search Inc. LLC DBA Apex MLS
- $284,9004 bd2 ba1.6k sqft2512 Browns Ln, Louisville, KY 40220For SaleMLS ID #1724114, Clara Campeau, First Saturday Real Estate. Metro Search Inc. LLC DBA Apex MLS
- $259,0002 bd1 ba1k sqft128 S Ewing Ave, Louisville, KY 40206For SaleMLS ID #1721078, Ginger Kovacevic, Totally About Houses. Metro Search Inc. LLC DBA Apex MLS
- $385,0005 bd3 ba2.7k sqft10527 Leven Blvd, Louisville, KY 40229For SaleMLS ID #1724161, Autumn S Clemmons, Semonin Realtors. Metro Search Inc. LLC DBA Apex MLS
- $325,0004 bd2 ba1.9k sqft921 Mary St, Louisville, KY 40204For SaleMLS ID #1718250, Rishu Sharma, Homepage Realty. Metro Search Inc. LLC DBA Apex MLS
- $419,0004 bd4 ba2.8k sqft10600 Wildflower Woods Ct, Jeffersontown, KY 40299For SaleMLS ID #1724121, Alexandria D Grayson, Re/Max Five Star Properties. Metro Search Inc. LLC DBA Apex MLS
- $398,4003 bd3 ba1.9k sqft613 Dorsey Way, Louisville, KY 40223For SaleMLS ID #1718953, Joshua Jarboe, RE/MAX Empire. Metro Search Inc. LLC DBA Apex MLS
- $299,9004 bd2 ba2k sqft840 Melford Ave, Parkway Village, KY 40217For SaleMLS ID #1722796, Chris J Metts, Metts Group, LLC. Metro Search Inc. LLC DBA Apex MLS
- $249,9002 bd1 ba1k sqft216 Saunders Ave, Louisville, KY 40206For SaleMLS ID #1721740, Linda R Knop, Coldwell Banker McMahan. Metro Search Inc. LLC DBA Apex MLS
- $359,0003 bd3 ba2k sqft7203 Ben Franklin Ct, Louisville, KY 40214For SaleMLS ID #1722999, Mark Hack, GreenTree Real Estate Services. Metro Search Inc. LLC DBA Apex MLS
