BUYER GOT COLD FEET!!! So 613 Dorsey Way IS AVAILABLE and ready for a new owner. This beautiful 3-bedroom, 2.5 bath walkout ranch offers over 2,000 finished square feet in one of Louisville's most desirable locations. The home features a thoughtfully renovated kitchen, an updated primary bathroom, spacious living areas, and a functional layout perfect for everyday living and entertaining. Enjoy the beauty and privacy of the mature trees surrounding the property, along with a fully fenced backyard ideal for pets, play, or relaxing evenings outdoors. Conveniently located near shopping, dining, parks, and major expressways, this move-in ready home combines comfort, style, and location. Don't miss your opportunity to make it yours!
Under contract
Price cut: $6.6K (7/16)
$398,400
613 Dorsey Way, Louisville, KY 40223
3beds
1,995sqft
Single Family Residence
Built in 1962
0.25 Acres Lot
$395,800 Zestimate®
$200/sqft
$-- HOA
What's special
Updated primary bathroomThoughtfully renovated kitchen
- 80 days |
- 2,188 |
- 126 |
Zillow last checked:
Listing updated:
Listed by:
Joshua Jarboe 502-216-7590,
RE/MAX Empire
Source: Metro Search Inc. LLC DBA Apex MLS,MLS#: 1718953
Facts & features
Interior
Bedrooms & bathrooms
- Bedrooms: 3
- Bathrooms: 3
- Full bathrooms: 2
- 1/2 bathrooms: 1
Primary bedroom
- Level: First
Bedroom
- Level: First
Bedroom
- Level: First
Full bathroom
- Level: First
Dining room
- Level: First
Family room
- Level: First
Kitchen
- Level: First
Heating
- Forced Air, Natural Gas
Cooling
- Central Air
Features
- Basement: Walkout Part Fin
- Has fireplace: No
Interior area
- Total structure area: 1,563
- Total interior livable area: 1,995 sqft
- Finished area above ground: 1,563
- Finished area below ground: 432
Video & virtual tour
Property
Parking
- Total spaces: 2
- Parking features: Attached, Entry Rear, Driveway
- Attached garage spaces: 2
- Has uncovered spaces: Yes
Features
- Stories: 1
- Patio & porch: Deck, Porch
- Fencing: Privacy,Full,Chain Link
Lot
- Size: 0.25 Acres
- Dimensions: 77.7 x 140
Details
- Parcel number: 21153000830000
Construction
Type & style
- Home type: SingleFamily
- Architectural style: Ranch
- Property subtype: Single Family Residence
Materials
- Wood Frame, Brick
- Foundation: Concrete Perimeter
- Roof: Shingle
Condition
- Year built: 1962
Utilities & green energy
- Sewer: Public Sewer
- Water: Public
- Utilities for property: Electricity Connected, Natural Gas Connected
Community & HOA
Community
- Subdivision: Foxboro Manor
HOA
- Has HOA: No
Location
- Region: Louisville
Financial & listing details
- Price per square foot: $200/sqft
- Tax assessed value: $259,850
- Annual tax amount: $2,352
- Date on market: 6/18/2026
- Electric utility on property: Yes
Estimated market value
$395,800
$376,000 - $416,000
$2,561/mo
Price history
| Date | Event | Price |
|---|---|---|
| 8/13/2026 | Contingent | $398,400$200/sqft |
Source:  Metro Search Inc. LLC DBA Apex MLS #1718953 Report a problem Metro Search Inc. LLC DBA Apex MLS #1718953 Report a problem | ||
| 7/16/2026 | Price change | $398,400-1.6%$200/sqft |
Source: Metro Search Inc. LLC DBA Apex MLS #1718953 Report a problem | ||
| 7/6/2026 | Price change | $405,000-2.4%$203/sqft |
Source: Metro Search Inc. LLC DBA Apex MLS #1718953 Report a problem | ||
| 6/18/2026 | Listed for sale | $414,800$208/sqft |
Source: Metro Search Inc. LLC DBA Apex MLS #1718953 Report a problem | ||
| 6/7/2026 | Contingent | $414,800$208/sqft |
Source: Metro Search Inc. LLC DBA Apex MLS #1718953 Report a problem | ||
| 5/30/2026 | Listed for sale | $414,800+84.3%$208/sqft |
Source: Metro Search Inc. LLC DBA Apex MLS #1718953 Report a problem | ||
| 8/28/2014 | Sold | $225,100+2.4%$113/sqft |
Source: Metro Search Inc. LLC DBA Apex MLS #1396850 Report a problem | ||
| 7/26/2014 | Listed for sale | $219,900+49.1%$110/sqft |
Source: Semonin Realtors #1396850 Report a problem | ||
| 10/15/2002 | Sold | $147,500$74/sqft |
Source: Public Record Report a problem | ||
Public tax history
| Year | Property taxes | Tax assessment |
|---|---|---|
| 2025 | $2,352 -3.2% | $259,850 |
| 2024 | $2,430 -1.7% | $259,850 |
| 2023 | $2,472 -3% | $259,850 |
| 2022 | $2,549 +9.1% | $259,850 +15.4% |
| 2021 | $2,337 -9.9% | $225,100 |
| 2020 | $2,593 | $225,100 |
| 2019 | $2,593 +3.3% | $225,100 |
| 2018 | $2,511 | $225,100 |
| 2017 | $2,511 +64.3% | $225,100 +47.3% |
| 2013 | $1,528 | $152,790 |
| 2011 | $1,528 | $152,790 |
| 2010 | $1,528 | $152,790 |
| 2009 | $1,528 | $152,790 |
| 2007 | -- | $152,790 |
| 2006 | -- | $152,790 +3.6% |
| 2005 | -- | $147,500 |
| 2004 | -- | $147,500 |
Find assessor info on the county website
Monthly payment
Est. payment
Payment breakdown
Explore the cost of this home by adjusting the details. Changes won't be saved.Climate risks
Neighborhood: 40223
Nearby schools
GreatSchools rating
- 5/10Middletown Elementary SchoolGrades: PK-5Distance: 1.6 mi
- 4/10Westport Middle SchoolGrades: 6-8Distance: 2.1 mi
- 5/10Eastern High SchoolGrades: 9-12Distance: 2.6 mi
- $298,5002 bd2 ba1.9k sqft615 Dorsey Way, Louisville, KY 40223Off Market
- $314,5002 bd2 ba1.4k sqft611 Dorsey Way, Louisville, KY 40223Off Market
- $307,300-- bd3 ba1.6k sqft616 Rymer Way, Louisville, KY 40223Off Market
- $363,7004 bd4 ba1.8k sqft609 Dorsey Way, Louisville, KY 40223Off Market
- $300,400-- bd2 ba1.4k sqft614 Rymer Way, Louisville, KY 40223Off Market
- $356,6004 bd3 ba1.5k sqft618 Rymer Way, Louisville, KY 40223Off Market
- $336,900-- bd2 ba1.5k sqft617 Dorsey Way, Louisville, KY 40223Off Market
- $337,6004 bd2 ba1.5k sqft620 Rymer Way, Louisville, KY 40223Off Market
A local agent can set up tours, give advice and negotiate with sellers.
Similar homes
- $400,0004 bd3 ba2.5k sqft11911 Running Creek Rd, Douglass Hills, KY 40243For Sale

 MLS ID #1726369, Jared Heinz, Firm Foundation Real Estate Agency. Metro Search Inc. LLC DBA Apex MLS
 - $375,0004 bd2 ba1.8k sqft9224 Aylesbury Dr, Rolling Hills, KY 40242For Sale
 MLS ID #1726036, Shawne Mardis, Real Broker, LLC. Metro Search Inc. LLC DBA Apex MLS
 - $449,9003 bd4 ba2.7k sqft504 Evergreen Place Ct, Louisville, KY 40223For Sale
 MLS ID #1722775, Boyd Hurst, Semonin Realtors. Metro Search Inc. LLC DBA Apex MLS
 - $425,0004 bd3 ba2.4k sqft8702 Valeridge Ct, Lyndon, KY 40242For Sale
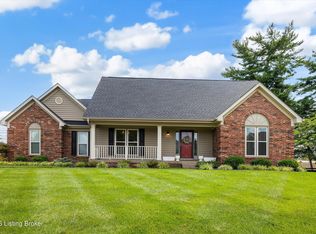 MLS ID #1721965, Christine R Lindsey, simpler.realestate. Metro Search Inc. LLC DBA Apex MLS
 - $519,9005 bd4 ba2.7k sqft802 Foxgate Rd, Louisville, KY 40223For SaleMLS ID #1725633, Mark Benitez, Rankin Realty. Metro Search Inc. LLC DBA Apex MLS
- $385,0003 bd2 ba2.4k sqft11503 Halifax Dr, Louisville, KY 40245For SaleMLS ID #1724878, Noor M Ghazawi, EXP Realty LLC. Metro Search Inc. LLC DBA Apex MLS
- $415,0003 bd3 ba2.2k sqft3903 Bayonne Ct, Jeffersontown, KY 40299For SaleMLS ID #1721154, Meghan Smith, Kentucky Select Properties. Metro Search Inc. LLC DBA Apex MLS
- $315,0004 bd3 ba1.9k sqft2109 Bridlewood Dr, Louisville, KY 40299For SaleMLS ID #1725783, Stephanie M Shacklette, Six Degrees Real Estate, LLC. Metro Search Inc. LLC DBA Apex MLS
- $385,0004 bd2 ba1.6k sqft3944 Massie Ave, Saint Matthews, KY 40207For SaleMLS ID #1721350, John Brace, Redfin. Metro Search Inc. LLC DBA Apex MLS
- $399,9004 bd4 ba2.9k sqft11115 Oak Bend Ct, Louisville, KY 40241For SaleMLS ID #1722757, Brooke Viehmann, First Saturday Real Estate. Metro Search Inc. LLC DBA Apex MLS
- $399,9003 bd2 ba2k sqft2716 Victor Pl, Louisville, KY 40206For SaleMLS ID #1724828, Jane Rose Zupetz, Semonin Realtors. Metro Search Inc. LLC DBA Apex MLS
- $319,0003 bd3 ba1.6k sqft10201 Bayport Rd, Jeffersontown, KY 40299For SaleMLS ID #1726264, The Jake Wardrip Realty Group, Homepage Realty. Metro Search Inc. LLC DBA Apex MLS
- $284,9004 bd2 ba1.6k sqft2512 Browns Ln, Louisville, KY 40220For SaleMLS ID #1726127, Clara Campeau, First Saturday Real Estate. Metro Search Inc. LLC DBA Apex MLS
- $549,9004 bd3 ba2.6k sqft10935 Old Harrods Woods Cir, Louisville, KY 40223For SaleMLS ID #1713995, David Meunier, simpler.realestate. Metro Search Inc. LLC DBA Apex MLS
- $349,9003 bd2 ba1.7k sqft10700 Black Walnut Blvd, Louisville, KY 40229For SaleMLS ID #1726209, Ginger Kovacevic, Totally About Houses. Metro Search Inc. LLC DBA Apex MLS
- $349,9004 bd3 ba2.8k sqft6425 Labor Ln, Louisville, KY 40291For SaleMLS ID #1726308, Shawna Smith, Real Broker, LLC. Metro Search Inc. LLC DBA Apex MLS
- $450,0003 bd2 ba2.3k sqft1800 Rudy Ln, Indian Hills, KY 40207For SaleMLS ID #1709178, Katie Esterle, White Picket Real Estate. Metro Search Inc. LLC DBA Apex MLS
- $325,0004 bd2 ba2.1k sqft5206 Cool Brook Rd, Louisville, KY 40291For SaleMLS ID #1724843, Caitlin S Griffee, White Picket Real Estate. Metro Search Inc. LLC DBA Apex MLS
- $449,0003 bd2 ba1.7k sqft10506 Covered Bridge Rd, Prospect, KY 40059For SaleMLS ID #1718603, Nell Pearce Bradley, Lenihan Sotheby's Int'l Realty. Metro Search Inc. LLC DBA Apex MLS
- $385,0004 bd2 ba1.9k sqft320 S Bayly Ave, Louisville, KY 40206For SaleMLS ID #1720479, Liz Haas, Homepage Realty. Metro Search Inc. LLC DBA Apex MLS
