10935 Old Harrods Woods Circle is an elegant two-story brick residence that exudes the timeless sophistication and "welcome home" charm that defines Anchorage. The facade is defined by meticulous masonry and a grand arched window that anchors the second story, while the lush, mature landscaping and manicured boxwoods frame a stately covered entry that creates a polished first impression. nside, the home opens into an expansive Family Room designed for relaxation and quality time. A stunning floor-to-ceiling brick fireplace serves as the room's centerpoint, complete with a raised hearth and a deep timber mantle. Rich wood crown molding wraps the space, harmonizing with the neutral palette and plush carpeting, while sliding glass doors invite natural light and offer easy transition for indoor-outdoor entertaining. Perfectly positioned off the main entry, the Formal Dining Room—currently utilized as a sophisticated home office—features multi-layered wood crown molding, providing a versatile space that adapts effortlessly to your lifestyle. At the center of the home lies a spacious Kitchen and Breakfast Retreat that balances traditional charm with everyday utility. Rich wood cabinetry provides abundant storage, complemented by a versatile center island and a unique, decorative timber-framed light. The adjacent breakfast nook is a true highlight, featuring a vaulted ceiling and a stunning arched picture window that frames peaceful views of the backyard. For added convenience, a dedicated Laundry and Mudroom is located just off the kitchen, fully equipped with overhead cabinetry, laundry chute and a deep utility sink. The Primary Suite serves as an expansive sanctuary, featuring an elegant tray ceiling and a remarkable walk-in closet with floor-to-ceiling custom shelving and access to additional storage over the garage. The light-filled ensuite bathroom offers a nostalgic nod to luxury, highlighted by a deep whirlpool soaking tub set beneath a vaulted ceiling with a large skylight. The upper level is completed by a collection of versatile Secondary Bedrooms and a spacious full bathroom with a double-sink vanity. For those looking for even more space, the massive Unfinished Basement provides a blank canvas for a future home theater, fitness studio, or recreation room. The living space extends outdoors to an expansive Wooden Deck that provides the perfect platform for summer barbecues or quiet evening drinks. Framed by mature, towering trees, the backyard offers a park-like setting with a sprawling lush lawn and a brick-paved patio. Beyond the private sanctuary of your backyard, the best of the Anchorage area is just minutes away. You can spend the afternoon exploring the 550 acres of trails at E.P. "Tom" Sawyer State Park or enjoy a sophisticated dinner at one of many nearby restaurants.
For sale
Price cut: $24.9K (9/1)
$525,000
10935 Old Harrods Woods Cir, Louisville, KY 40223
4beds
2,638sqft
Single Family Residence
Built in 1991
0.29 Acres Lot
$515,900 Zestimate®
$199/sqft
$33/mo HOA
What's special
Rich wood crown moldingPlush carpetingStunning floor-to-ceiling brick fireplaceLush mature landscapingRaised hearthVersatile secondary bedroomsDeep timber mantle
- 145 days
- 1,026
- 24
Zillow last checked:
Listing updated:
Listed by:
David Meunier 502-551-4592,
simpler.realestate,
Mary LeAnn Emily
Source: Metro Search Inc. LLC DBA Apex MLS,MLS#: 1713995
Facts & features
Interior
Bedrooms & bathrooms
- Bedrooms: 4
- Bathrooms: 3
- Full bathrooms: 2
- 1/2 bathrooms: 1
Primary bedroom
- Level: Second
Bedroom
- Level: Second
Bedroom
- Level: Second
Bedroom
- Level: Second
Primary bathroom
- Level: Second
Half bathroom
- Level: First
Full bathroom
- Level: Second
Breakfast room
- Level: First
Family room
- Level: First
Foyer
- Level: First
Kitchen
- Level: First
Laundry
- Level: First
Office
- Level: First
Heating
- Natural Gas
Cooling
- Central Air
Features
- Basement: Unfinished
- Number of fireplaces: 1
Interior area
- Total structure area: 2,638
- Total interior livable area: 2,638 sqft
- Finished area above ground: 2,638
- Finished area below ground: 0
Property
Parking
- Total spaces: 2
- Parking features: Attached, Entry Rear
- Attached garage spaces: 2
Features
- Stories: 2
- Patio & porch: Deck, Patio, Porch
- Fencing: None
Lot
- Size: 0.29 Acres
- Features: Covt/Restr, Sidewalk, Cleared, Level, Wooded
Details
- Parcel number: 21260500410000
Construction
Type & style
- Home type: SingleFamily
- Architectural style: Traditional
- Property subtype: Single Family Residence
Materials
- Brick Veneer
- Foundation: Concrete Perimeter
- Roof: Shingle
Condition
- Year built: 1991
Utilities & green energy
- Sewer: Public Sewer
- Water: Public
- Utilities for property: Electricity Connected, Natural Gas Connected
Community & HOA
Community
- Subdivision: Old Harrods Wood
HOA
- Has HOA: Yes
- HOA fee: $400 annually
Location
- Region: Louisville
Financial & listing details
- Price per square foot: $199/sqft
- Tax assessed value: $369,190
- Annual tax amount: $3,572
- Date on market: 4/10/2026
- Electric utility on property: Yes
Estimated market value
$515,900
$490,000 - $542,000
$3,035/mo
Price history
| Date | Event | Price |
|---|---|---|
| 9/1/2026 | Price change | $525,000-4.5%$199/sqft |
Source:  Metro Search Inc. LLC DBA Apex MLS #1713995 Report a problem Metro Search Inc. LLC DBA Apex MLS #1713995 Report a problem | ||
| 7/7/2026 | Price change | $549,900-5.2%$208/sqft |
Source: Metro Search Inc. LLC DBA Apex MLS #1713995 Report a problem | ||
| 4/10/2026 | Listed for sale | $579,900+195.9%$220/sqft |
Source: Metro Search Inc. LLC DBA Apex MLS #1713995 Report a problem | ||
| 12/30/1991 | Sold | $196,000$74/sqft |
Source: Agent Provided Report a problem | ||
Public tax history
| Year | Property taxes | Tax assessment |
|---|---|---|
| 2025 | $3,572 -2.8% | $369,190 |
| 2024 | $3,674 -1.7% | $369,190 |
| 2023 | $3,738 -2.1% | $369,190 |
| 2022 | $3,819 +2% | $369,190 +9% |
| 2021 | $3,744 +8.5% | $338,800 |
| 2020 | $3,450 | $338,800 |
| 2019 | $3,450 +2.7% | $338,800 |
| 2018 | $3,360 | $338,800 |
| 2017 | $3,360 +15.4% | $338,800 +16.3% |
| 2013 | $2,913 | $291,260 |
| 2011 | $2,913 | $291,260 |
| 2010 | $2,913 | $291,260 |
| 2009 | $2,913 | $291,260 |
| 2007 | -- | $291,260 |
| 2006 | -- | $291,260 |
| 2005 | -- | $291,260 +11.7% |
| 2004 | -- | $260,660 |
Find assessor info on the county website
Monthly payment
Est. payment
Payment breakdown
Explore the cost of this home by adjusting the details. Changes won't be saved.Climate risks
Neighborhood: 40223
- $603,8004 bd4 ba2.9k sqft10941 Old Harrods Woods Cir, Louisville, KY 40223Off Market
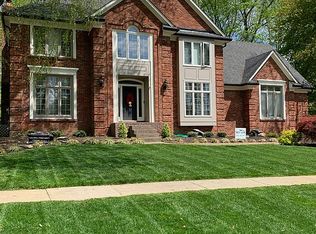
- $515,5002 bd2 ba2.6k sqft10933 Old Harrods Woods Cir, Louisville, KY 40223Off Market
- $663,2004 bd3 ba4.1k sqft1600 Old Harrods Woods Ct, Louisville, KY 40223Off Market

- $644,4004 bd4 ba4.5k sqft10943 Old Harrods Woods Cir, Louisville, KY 40223Off Market

Similar homes
- $500,0004 bd3 ba2.6k sqft10206 Falling Tree Way, Louisville, KY 40223For Sale
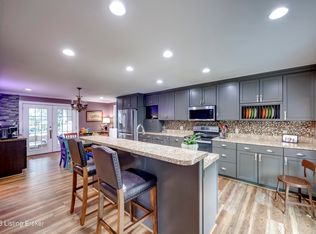
 MLS ID #1724709, Paige Williams, United Real Estate Louisville. Metro Search Inc. LLC DBA Apex MLS
 - $510,0004 bd3 ba2.9k sqft1201 Crosstimbers Dr, Louisville, KY 40245For Sale
 MLS ID #1727780, Daniel Wolf, Semonin Realtors. Metro Search Inc. LLC DBA Apex MLS
 - $499,9004 bd4 ba3.4k sqft4545 Cherry Forest Cir, Louisville, KY 40245For Sale
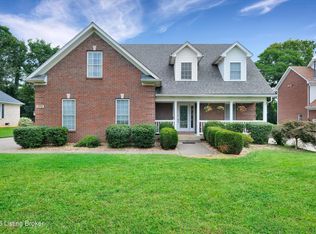 MLS ID #1727535, Benjamin Weatherholt, United Real Estate Louisville. Metro Search Inc. LLC DBA Apex MLS
 - $349,9003 bd3 ba1.6k sqft808 Foxwood Ave, Louisville, KY 40223For Sale
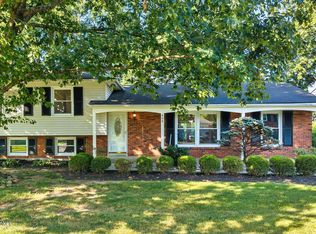 MLS ID #1727657, Sara Carpenter, Schuler Bauer Real Estate Services ERA Powered. Metro Search Inc. LLC DBA Apex MLS
 - $470,0003 bd3 ba3.4k sqft12800 Ledges Dr, Middletown, KY 40243For SaleMLS ID #1727898, Shamus Greene, Real Estate Go To. Metro Search Inc. LLC DBA Apex MLS
- $435,0003 bd4 ba2.7k sqft504 Evergreen Place Ct, Louisville, KY 40223For SaleMLS ID #1722775, Boyd Hurst, Semonin Realtors. Metro Search Inc. LLC DBA Apex MLS
- $507,0004 bd3 ba3.9k sqft3612 Trail Ridge Rd, Louisville, KY 40241For SaleMLS ID #1725140, Mary Jane Halbleib, Mary Jane Halbleib REALTORS. Metro Search Inc. LLC DBA Apex MLS
- $559,9004 bd3 ba2.9k sqft3416 Tucker Wood Ln, Louisville, KY 40299For SaleMLS ID #1719720, Oksana Makarova, United Real Estate Louisville. Metro Search Inc. LLC DBA Apex MLS
- $525,0004 bd4 ba3.6k sqft4237 Pleasant Glen Dr, Louisville, KY 40299For SaleMLS ID #1727170, Craig Mayer, Mayer REALTORS. Metro Search Inc. LLC DBA Apex MLS
- $535,0004 bd4 ba3.1k sqft4610 Deepwood Dr, Green Spring, KY 40241For SaleMLS ID #1717889, Lee Salyer III, Eline Realty Company. Metro Search Inc. LLC DBA Apex MLS
- $460,0004 bd5 ba3.6k sqft8800 Timberline Dr, Louisville, KY 40291For SaleMLS ID #1727881, Michelle Kremer-Bruner, Semonin Realtors. Metro Search Inc. LLC DBA Apex MLS
- $450,0004 bd2 ba1.9k sqft9601 Fern Creek Rd, Louisville, KY 40291For SaleMLS ID #1727523, Rhonda S Roberts, Keller Williams Collective. Metro Search Inc. LLC DBA Apex MLS
- $499,0004 bd3 ba2.7k sqft6122 Deep Creek Dr, Prospect, KY 40059For SaleMLS ID #1718724, The Weil Team, Coldwell Banker McMahan. Metro Search Inc. LLC DBA Apex MLS
- $395,0004 bd3 ba2.5k sqft11911 Running Creek Rd, Douglass Hills, KY 40243For SaleMLS ID #1726369, Jared Heinz, Firm Foundation Real Estate Agency. Metro Search Inc. LLC DBA Apex MLS
- $589,0003 bd2 ba3k sqft3216 Chenoweth Run Rd, Louisville, KY 40299For SaleMLS ID #1712823, Shelly Stoyell, PCS Real Estate. Metro Search Inc. LLC DBA Apex MLS
- $475,0004 bd3 ba2.9k sqft8200 Bohannon Station Rd, Louisville, KY 40291For SaleMLS ID #1725818, Lisa Ellington, Kevin Martin Realty. Metro Search Inc. LLC DBA Apex MLS
- $450,0003 bd2 ba2.3k sqft1800 Rudy Ln, Indian Hills, KY 40207For SaleMLS ID #1709178, Katie Esterle, White Picket Real Estate. Metro Search Inc. LLC DBA Apex MLS
- $475,0004 bd4 ba2.2k sqft3719 E Locust Cir, Prospect, KY 40059For SaleMLS ID #1724837, The Weil Team, Coldwell Banker McMahan. Metro Search Inc. LLC DBA Apex MLS
- $524,9005 bd3 ba3.3k sqft1513 Mahogany Run Dr, La Grange, KY 40031For SaleMLS ID #1724789, Rebekah Riley, BERKSHIRE HATHAWAY HomeServices, Parks & Weisberg Realtors. Metro Search Inc. LLC DBA Apex MLS
- $549,9004 bd3 ba3.4k sqft3407 E Dogwood Cir, La Grange, KY 40031For SaleMLS ID #1723987, Carol Weber, Louisville Realty Group. Metro Search Inc. LLC DBA Apex MLS
