Welcome to this beautiful custom designed all brick 1-1/2 story walkout on a gorgeous 0.62 acre cul-de-sac lot. First floor Primary leading to elegant spacious bathroom feauring jetted bathtub, separate walk in shower, double vanity. Vaulted Living room and entire 1st level has hardwood floors & gas fireplace. Feautures that add value to this home include: Central Vacuum System, 2 HVAC's, Pressurized toilets, Formal Dining Room, rough in to add for full bath in a basement. Full length deck across back of home w/beefed-up support system for the hot tub. Second floor has a covered deck w/access off bedroom. Concrete across the back of home for extra large patio.Extra wide concrete turn-around & driveway. 10' high opening on 3rd garage for RV or boat access. Privacy fenced.
For sale
Price cut: $15.1K (8/24)
$559,900
3416 Tucker Wood Ln, Louisville, KY 40299
4beds
2,909sqft
Single Family Residence
Built in 2003
0.62 Acres Lot
$-- Zestimate®
$192/sqft
$33/mo HOA
What's special
Gas fireplacePrivacy fencedSeparate walk in showerCentral vacuum systemFormal dining roomDouble vanityElegant spacious bathroom
- 18 days |
- 1,203 |
- 52 |
Likely to sell faster than
Zillow last checked:
Listing updated:
Listed by:
Oksana Makarova 859-536-3094,
United Real Estate Louisville
Source: Metro Search Inc. LLC DBA Apex MLS,MLS#: 1719720
Facts & features
Interior
Bedrooms & bathrooms
- Bedrooms: 4
- Bathrooms: 3
- Full bathrooms: 2
- 1/2 bathrooms: 1
Primary bedroom
- Level: First
Bedroom
- Level: Second
Bedroom
- Level: Second
Bedroom
- Level: Second
Primary bathroom
- Level: First
Half bathroom
- Level: First
Full bathroom
- Level: Second
Dining room
- Description: Formal
- Level: First
Great room
- Level: First
Kitchen
- Description: Eat in Kitchen
- Level: First
Laundry
- Level: First
Heating
- Forced Air, Natural Gas, Heat Pump
Cooling
- Central Air
Features
- Basement: Walkout Unfinished
- Number of fireplaces: 1
Interior area
- Total structure area: 2,909
- Total interior livable area: 2,909 sqft
- Finished area above ground: 2,909
- Finished area below ground: 0
Property
Parking
- Total spaces: 3
- Parking features: Attached, Entry Front, Entry Side
- Attached garage spaces: 3
Features
- Stories: 2
- Patio & porch: Deck, Porch
- Fencing: Privacy,Wood,Chain Link
Lot
- Size: 0.62 Acres
- Features: Cul-De-Sac, Easement, Sidewalk, Cleared, Wooded
Details
- Parcel number: 22351600630000
Construction
Type & style
- Home type: SingleFamily
- Architectural style: Traditional
- Property subtype: Single Family Residence
Materials
- Wood Frame, Brick
- Foundation: Concrete Perimeter
- Roof: Shingle
Condition
- Year built: 2003
Utilities & green energy
- Sewer: Public Sewer
- Water: Public
- Utilities for property: Electricity Connected, Natural Gas Connected
Community & HOA
Community
- Subdivision: Tucker Lake Estates
HOA
- Has HOA: Yes
- HOA fee: $400 annually
Location
- Region: Louisville
Financial & listing details
- Price per square foot: $192/sqft
- Tax assessed value: $500,610
- Annual tax amount: $5,712
- Date on market: 8/6/2026
- Electric utility on property: Yes
Estimated market value
Not available
Estimated sales range
Not available
Not available
Price history
| Date | Event | Price |
|---|---|---|
| 8/24/2026 | Price change | $559,900-2.6%$192/sqft |
Source:  Metro Search Inc. LLC DBA Apex MLS #1719720 Report a problem Metro Search Inc. LLC DBA Apex MLS #1719720 Report a problem | ||
| 8/6/2026 | Listed for sale | $575,000-0.7%$198/sqft |
Source: Metro Search Inc. LLC DBA Apex MLS #1719720 Report a problem | ||
| 7/18/2026 | Listing removed | $579,000$199/sqft |
Source: Metro Search Inc. LLC DBA Apex MLS #1719720 Report a problem | ||
| 7/15/2026 | Pending sale | $579,000$199/sqft |
Source: Metro Search Inc. LLC DBA Apex MLS #1719720 Report a problem | ||
| 6/30/2026 | Price change | $579,000-1%$199/sqft |
Source: Metro Search Inc. LLC DBA Apex MLS #1719720 Report a problem | ||
| 6/12/2026 | Price change | $585,000-2.3%$201/sqft |
Source: Metro Search Inc. LLC DBA Apex MLS #1719720 Report a problem | ||
| 6/5/2026 | Listed for sale | $599,000+81.5%$206/sqft |
Source: Metro Search Inc. LLC DBA Apex MLS #1719720 Report a problem | ||
| 4/29/2008 | Sold | $330,000$113/sqft |
Source: Public Record Report a problem | ||
Public tax history
| Year | Property taxes | Tax assessment |
|---|---|---|
| 2025 | $5,712 +0.5% | $500,610 |
| 2024 | $5,682 +27.6% | $500,610 +31.3% |
| 2023 | $4,453 +1.4% | $381,290 |
| 2022 | $4,392 -7.1% | $381,290 |
| 2021 | $4,730 +17.4% | $381,290 +9.5% |
| 2020 | $4,029 | $348,260 |
| 2019 | $4,029 +3.3% | $348,260 |
| 2018 | $3,902 | $348,260 |
| 2017 | $3,902 +18.3% | $348,260 +5.5% |
| 2013 | $3,300 | $330,000 |
| 2011 | $3,300 | $330,000 |
| 2010 | $3,300 | $330,000 |
| 2009 | $3,300 | $330,000 -10.9% |
| 2007 | -- | $370,360 |
| 2006 | -- | $370,360 +6.4% |
| 2005 | -- | $348,000 |
| 2004 | -- | $348,000 |
Find assessor info on the county website
Monthly payment
Est. payment
Payment breakdown
Explore the cost of this home by adjusting the details. Changes won't be saved.Climate risks
Neighborhood: Jeffersontown
Nearby schools
GreatSchools rating
- 7/10Tully Elementary SchoolGrades: PK-5Distance: 2.8 mi
- 4/10Carrithers Middle SchoolGrades: 6-8Distance: 3.2 mi
- 2/10Jeffersontown High SchoolGrades: 9-12Distance: 3.4 mi
- $502,0003 bd2 ba2.2k sqft3417 Tucker Wood Ln, Louisville, KY 40299Off Market
- $589,7003 bd3 ba2.7k sqft3414 Tucker Wood Ln, Louisville, KY 40299Off Market
- $493,0003 bd4 ba3.1k sqft3415 Tucker Wood Ln, Louisville, KY 40299Off Market
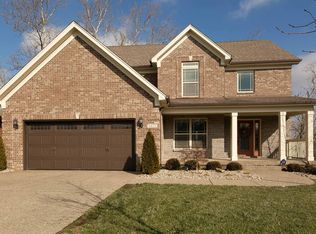
- $593,0005 bd4 ba4.2k sqft3412 Tucker Wood Ln, Louisville, KY 40299Off Market
- $602,200-- bd-- ba-- sqft3404 Lakegate Dr, Louisville, KY 40299Off Market
- $727,0004 bd4 ba3.3k sqft3406 Lakegate Dr, Louisville, KY 40299Off Market
- $443,6004 bd2 ba1.8k sqft3413 Tucker Wood Ln, Louisville, KY 40299Off Market
- $473,5004 bd2 ba2k sqft3410 Tucker Wood Ln, Louisville, KY 40299Off Market
A local agent can set up tours, give advice and negotiate with sellers.
Similar homes
- $525,0004 bd4 ba3.6k sqft4237 Pleasant Glen Dr, Louisville, KY 40299For Sale
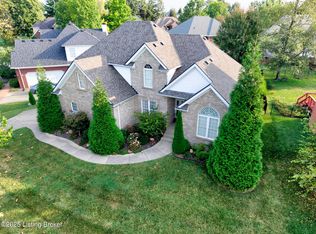
 MLS ID #1727170, Craig Mayer, Mayer REALTORS. Metro Search Inc. LLC DBA Apex MLS
 - $540,0005 bd3 ba3.7k sqft13613 Quiet Glen Ct, Louisville, KY 40299For Sale
 MLS ID #1725008, Laura Craig, EXP Realty LLC. Metro Search Inc. LLC DBA Apex MLS
 - $525,0004 bd4 ba3.6k sqft5125 Oaklawn Park Dr, Louisville, KY 40299For Sale
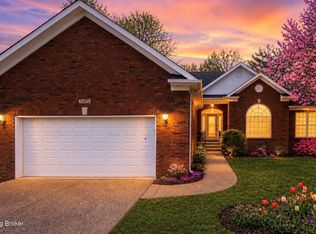 MLS ID #1709784, Bob Sokoler, simpler.realestate. Metro Search Inc. LLC DBA Apex MLS
 - $434,9004 bd3 ba2.9k sqft3425 Stony Farm Dr, Jeffersontown, KY 40299For Sale
 MLS ID #1726942, Gibin George, Keller Williams Collective. Metro Search Inc. LLC DBA Apex MLS
 - $629,9004 bd4 ba3.8k sqft4308 Pleasant Glen Dr, Louisville, KY 40299For SaleMLS ID #1724582, Michelle L Schnell-Gammons, 1 Percent Lists Purple Door. Metro Search Inc. LLC DBA Apex MLS
- $589,0003 bd2 ba3k sqft3216 Chenoweth Run Rd, Louisville, KY 40299For SaleMLS ID #1712823, Shelly Stoyell, PCS Real Estate. Metro Search Inc. LLC DBA Apex MLS
- $675,0004 bd2 ba2.9k sqft3519 Chenoweth Run Rd, Louisville, KY 40299For SaleMLS ID #1722012, Crissie R Buntin, Home & Comfort Realty, LLC. Metro Search Inc. LLC DBA Apex MLS
- $575,0004 bd3 ba2.7k sqft1339 Helm Place Ln, Louisville, KY 40299For SaleMLS ID #1717281, Heather Castro, Homepage Realty. Metro Search Inc. LLC DBA Apex MLS
- $569,9004 bd3 ba3.8k sqft10917 Sewell Dr, Louisville, KY 40291For SaleMLS ID #1726272, Trena R Smith, At Home Louisville. Metro Search Inc. LLC DBA Apex MLS
- $549,9004 bd3 ba2.6k sqft10935 Old Harrods Woods Cir, Louisville, KY 40223For SaleMLS ID #1713995, David Meunier, simpler.realestate. Metro Search Inc. LLC DBA Apex MLS
- $525,0004 bd3 ba2.9k sqft1201 Crosstimbers Dr, Louisville, KY 40245For SaleMLS ID #1725930, Daniel Wolf, Semonin Realtors. Metro Search Inc. LLC DBA Apex MLS
- $409,0004 bd4 ba2.8k sqft10600 Wildflower Woods Ct, Jeffersontown, KY 40299For SaleMLS ID #1724121, Alexandria D Grayson, Re/Max Five Star Properties. Metro Search Inc. LLC DBA Apex MLS
- $545,0004 bd3 ba3.2k sqft4802 Springdale Ct, Green Spring, KY 40241For SaleMLS ID #1726198, Sara Carpenter, Schuler Bauer Real Estate Services ERA Powered. Metro Search Inc. LLC DBA Apex MLS
- $485,0003 bd3 ba3.4k sqft12800 Ledges Dr, Middletown, KY 40243For SaleMLS ID #1726039, Shamus Greene, Real Estate Go To. Metro Search Inc. LLC DBA Apex MLS
- $499,9994 bd3 ba2.8k sqft48 Hunters Trce, Taylorsville, KY 40071For SaleMLS ID #1726658, Angie Tonini-Rogers, Homepage Realty. Metro Search Inc. LLC DBA Apex MLS
- $400,0004 bd3 ba2.5k sqft11911 Running Creek Rd, Douglass Hills, KY 40243For SaleMLS ID #1726369, Jared Heinz, Firm Foundation Real Estate Agency. Metro Search Inc. LLC DBA Apex MLS
- $475,0004 bd3 ba2.9k sqft8200 Bohannon Station Rd, Louisville, KY 40291For SaleMLS ID #1725818, Lisa Ellington, Kevin Martin Realty. Metro Search Inc. LLC DBA Apex MLS
- $499,9004 bd4 ba4k sqft373 The Landings, Taylorsville, KY 40071For SaleMLS ID #1726673, Kelsey Outlaw Ayala, First Saturday Real Estate. Metro Search Inc. LLC DBA Apex MLS
- $750,0003 bd4 ba2.6k sqft7412 Routt Rd, Louisville, KY 40299For SaleMLS ID #1724112, Mark Naber, Redfin. Metro Search Inc. LLC DBA Apex MLS
- $475,0005 bd3 ba3.3k sqft242 Kingswood Ct, Taylorsville, KY 40071For SaleMLS ID #1726266, Christopher Kottak, Homepage Realty. Metro Search Inc. LLC DBA Apex MLS
