Welcome to the beautiful Glenmary neighborhood. This lovely home features a great room, dining room, 4 bedrooms and 3 full bathrooms. 2 pantries, one of which is a walk-in pantry. A family room with a fireplace and two exits that leads to the covered and uncovered deck that looks out to a lake and beautiful greenery. Great for entertaining and relaxation. One of the four bedrooms is located in the basement with a full bathroom, laundry room, a huge storage closet, family room, also with a fireplace that opens to the covered patio and offers the same views and comfort as the deck above. There's also a bonus room with built-in cabinets and sink that could be used for an office, workout space, craft room, kitchenette, etc. The basement could be your next mother-in-law suit. There's plenty of parking in the long driveway that leads to the rear entry 2 1/2 car garage. Schedule a showing today!!! Your beautiful forever home is here!!
For sale
Price cut: $25K (9/11)
$450,000
8200 Bohannon Station Rd, Louisville, KY 40291
4beds
2,957sqft
Single Family Residence
Built in 1992
10,018 Square Feet Lot
$443,800 Zestimate®
$152/sqft
$38/mo HOA
What's special
Covered and uncovered deckHuge storage closetLaundry roomLong drivewayDining roomGreat room
- 63 days
- 639
- 41
Zillow last checked:
Listing updated:
Listed by:
Lisa Ellington 502-905-8875,
Kevin Martin Realty
Source: Metro Search Inc. LLC DBA Apex MLS,MLS#: 1725818
Facts & features
Interior
Bedrooms & bathrooms
- Bedrooms: 4
- Bathrooms: 3
- Full bathrooms: 3
Primary bedroom
- Level: First
Bedroom
- Level: First
Bedroom
- Level: First
Bedroom
- Level: Basement
Primary bathroom
- Level: First
Full bathroom
- Level: First
Full bathroom
- Level: Basement
Other
- Level: Basement
Dining room
- Description: Formal
- Level: First
Family room
- Level: Basement
Great room
- Level: First
Kitchen
- Description: Eat in Kitchen
- Level: First
Laundry
- Level: Basement
Living room
- Level: First
Heating
- Forced Air, Natural Gas
Cooling
- Central Air
Features
- Basement: Walkout Finished
- Number of fireplaces: 2
Interior area
- Total structure area: 2,007
- Total interior livable area: 2,957 sqft
- Finished area above ground: 2,007
- Finished area below ground: 950
Property
Parking
- Total spaces: 2
- Parking features: Off Street, Entry Rear, Lower Level, Driveway
- Garage spaces: 2
- Has uncovered spaces: Yes
Features
- Stories: 1
- Patio & porch: Deck, Patio, Porch
- Fencing: None
Lot
- Size: 10,018 Square Feet
- Features: Sidewalk, Level
Details
- Parcel number: 252700260000
Construction
Type & style
- Home type: SingleFamily
- Architectural style: Ranch
- Property subtype: Single Family Residence
Materials
- Vinyl Siding, Brick Veneer
- Foundation: Concrete Perimeter
- Roof: Shingle
Condition
- Year built: 1992
Utilities & green energy
- Sewer: Public Sewer
- Water: Public
- Utilities for property: Electricity Connected, Natural Gas Connected
Community & HOA
Community
- Subdivision: Glenmary
HOA
- Has HOA: Yes
- HOA fee: $450 annually
Location
- Region: Louisville
Financial & listing details
- Price per square foot: $152/sqft
- Tax assessed value: $387,010
- Annual tax amount: $4,338
- Date on market: 8/10/2026
- Electric utility on property: Yes
Estimated market value
$443,800
$422,000 - $466,000
$2,600/mo
Price history
| Date | Event | Price |
|---|---|---|
| 9/11/2026 | Price change | $450,000-5.3%$152/sqft |
Source:  Metro Search Inc. LLC DBA Apex MLS #1725818 Report a problem Metro Search Inc. LLC DBA Apex MLS #1725818 Report a problem | ||
| 8/10/2026 | Listed for sale | $475,000+53.2%$161/sqft |
Source: Metro Search Inc. LLC DBA Apex MLS #1725818 Report a problem | ||
| 5/21/2018 | Sold | $310,000-1.6%$105/sqft |
Source: Metro Search Inc. LLC DBA Apex MLS #1497478 Report a problem | ||
| 4/10/2018 | Pending sale | $315,000$107/sqft |
Source: Semonin Realtors Louisville Office #1497478 Report a problem | ||
| 3/8/2018 | Listed for sale | $315,000+21.2%$107/sqft |
Source: Semonin REALTORS #1497478 Report a problem | ||
| 9/24/2015 | Listing removed | $259,900$88/sqft |
Source: Owner Report a problem | ||
| 8/7/2015 | Listed for sale | $259,900$88/sqft |
Source: Owner Report a problem | ||
Public tax history
| Year | Property taxes | Tax assessment |
|---|---|---|
| 2025 | $4,338 -2.1% | $387,010 |
| 2024 | $4,431 +27% | $387,010 +30.6% |
| 2023 | $3,491 +30.4% | $296,310 +30.8% |
| 2022 | $2,677 -26.2% | $226,520 -20.8% |
| 2021 | $3,630 -0.5% | $286,000 -7.7% |
| 2020 | $3,649 | $310,000 |
| 2019 | $3,649 +55% | $310,000 +20.4% |
| 2018 | $2,354 | $257,500 |
| 2017 | $2,354 -4.2% | $257,500 +4.8% |
| 2013 | $2,457 | $245,700 |
| 2011 | $2,457 | $245,700 |
| 2010 | $2,457 | $245,700 |
| 2009 | $2,457 | $245,700 |
| 2007 | -- | $245,700 |
| 2006 | -- | $245,700 +3.2% |
| 2005 | -- | $238,000 |
| 2004 | -- | $238,000 |
Find assessor info on the county website
Monthly payment
Est. payment
Payment breakdown
Explore the cost of this home by adjusting the details. Changes won't be saved.Climate risks
Neighborhood: Fern Creek
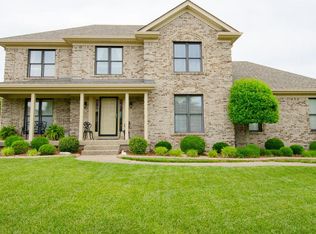
- $469,9003 bd4 ba3.1k sqft8202 Bohannon Station Rd, Louisville, KY 40291Off Market
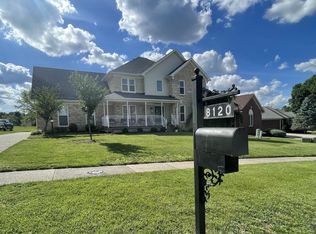
- $550,0004 bd4 ba4k sqft8120 Bohannon Station Rd, Louisville, KY 40291Pending
- $440,3001 bd3 ba2.4k sqft8118 Bohannon Station Rd, Louisville, KY 40291Off Market
- $396,6004 bd2 ba2.1k sqft8204 Bohannon Station Rd, Louisville, KY 40291Off Market

Similar homes
- $425,0004 bd3 ba2.6k sqft8823 Gentlewind Way, Louisville, KY 40291For Sale

 MLS ID #1730487, Kathy Lewis, Semonin Realtors. Metro Search Inc. LLC DBA Apex MLS
 - $424,9604 bd3 ba3k sqft8504 Long Bow Ln, Louisville, KY 40291For Sale
 MLS ID #1730339, Cyndi J Riddle, Riddle Realty. Metro Search Inc. LLC DBA Apex MLS
 - $535,0004 bd4 ba4.1k sqft8606 Glenhope Dr, Louisville, KY 40291For Sale
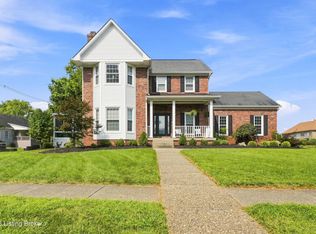 MLS ID #1728082, Alissa Meriwether, Julie Pogue Properties. Metro Search Inc. LLC DBA Apex MLS
 - $438,0004 bd2 ba1.9k sqft9601 Fern Creek Rd, Louisville, KY 40291For Sale
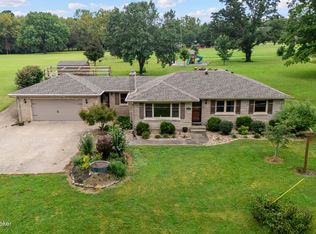 MLS ID #1727523, Rhonda S Roberts, Keller Williams Collective. Metro Search Inc. LLC DBA Apex MLS
 - $439,9004 bd3 ba2.7k sqft180 Bowman Ct, Mount Washington, KY 40047For SaleMLS ID #1731050, Angela M LaPierre, Schuler Bauer Real Estate Services ERA Powered. Metro Search Inc. LLC DBA Apex MLS
- $449,0002 bd3 ba3.2k sqft8209 Parker Grant Ct, Louisville, KY 40291For SaleMLS ID #1730844, Danny L Boehnlein, Gant Hill & Associates, LLC. Metro Search Inc. LLC DBA Apex MLS
- $450,0004 bd3 ba3k sqft8909 Duxbury Rd, Langdon Place, KY 40242For SaleMLS ID #1730999, Tim Dougherty, Cardinal Real Estate. Metro Search Inc. LLC DBA Apex MLS
- $445,0003 bd3 ba2.4k sqft376 Gene St, Mount Washington, KY 40047For SaleMLS ID #1728648, Bobby J Pruitt, Real Broker, LLC. Metro Search Inc. LLC DBA Apex MLS
- $329,9003 bd2 ba1.4k sqft5514 Billtown Rd, Louisville, KY 40299For SaleMLS ID #1731355, Alissa L Sample, Housing Associates. Metro Search Inc. LLC DBA Apex MLS
- $499,9504 bd3 ba2.8k sqft4210 Dolphin Rd, Houston Acres, KY 40220For SaleMLS ID #1730378, Scott Radcliff, RE/MAX Premier Properties. Metro Search Inc. LLC DBA Apex MLS
- $359,9003 bd3 ba1.8k sqft5503 Random Way, Louisville, KY 40291For SaleMLS ID #1728515, Jeremy English, Aspire Real Estate Group. Metro Search Inc. LLC DBA Apex MLS
- $475,0004 bd4 ba3k sqft911 Thorpe Dr, Douglass Hills, KY 40243For SaleMLS ID #1728764, Lana J Carroll, Trueblood Real Estate. Metro Search Inc. LLC DBA Apex MLS
- $475,0004 bd3 ba3.3k sqft3301 Cross Pointe Rd, Broeck Pointe, KY 40241For SaleMLS ID #1729283, Elizabeth Rauch, RE/MAX Results. Metro Search Inc. LLC DBA Apex MLS
- $369,9004 bd3 ba2.5k sqft2718 Windsor Forest Dr, Louisville, KY 40272For SaleMLS ID #1731463, Lisa Keown, TC Realty. Metro Search Inc. LLC DBA Apex MLS
- $499,9004 bd3 ba3.6k sqft8710 Wooded Trail Ct, Louisville, KY 40220For SaleMLS ID #1730277, The Gapen Team, Local Realty LLC. Metro Search Inc. LLC DBA Apex MLS
- $405,0003 bd3 ba2.1k sqft8117 Watterson Trl, Louisville, KY 40299For SaleMLS ID #1729026, Chelsea J Stebbins, Redfin. Metro Search Inc. LLC DBA Apex MLS
- $499,9004 bd4 ba3.4k sqft219 Blackberry Cir, Mount Washington, KY 40047For SaleMLS ID #1728790, Missy Platt, RE/MAX Results. Metro Search Inc. LLC DBA Apex MLS
- $439,9994 bd4 ba2.8k sqft287 Cedar Place Dr, Shepherdsville, KY 40165For SaleMLS ID #1730300, Susan E Smith, Homepage Realty. Metro Search Inc. LLC DBA Apex MLS
- $348,6114 bd3 ba2.7k sqft5208 Rainmaker Ct, Louisville, KY 40229For SaleMLS ID #1728988, Rafael Stewart, Semonin Realtors. Metro Search Inc. LLC DBA Apex MLS
- $350,0003 bd2 ba2.3k sqft9007 Haviland Ave, Hurstbourne Acres, KY 40220For SaleMLS ID #1731205, Tammy E Stokes, United Real Estate Louisville. Metro Search Inc. LLC DBA Apex MLS
