Truly a breath of heaven and must see to believe! STUNNING nearly 2 acre lot awaits you with this 3 bedroom 2 bath updated charmer! Prepare to be WOWED by this picturesque lot featuring a third of an acre like glass fully stocked and treated pond. Lined with gorgeous mature trees the views and sounds of the country will take your breath away through all seasons! Completely updated throughout with newer flooring, new roof, new Hvac, new kitchen granite counter tops and new driveway! Offering two entrances with enormous 2 car 2 story detached garage with with ample storage on the second level, additional carport, and bonus parking spaces! Inside you will find the lovely kitchen with new granite counter tops, stainless steel appliances and plenty of counter space and cabinets! A versatile layout offering many possibilities for any buyers varying needs. Two large bedrooms on the first floor with stoned gas fireplace and large closet! Beautiful primary suite overlooking the gorgeous back yard! Updated bathrooms and first floor laundry and storage closet with mudroom transfer. Newly stained deck perfect for outdoor entertainment or for you to sit and enjoy the incredible views. Gaze at the gorgeous pond as the light dances across throughout the day and evening fully stocked with blue gill, catfish, bass and hybrid bass with 2 aerators running 24/7. Multiple sitting areas, storage barn and lit golf range. Updated mechanicals including HVAC and roof, sound proof first floor windows and new tankless water heater! Adorable curb appeal with quaint front porch and farm fence this home has it ALL! Unbelievable opportunity to own the lot of your dreams! Schedule your private showing today! You don't want to miss this!
For sale
Price cut: $10K (10/2)
$329,900
5514 Billtown Rd, Louisville, KY 40299
3beds
1,489sqft
Single Family Residence
Built in 1915
1.94 Acres Lot
$322,300 Zestimate®
$222/sqft
$-- HOA
What's special
- 2 days
- 489
- 43
Zillow last checked:
Listing updated:
Listed by:
Alissa L Sample 502-727-2822,
Housing Associates
Source: Metro Search Inc. LLC DBA Apex MLS,MLS#: 1730735
Facts & features
Interior
Bedrooms & bathrooms
- Bedrooms: 3
- Bathrooms: 2
- Full bathrooms: 1
- 1/2 bathrooms: 1
Primary bedroom
- Level: First
Bedroom
- Level: First
Bedroom
- Level: Second
Full bathroom
- Level: First
Half bathroom
- Level: First
Family room
- Level: First
Kitchen
- Level: First
Heating
- Natural Gas
Cooling
- Central Air
Features
- Basement: None
- Number of fireplaces: 1
Interior area
- Total structure area: 1,489
- Total interior livable area: 1,489 sqft
- Finished area above ground: 1,489
- Finished area below ground: 0
Property
Parking
- Total spaces: 3
- Parking features: Detached, Entry Side, See Remarks
- Garage spaces: 2
- Carport spaces: 1
- Covered spaces: 3
Features
- Stories: 2
- Patio & porch: Deck, Porch
- Fencing: None
Lot
- Size: 1.94 Acres
- Features: Pond on Lot, See Remarks, Wooded
Details
- Additional structures: Garage(s)
- Parcel number: 22005101510000
Construction
Type & style
- Home type: SingleFamily
- Architectural style: Cape Cod
- Property subtype: Single Family Residence
Materials
- Vinyl Siding
- Foundation: Crawl Space
- Roof: Shingle
Condition
- Year built: 1915
Utilities & green energy
- Sewer: Septic Tank
- Water: Public
- Utilities for property: Electricity Connected, Natural Gas Connected
Community & HOA
Community
- Subdivision: None
HOA
- Has HOA: No
Location
- Region: Louisville
Financial & listing details
- Price per square foot: $222/sqft
- Tax assessed value: $247,000
- Annual tax amount: $2,818
- Date on market: 10/2/2026
- Electric utility on property: Yes
Estimated market value
$322,300
$306,000 - $338,000
$2,041/mo
Price history
| Date | Event | Price |
|---|---|---|
| 10/2/2026 | Price change | $329,900-2.9%$222/sqft |
Source:  Metro Search Inc. LLC DBA Apex MLS #1730735 Report a problem Metro Search Inc. LLC DBA Apex MLS #1730735 Report a problem | ||
| 9/18/2026 | Listed for sale | $339,900+37.6%$228/sqft |
Source: Metro Search Inc. LLC DBA Apex MLS #1729446 Report a problem | ||
| 4/12/2021 | Sold | $247,000+14.9%$166/sqft |
Source: Public Record Report a problem | ||
| 3/1/2007 | Sold | $215,000$144/sqft |
Source: Public Record Report a problem | ||
Public tax history
| Year | Property taxes | Tax assessment |
|---|---|---|
| 2025 | $2,818 +0.5% | $247,000 |
| 2024 | $2,803 -2.8% | $247,000 |
| 2023 | $2,885 +1.4% | $247,000 |
| 2022 | $2,845 +76.5% | $247,000 +46% |
| 2021 | $1,612 -5.2% | $169,220 -9.1% |
| 2020 | $1,700 | $186,210 |
| 2019 | $1,700 -18.5% | $186,210 |
| 2018 | $2,086 | $186,210 -0.9% |
| 2017 | $2,086 +5.3% | $187,970 -12.6% |
| 2013 | $1,982 -7.8% | $215,000 |
| 2011 | $2,150 | $215,000 |
| 2010 | $2,150 | $215,000 |
| 2009 | $2,150 | $215,000 +37.8% |
| 2007 | -- | $155,990 +14.5% |
| 2006 | -- | $136,230 |
| 2005 | -- | $136,230 |
| 2004 | -- | $136,230 |
Find assessor info on the county website
Monthly payment
Est. payment
Payment breakdown
Explore the cost of this home by adjusting the details. Changes won't be saved.Climate risks
Neighborhood: Fern Creek
Similar homes
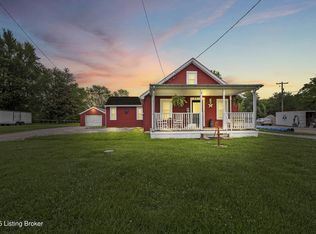
- $399,9003 bd3 ba2.2k sqft3903 Bayonne Ct, Jeffersontown, KY 40299For Sale

 MLS ID #1730407, Meghan Smith, Kentucky Select Properties. Metro Search Inc. LLC DBA Apex MLS
 - $310,0003 bd2 ba1.3k sqft10305 Vantage Rd, Jeffersontown, KY 40299For Sale
 MLS ID #1719499, Dee Amber Anderson, Lenihan Sotheby's Int'l Realty. Metro Search Inc. LLC DBA Apex MLS
 - $319,9993 bd2 ba1.5k sqft7115 Alma June Way, Louisville, KY 40228For Sale
 MLS ID #1730742, Deependra Khanal, United Real Estate Louisville. Metro Search Inc. LLC DBA Apex MLS
 - $335,0003 bd3 ba1.8k sqft6714 Old Briscoe Ln, Louisville, KY 40228For Sale
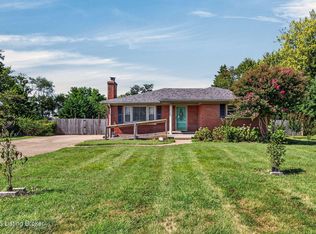 MLS ID #1727759, Heather Spencer, Keller Williams Collective. Metro Search Inc. LLC DBA Apex MLS
 - $324,9004 bd2 ba1.6k sqft601 John Henry Rd, Taylorsville, KY 40071For SaleMLS ID #1730825, Scott Radcliff, RE/MAX Premier Properties. Metro Search Inc. LLC DBA Apex MLS
- $317,5004 bd2 ba2k sqft2313 Steeplechase Dr, Jeffersontown, KY 40299For SaleMLS ID #1728344, Caitlin S Griffee, White Picket Real Estate. Metro Search Inc. LLC DBA Apex MLS
- $285,0002 bd2 ba1.4k sqft10400 Pinoak View Dr, Louisville, KY 40299For SaleMLS ID #1729674, Kendell L Nash, Keller Williams Louisville. Metro Search Inc. LLC DBA Apex MLS
- $300,0004 bd2 ba2.1k sqft5206 Cool Brook Rd, Louisville, KY 40291For SaleMLS ID #1728766, Caitlin S Griffee, White Picket Real Estate. Metro Search Inc. LLC DBA Apex MLS
- $349,9004 bd3 ba1.9k sqft11101 Deer Haven Ct, Louisville, KY 40229For SaleMLS ID #1730805, Kiley Jones, RE/MAX Premier Properties. Metro Search Inc. LLC DBA Apex MLS
- $405,0003 bd3 ba2.1k sqft8117 Watterson Trl, Louisville, KY 40299For SaleMLS ID #1729026, Chelsea J Stebbins, Redfin. Metro Search Inc. LLC DBA Apex MLS
- $269,9003 bd2 ba1.4k sqft2516 Tregaron Ave, Jeffersontown, KY 40299For SaleMLS ID #1729060, Michael G Sostarich, United Real Estate Louisville. Metro Search Inc. LLC DBA Apex MLS
- $332,9004 bd2 ba1.7k sqft5006 Marjorie Dr, Louisville, KY 40229For SaleMLS ID #1725399, Casey Hibbs, Real Estate Pros of Kentucky. Metro Search Inc. LLC DBA Apex MLS
- $365,0003 bd3 ba1.8k sqft5503 Random Way, Louisville, KY 40291For SaleMLS ID #1728515, Jeremy English, Aspire Real Estate Group. Metro Search Inc. LLC DBA Apex MLS
- $339,0004 bd2 ba2k sqft3102 Pomeroy Dr, Louisville, KY 40220For SaleMLS ID #1730155, Elizabeth A Park, White Picket Real Estate. Metro Search Inc. LLC DBA Apex MLS
- $347,5003 bd3 ba1.6k sqft808 Foxwood Ave, Louisville, KY 40223For SaleMLS ID #1729414, Sara Carpenter, Schuler Bauer Real Estate Services ERA Powered. Metro Search Inc. LLC DBA Apex MLS
- $267,0003 bd1 ba1.4k sqft210 Spring Garden Dr, Louisville, KY 40218For SaleMLS ID #1730249, Fernando Martinez Gonzalez, Encore Realty Group. Metro Search Inc. LLC DBA Apex MLS
- $438,0004 bd2 ba1.9k sqft9601 Fern Creek Rd, Louisville, KY 40291For SaleMLS ID #1727523, Rhonda S Roberts, Keller Williams Collective. Metro Search Inc. LLC DBA Apex MLS
- $285,0002 bd2 ba1.5k sqft6716 Old Briscoe Ln, Louisville, KY 40228For SaleMLS ID #1728611, Team Panella, Keller Williams Collective. Metro Search Inc. LLC DBA Apex MLS
- $265,0003 bd2 ba1.5k sqft8601 Gainsborough Dr, Louisville, KY 40291For SaleMLS ID #1729454, Casey A Perkins, Real Estate Go To. Metro Search Inc. LLC DBA Apex MLS
- $332,0003 bd2 ba1.7k sqft10700 Black Walnut Blvd, Louisville, KY 40229For SaleMLS ID #1727385, Ginger Kovacevic, Totally About Houses. Metro Search Inc. LLC DBA Apex MLS
