STOP SCROLLING — 7115 Alma June Way is packed with potential and ready for someone to make it unforgettable! Step inside and the tall ceilings immediately give the home a bold, open feel that makes a strong first impression. The eat-in kitchen keeps everyday living comfortable and convenient, while the layout gives you the flexibility to create spaces that fit your lifestyle. Big-ticket updates are already working in your favor, including a new outdoor AC unit and a new water heater. And the basement? This is where the vision really comes to life. A true blank canvas with endless possibilities — private theater, home gym, game room, entertainment lounge, office, additional living space, or your own custom setup. The choice is yours. Top it all off with a 2-car garage, extra storage, and a convenient location close to shopping, dining, schools, and everyday essentials. Space. Updates. Potential. Opportunity. 7115 Alma June Way is ready for someone with vision to take it to the next level. Seller is related to the listing agent.
For sale
Price cut: $10K (10/15)
$309,999
7115 Alma June Way, Louisville, KY 40228
3beds
1,582sqft
Single Family Residence
Built in 1999
5,227 Square Feet Lot
$307,000 Zestimate®
$196/sqft
$13/mo HOA
What's special
Eat-in kitchenTall ceilingsNew outdoor ac unit
- 16 days
- 665
- 70
Likely to sell faster than
Zillow last checked:
Listing updated:
Listed by:
Deependra Khanal,
United Real Estate Louisville
Source: Metro Search Inc. LLC DBA Apex MLS,MLS#: 1730742
Facts & features
Interior
Bedrooms & bathrooms
- Bedrooms: 3
- Bathrooms: 2
- Full bathrooms: 2
Bedroom
- Level: First
Bedroom
- Level: First
Bedroom
- Level: First
Full bathroom
- Level: First
Full bathroom
- Level: First
Dining room
- Description: Formal
- Level: First
Family room
- Level: First
Great room
- Level: First
Kitchen
- Description: Eat in Kitchen
- Level: First
Laundry
- Level: First
Living room
- Level: First
Heating
- Forced Air, Natural Gas
Cooling
- Central Air
Features
- Basement: Unfinished
- Number of fireplaces: 1
Interior area
- Total structure area: 1,582
- Total interior livable area: 1,582 sqft
- Finished area above ground: 1,582
- Finished area below ground: 0
Property
Parking
- Total spaces: 2
- Parking features: Attached
- Attached garage spaces: 2
Features
- Stories: 1
- Patio & porch: Patio, Porch
- Fencing: Other
Lot
- Size: 5,227 Square Feet
- Dimensions: 60 x 100
Details
- Parcel number: 23300200210000
Construction
Type & style
- Home type: SingleFamily
- Architectural style: Ranch
- Property subtype: Single Family Residence
Materials
- Brick
- Roof: Shingle
Condition
- Year built: 1999
Utilities & green energy
- Sewer: Public Sewer
- Water: Public
- Utilities for property: Natural Gas Connected
Community & HOA
Community
- Subdivision: Allen Heights
HOA
- Has HOA: Yes
- HOA fee: $150 annually
Location
- Region: Louisville
Financial & listing details
- Price per square foot: $196/sqft
- Tax assessed value: $284,650
- Annual tax amount: $3,191
- Date on market: 10/2/2026
Estimated market value
$307,000
$292,000 - $322,000
$2,011/mo
Price history
| Date | Event | Price |
|---|---|---|
| 10/15/2026 | Price change | $309,999-3.1%$196/sqft |
Source:  Metro Search Inc. LLC DBA Apex MLS #1730742 Report a problem Metro Search Inc. LLC DBA Apex MLS #1730742 Report a problem | ||
| 10/2/2026 | Listed for sale | $319,999+37.9%$202/sqft |
Source: Metro Search Inc. LLC DBA Apex MLS #1730742 Report a problem | ||
| 1/4/2021 | Sold | $232,000$147/sqft |
Source: Public Record Report a problem | ||
| 10/14/2020 | Pending sale | $232,000$147/sqft |
Source: Owner Report a problem | ||
| 10/1/2020 | Listed for sale | $232,000$147/sqft |
Source: Owner Report a problem | ||
Public tax history
| Year | Property taxes | Tax assessment |
|---|---|---|
| 2025 | $3,191 +20.1% | $284,650 +22.7% |
| 2024 | $2,656 -2.8% | $232,000 |
| 2023 | $2,733 -0.3% | $232,000 |
| 2022 | $2,742 +69.1% | $232,000 +38.4% |
| 2021 | $1,621 +6.4% | $167,620 |
| 2020 | $1,523 | $167,620 |
| 2019 | $1,523 +9.4% | $167,620 |
| 2018 | $1,392 | $167,620 |
| 2017 | $1,392 -19% | $167,620 -2.5% |
| 2013 | $1,719 | $171,870 |
| 2011 | $1,719 | $171,870 |
| 2010 | $1,719 | $171,870 |
| 2009 | $1,719 | $171,870 |
| 2007 | -- | $171,870 |
| 2006 | -- | $171,870 |
| 2005 | -- | $171,870 +19.5% |
| 2004 | -- | $143,800 |
Find assessor info on the county website
Monthly payment
Est. payment
Payment breakdown
Explore the cost of this home by adjusting the details. Changes won't be saved.Climate risks
Neighborhood: Highview
Similar homes
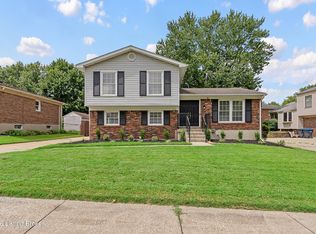
- $335,0004 bd3 ba2k sqft7113 Alma June Way, Louisville, KY 40228For Sale

 MLS ID #1726316, Mary Jarrett, EnVesta. Metro Search Inc. LLC DBA Apex MLS
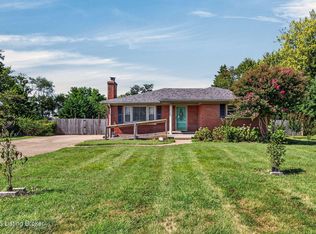
 - $285,0004 bd2 ba1.6k sqft8308 Daverman Dr, Louisville, KY 40228For Sale
 MLS ID #1726659, Andy Mitri, EXP Realty LLC. Metro Search Inc. LLC DBA Apex MLS
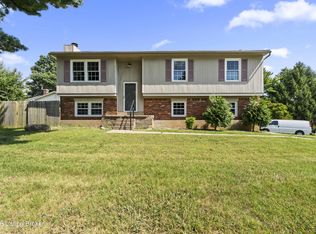
 - $325,0003 bd3 ba1.8k sqft6714 Old Briscoe Ln, Louisville, KY 40228For Sale
 MLS ID #1727759, Heather Spencer, Keller Williams Collective. Metro Search Inc. LLC DBA Apex MLS
 - $260,0003 bd2 ba1.6k sqft6809 Creedmoor Ct, Louisville, KY 40228For Sale
 MLS ID #1728889, Fabiola Lewis, Americus Realty Group. Metro Search Inc. LLC DBA Apex MLS
 - $310,0004 bd3 ba2.3k sqft9712 Waterbrook Ct, Louisville, KY 40228For SaleMLS ID #1726105, Taylor E Christman, Keller Williams Collective. Metro Search Inc. LLC DBA Apex MLS
- $305,0004 bd3 ba1.9k sqft6919 Walnut Farm Dr, Louisville, KY 40229For SaleMLS ID #1729341, Montrey D Deal, Infinite Homes Realty. Metro Search Inc. LLC DBA Apex MLS
- $310,0003 bd3 ba1.4k sqft223 Tex Ave, Fairdale, KY 40118For SaleMLS ID #1731204, David Nsengiyumva, Semonin Realtors. Metro Search Inc. LLC DBA Apex MLS
- $329,9003 bd2 ba1.4k sqft5514 Billtown Rd, Louisville, KY 40299For SaleMLS ID #1731355, Alissa L Sample, Housing Associates. Metro Search Inc. LLC DBA Apex MLS
- $375,0003 bd2 ba2.2k sqft6807 Brighton Springs Ln, Louisville, KY 40291For SaleMLS ID #1732147, Rita Prada, Keller Williams Louisville. Metro Search Inc. LLC DBA Apex MLS
- $335,0003 bd2 ba1.4k sqft9324 Fernhill Dr, Louisville, KY 40291For SaleMLS ID #1731175, Ginger Kovacevic, Totally About Houses. Metro Search Inc. LLC DBA Apex MLS
- $299,9993 bd3 ba2k sqft8417 Calm Ln, Louisville, KY 40219For SaleMLS ID #1727964, Stephanie Stewart, Homepage Realty. Metro Search Inc. LLC DBA Apex MLS
- $244,9003 bd2 ba1.1k sqft10200 Arbor Oak Dr, Louisville, KY 40229For SaleMLS ID #1729763, Wendy Watson, Homepage Realty. Metro Search Inc. LLC DBA Apex MLS
- $285,0003 bd2 ba1.6k sqft7202 Lawnside Dr, Louisville, KY 40214For SaleMLS ID #1731966, Senahid Bektas, Key Point Realty. Metro Search Inc. LLC DBA Apex MLS
- $325,0003 bd2 ba1.7k sqft8704 Brittany Dr, Louisville, KY 40220For SaleMLS ID #1728745, Kevin Kustes, TMK Realty Group. Metro Search Inc. LLC DBA Apex MLS
- $300,0004 bd2 ba2.2k sqft9416 Fairground Rd, Louisville, KY 40291For SaleMLS ID #1731096, Tiffany S Stout, White Picket Real Estate. Metro Search Inc. LLC DBA Apex MLS
- $295,0004 bd2 ba1.7k sqft10111 Westwego Pl, Jeffersontown, KY 40299For SaleMLS ID #1731386, Christa R Richmond, Homepage Realty. Metro Search Inc. LLC DBA Apex MLS
- $338,8004 bd3 ba1.6k sqft119 Pond Creek Ct, Mount Washington, KY 40047For SaleMLS ID #1732178, Tanner D Greenwell, RE/MAX Empire. Metro Search Inc. LLC DBA Apex MLS
- $310,0003 bd2 ba1.3k sqft10305 Vantage Rd, Jeffersontown, KY 40299For SaleMLS ID #1719499, Dee Amber Anderson, Lenihan Sotheby's Int'l Realty. Metro Search Inc. LLC DBA Apex MLS
- $368,5003 bd2 ba2.2k sqft11911 Washington Green Rd, Louisville, KY 40229For SaleMLS ID #1727475, Craig Thomas, simpler.realestate. Metro Search Inc. LLC DBA Apex MLS
- $244,9003 bd2 ba1.1k sqft10115 Lancewood Rd, Louisville, KY 40229For SaleMLS ID #1724360, Christe E Davis, United Real Estate Louisville. Metro Search Inc. LLC DBA Apex MLS
