What if your next home gave you room for the animals, room for the all your crew, room to work, and room to breathe? 48 Hunters Trace in Taylorsville offers almost 7 acres acres, a 7-stall barn with water, electric and storage, partial farm fencing, and a flexible home with approximately 2,818 finished square feet. The main level is designed for everyday convenience with a first-floor primary suite, additional bedrooms, full bath, great room, dining area, kitchen, and main-level laundry. The primary suite includes deck access and a spacious bath with jetted tub, separate shower, and double vanity. Upstairs, a large bonus/nonconforming bedroom offers an oversized closet plus attic storage, creating a great option for guests, hobbies, a playroom, or additional flex space. The finished walkout basement expands the possibilities even further with a family room, game room/guest space, office, half bath, additional laundry area, and direct access to the patio. Whether you need work-from-home space, recreation, multigenerational living, fitness space, or simply more room to spread out, this layout gives you options. Outside, the acreage is ready for a country lifestyle. The barn is ready for you and the animals and has additional storage; horses and cows are permitted at up to one head per acre. Add in the attached 2-car garage, deck, patio, porch, and above-ground pool, and you have a property that works as hard as it plays. If you've been searching for a Taylorsville acreage home, Kentucky horse property, hobby farm, mini farm, multigenerational home, or a property with flexible living space near Louisville, this one deserves a fresh look.
Under contract
$488,000
48 Hunters Trce, Taylorsville, KY 40071
4beds
2,818sqft
Single Family Residence
Built in 2001
6.87 Acres Lot
$475,400 Zestimate®
$173/sqft
$42/mo HOA
What's special
Dining areaPartial farm fencingAdditional bedroomsMain-level laundryAbove-ground poolFirst-floor primary suiteGreat room
- 47 days
- 67
- 3
Zillow last checked:
Listing updated:
Listed by:
Angie Tonini-Rogers 502-210-8880,
Homepage Realty
Source: Metro Search Inc. LLC DBA Apex MLS,MLS#: 1728485
Facts & features
Interior
Bedrooms & bathrooms
- Bedrooms: 4
- Bathrooms: 3
- Full bathrooms: 2
- 1/2 bathrooms: 1
Primary bedroom
- Description: access to deck
- Level: First
Bedroom
- Description: nonconforming bedroom, huge closet, attic space
- Level: Second
Bedroom
- Level: First
Bedroom
- Level: First
Primary bathroom
- Description: jetted tub & separate shower, double vanity
- Level: First
Full bathroom
- Level: First
Half bathroom
- Level: Basement
Dining room
- Level: First
Family room
- Description: access to patio outside
- Level: Basement
Game room
- Description: currently set up as guest bedroom
- Level: Basement
Great room
- Level: First
Kitchen
- Description: appliances remain
- Level: First
Laundry
- Description: washer/dryer on 1st floor remain
- Level: First
Laundry
- Description: washer/dryer in basement do NOT remain
- Level: Basement
Office
- Level: Basement
Heating
- Electric, Forced Air, Propane
Cooling
- Central Air
Features
- Basement: Finished,Exterior Entry,Walkout Part Fin
- Has fireplace: No
Interior area
- Total structure area: 1,620
- Total interior livable area: 2,818 sqft
- Finished area above ground: 1,620
- Finished area below ground: 800
Property
Parking
- Total spaces: 2
- Parking features: Off Street, Attached, Entry Side, Driveway
- Attached garage spaces: 2
- Has uncovered spaces: Yes
Features
- Stories: 2
- Patio & porch: Deck, Patio, Porch
- Has private pool: Yes
- Pool features: Above Ground
- Fencing: Other,Partial,Farm
Lot
- Size: 6.87 Acres
- Features: Covt/Restr, See Remarks, Cleared
Details
- Additional structures: Barn(s)
- Parcel number: 20190A03
Construction
Type & style
- Home type: SingleFamily
- Architectural style: Other
- Property subtype: Single Family Residence
Materials
- Vinyl Siding, Brick
- Foundation: Concrete Perimeter
- Roof: Shingle
Condition
- Year built: 2001
Utilities & green energy
- Sewer: Septic Tank
- Water: Public
- Utilities for property: Electricity Connected, Propane
Community & HOA
Community
- Subdivision: Hunters Trace
HOA
- Has HOA: Yes
- HOA fee: $500 annually
Location
- Region: Taylorsville
Financial & listing details
- Price per square foot: $173/sqft
- Tax assessed value: $345,000
- Annual tax amount: $2,855
- Date on market: 9/9/2026
- Electric utility on property: Yes
Estimated market value
$475,400
$452,000 - $499,000
$2,573/mo
Price history
| Date | Event | Price |
|---|---|---|
| 9/11/2026 | Contingent | $488,000$173/sqft |
Source:  Metro Search Inc. LLC DBA Apex MLS #1728485 Report a problem Metro Search Inc. LLC DBA Apex MLS #1728485 Report a problem | ||
| 9/9/2026 | Listed for sale | $488,000-2.4%$173/sqft |
Source: Metro Search Inc. LLC DBA Apex MLS #1728485 Report a problem | ||
| 9/9/2026 | Listing removed | $499,999$177/sqft |
Source: Metro Search Inc. LLC DBA Apex MLS #1726658 Report a problem | ||
| 8/19/2026 | Price change | $499,999-2.9%$177/sqft |
Source: Metro Search Inc. LLC DBA Apex MLS #1726658 Report a problem | ||
| 7/30/2026 | Listed for sale | $515,000-1.9%$183/sqft |
Source: Metro Search Inc. LLC DBA Apex MLS #1724851 Report a problem | ||
| 7/30/2026 | Listing removed | $525,000$186/sqft |
Source: Metro Search Inc. LLC DBA Apex MLS #1722065 Report a problem | ||
| 7/1/2026 | Listed for sale | $525,000-8.7%$186/sqft |
Source: Metro Search Inc. LLC DBA Apex MLS #1722065 Report a problem | ||
| 6/15/2026 | Listing removed | $575,000$204/sqft |
Source: Metro Search Inc. LLC DBA Apex MLS #1707745 Report a problem | ||
| 1/23/2026 | Listed for sale | $575,000+92.3%$204/sqft |
Source: Metro Search Inc. LLC DBA Apex MLS #1707745 Report a problem | ||
| 9/9/2015 | Listing removed | $299,000$106/sqft |
Source: CENTURY 21 Advantage Plus #1420698 Report a problem | ||
| 6/5/2015 | Listed for sale | $299,000$106/sqft |
Source: CENTURY 21 Advantage Plus #1420698 Report a problem | ||
Public tax history
| Year | Property taxes | Tax assessment |
|---|---|---|
| 2025 | $2,855 -1.3% | $345,000 |
| 2024 | $2,894 -0.8% | $345,000 |
| 2023 | $2,918 -2.3% | $345,000 |
| 2022 | $2,987 -2.9% | $345,000 |
| 2021 | $3,075 -1.6% | $345,000 |
| 2020 | $3,124 +27.9% | $345,000 +26% |
| 2019 | $2,442 +0% | $273,900 |
| 2018 | $2,441 +5.4% | $273,900 |
| 2017 | $2,315 | $273,900 |
| 2016 | $2,315 | $273,900 |
| 2015 | $2,315 | $273,900 |
| 2014 | $2,315 | $273,900 |
| 2010 | -- | $273,900 |
Find assessor info on the county website
Monthly payment
Est. payment
Payment breakdown
Explore the cost of this home by adjusting the details. Changes won't be saved.Climate risks
Neighborhood: 40071
- $179,000-- bd-- ba816 sqft2783 Mount Washington Rd, Taylorsville, KY 40071Off Market
- $466,8003 bd2 ba1.8k sqft91 Hunters Trce, Taylorsville, KY 40071Off Market
- $350,0003 bd2 ba2.2k sqft3045 Mount Washington Rd, Taylorsville, KY 40071Sold

- $729,000-- bd-- ba2.5k sqft88 Hunters Trce, Taylorsville, KY 40071Off Market
Similar homes
- $439,5004 bd4 ba2.8k sqft165 Day Rd, Taylorsville, KY 40071For Sale

 MLS ID #1730884, Kevin W Lewis, RE/MAX Premier Properties. Metro Search Inc. LLC DBA Apex MLS
 - $424,9994 bd3 ba2.5k sqft47 Eisenhower Ct, Taylorsville, KY 40071For Sale
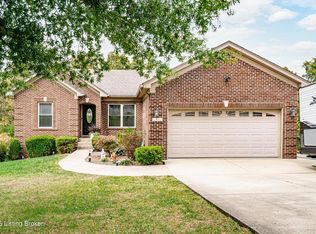 MLS ID #1732684, Willie Harden, Re/Max Five Star Properties. Metro Search Inc. LLC DBA Apex MLS
 - $535,0005 bd4 ba3.9k sqft33 River Heights Blvd, Taylorsville, KY 40071For Sale
 MLS ID #1731609, Jay Pitts, RE/MAX Premier Properties. Metro Search Inc. LLC DBA Apex MLS
 - $545,0005 bd4 ba3.1k sqft685 Lincoln Trce, Taylorsville, KY 40071For Sale
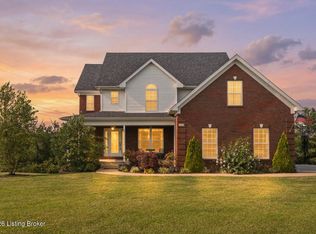 MLS ID #1727076, Susan Nichols, Brown Realty. Metro Search Inc. LLC DBA Apex MLS
 - $515,0002 bd3 ba1.6k sqft220 Burns Ln, Taylorsville, KY 40071For SaleMLS ID #1726226, Nadia Holliday, Semonin Realtors. Metro Search Inc. LLC DBA Apex MLS
- $439,9003 bd2 ba1.7k sqft27 Deer Run Point, Taylorsville, KY 40071For SaleMLS ID #1731297, Kelly Hubbuch, Brown Realty. Metro Search Inc. LLC DBA Apex MLS
- $500,0004 bd4 ba3.4k sqft318 Wilsonville Rd, Fisherville, KY 40023For SaleMLS ID #1728521, Susan E Smith, Homepage Realty. Metro Search Inc. LLC DBA Apex MLS
- $499,9004 bd4 ba4k sqft373 The Landings, Taylorsville, KY 40071For SaleMLS ID #1731984, Kelsey Outlaw Ayala, First Saturday Real Estate. Metro Search Inc. LLC DBA Apex MLS
- $475,0004 bd2 ba2.2k sqft191 Briarway Dr, Mount Washington, KY 40047For SaleMLS ID #1732571, Maranda Bischof, First Saturday Real Estate. Metro Search Inc. LLC DBA Apex MLS
- $500,0003 bd3 ba1.8k sqft1699 Wilsonville Rd, Fisherville, KY 40023For SaleMLS ID #1731805, Sara N Williams, Homepage Realty. Metro Search Inc. LLC DBA Apex MLS
- $719,9003 bd3 ba3.5k sqft659 Rolling Trl, Taylorsville, KY 40071For SaleMLS ID #1727771, Debbie Lawson, Coldwell Banker McMahan. Metro Search Inc. LLC DBA Apex MLS
- $359,5003 bd3 ba2.5k sqft68 Charlene Ct, Taylorsville, KY 40071For SaleMLS ID #1714654, Lavell Jackson, Re/Max Five Star Properties. Metro Search Inc. LLC DBA Apex MLS
- $315,0003 bd2 ba1.4k sqft60 Andrew Ct, Taylorsville, KY 40071For SaleMLS ID #1732180, Kim Miller, Knob & Key Realty, LLC. Metro Search Inc. LLC DBA Apex MLS
- $345,0004 bd2 ba1.8k sqft344 Evelyn Dr, Taylorsville, KY 40071For SaleMLS ID #1732032, Denise C Kiser, Torrey Smith Realty Co., LLC. Metro Search Inc. LLC DBA Apex MLS
- $389,0003 bd3 ba1.8k sqft74 Stephanie Ave, Taylorsville, KY 40071For SaleMLS ID #1730994, Robert St John, Keller Williams Louisville. Metro Search Inc. LLC DBA Apex MLS
- $329,9004 bd2 ba2.5k sqft475 Whitetail Dr, Taylorsville, KY 40071For SaleMLS ID #1730770, Lisa Donohue, GreenTree Real Estate Services. Metro Search Inc. LLC DBA Apex MLS
- $499,9003 bd2 ba1.5k sqft312 Cedar Point Rd, Mount Eden, KY 40046For SaleMLS ID #1728337, Angie Robin, Brown Realty. Metro Search Inc. LLC DBA Apex MLS
- $594,9504 bd3 ba3.4k sqft75 Sunset Farm Rd, Coxs Creek, KY 40013For SaleMLS ID #1725199, Pam Ruckriegel, One Key Realty. Metro Search Inc. LLC DBA Apex MLS
- $399,0003 bd3 ba2.1k sqft5665 Zaring Mill Rd, Shelbyville, KY 40065For SaleMLS ID #1732466, Andy M Wolf, EXP Realty LLC. Metro Search Inc. LLC DBA Apex MLS
- $499,9004 bd4 ba3.4k sqft219 Blackberry Cir, Mount Washington, KY 40047For SaleMLS ID #1728790, Missy Platt, RE/MAX Results. Metro Search Inc. LLC DBA Apex MLS
