Located in the Sycamore Summitt neighborhood, this 3-bedroom, 3-bath, home with a mostly finished walkout basement has space to spare. The home has beautiful hardwood floors throughout the main level. A Family Room ties the floor plan together and accesses a large deck which has a covered area. The kitchen has ample cabinet space, a pantry, granite countertops, and an eat-in dining area. The Primary Bedroom has direct access to the deck. The Walk-in Closet is accessed through a Deluxe Bath with a soaking tub, a separate shower, a vanity, and a toilet area. The first-floor laundry room leads to the attached 2-car garage. This divided floor plan has two additional large bedrooms and a full bathroom on the opposite side of the house. Downstairs is a mostly finished walkout basement. Carpeting and some built-in features have been removed due to recent foundation flooding. A sump pump has been installed to control future flooding. Please inspect this area for your satisfaction. The Walk-out basement has ample storage space, a large private room, a full bathroom, and a second full kitchen. The 1.1-acre lot has a carport, storage space, and a large 2.5 car detached garage, with an upper-level loft and deck.
For sale
$449,000
74 Stephanie Ave, Taylorsville, KY 40071
3beds
3,670sqft
Single Family Residence
Built in 1999
1 Acres Lot
$-- Zestimate®
$122/sqft
$-- HOA
What's special
Eat-in dining areaMostly finished walkout basementGranite countertopsFirst-floor laundry roomWalk-in closet
- 173 days |
- 491 |
- 17 |
Zillow last checked:
Listing updated:
Listed by:
Douglas E Myers,
Semonin Realtors
Source: Metro Search Inc. LLC DBA Apex MLS,MLS#: 1709746
Facts & features
Interior
Bedrooms & bathrooms
- Bedrooms: 3
- Bathrooms: 3
- Full bathrooms: 3
Primary bedroom
- Level: First
Bedroom
- Level: First
Bedroom
- Level: First
Primary bathroom
- Level: First
Full bathroom
- Level: First
Full bathroom
- Level: Basement
Dining room
- Level: First
Kitchen
- Description: Eat-in Kitchen
- Level: First
Kitchen
- Level: Basement
Living room
- Level: First
Living room
- Level: Basement
Office
- Description: Office/Den
- Level: First
Office
- Description: Office/Den
- Level: Basement
Other
- Description: Recreation Room
- Level: Basement
Heating
- Electric
Cooling
- Central Air
Features
- Basement: Walkout Part Fin
- Has fireplace: No
Interior area
- Total structure area: 1,835
- Total interior livable area: 3,670 sqft
- Finished area above ground: 1,835
- Finished area below ground: 1,835
Property
Parking
- Total spaces: 3
- Parking features: Detached, Attached
- Attached garage spaces: 2
- Carport spaces: 1
- Covered spaces: 3
Features
- Stories: 1
- Patio & porch: Deck, Patio, Porch
Lot
- Size: 1 Acres
- Dimensions: 156 x 300
- Features: Level
Details
- Additional structures: Outbuilding
- Parcel number: 24300102
Construction
Type & style
- Home type: SingleFamily
- Architectural style: Ranch
- Property subtype: Single Family Residence
Materials
- Wood Frame, Brick Veneer
- Foundation: Concrete Perimeter
- Roof: Shingle
Condition
- Year built: 1999
Utilities & green energy
- Sewer: Septic Tank
- Water: Public
- Utilities for property: Electricity Connected
Community & HOA
Community
- Subdivision: Sycamore Summitt
HOA
- Has HOA: No
Location
- Region: Taylorsville
Financial & listing details
- Price per square foot: $122/sqft
- Tax assessed value: $382,500
- Annual tax amount: $3,691
- Date on market: 2/24/2026
- Electric utility on property: Yes
Estimated market value
Not available
Estimated sales range
Not available
Not available
Price history
| Date | Event | Price |
|---|---|---|
| 2/24/2026 | Listed for sale | $449,000+17.4%$122/sqft |
Source:  Metro Search Inc. LLC DBA Apex MLS #1709746 Report a problem Metro Search Inc. LLC DBA Apex MLS #1709746 Report a problem | ||
| 10/28/2021 | Sold | $382,500$104/sqft |
Source: Metro Search Inc. LLC DBA Apex MLS #1595848 Report a problem | ||
| 9/14/2021 | Pending sale | $382,500$104/sqft |
Source:  RE/MAX International #1595848 Report a problem RE/MAX International #1595848 Report a problem | ||
| 9/14/2021 | Contingent | $382,500$104/sqft |
Source: Metro Search Inc. LLC DBA Apex MLS #1595848 Report a problem | ||
| 9/9/2021 | Listed for sale | $382,500$104/sqft |
Source: Metro Search Inc. LLC DBA Apex MLS #1595848 Report a problem | ||
Public tax history
| Year | Property taxes | Tax assessment |
|---|---|---|
| 2025 | $3,691 -0.4% | $382,500 |
| 2024 | $3,706 -0.8% | $382,500 |
| 2023 | $3,737 -0.4% | $382,500 |
| 2022 | $3,752 +54.8% | $382,500 +59.4% |
| 2021 | $2,424 -1.2% | $240,000 |
| 2020 | $2,453 -1.8% | $240,000 |
| 2019 | $2,498 +0.8% | $240,000 |
| 2018 | $2,479 +26.2% | $240,000 +17.9% |
| 2017 | $1,964 | $203,500 |
| 2016 | $1,964 | $203,500 |
| 2015 | $1,964 | $203,500 |
| 2014 | $1,964 | $203,500 |
Find assessor info on the county website
Monthly payment
Est. payment
Payment breakdown
Explore the cost of this home by adjusting the details. Changes won't be saved.Climate risks
Neighborhood: 40071
Nearby schools
GreatSchools rating
- 5/10Taylorsville Elementary SchoolGrades: PK-5Distance: 4.8 mi
- 4/10Spencer County Middle SchoolGrades: 6-8Distance: 4.9 mi
- 7/10Spencer County High SchoolGrades: 9-12Distance: 4.1 mi
- $392,2003 bd2 ba1.4k sqft104 Stephanie Ave, Taylorsville, KY 40071Off Market
- $354,6003 bd2 ba1.4k sqft18 Stephanie Ave, Taylorsville, KY 40071Off Market
- $425,1003 bd3 ba2.2k sqft142 Stephanie Ave, Taylorsville, KY 40071Off Market
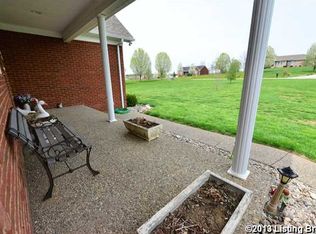
- $375,800-- bd-- ba1.4k sqft75 Stephanie Ave, Taylorsville, KY 40071Off Market
- $377,0003 bd2 ba1.5k sqft15 Stephanie Ave, Taylorsville, KY 40071Off Market
- $371,0003 bd2 ba1.5k sqft105 Stephanie Ave, Taylorsville, KY 40071Off Market
- $370,0003 bd3 ba3k sqft133 Stephanie Ave, Taylorsville, KY 40071Sold
- $406,7003 bd3 ba1.5k sqft174 Stephanie Ave, Taylorsville, KY 40071Off Market
A local agent can set up tours, give advice and negotiate with sellers.
Similar homes
- $485,0003 bd3 ba2.2k sqft354 Deacon Trace Rd, Taylorsville, KY 40071For Sale

 MLS ID #1725829, Bailey R Mashburn, Area One Realty, LLC. Metro Search Inc. LLC DBA Apex MLS
 - $417,0004 bd3 ba2k sqft18 Cambridge Pl, Taylorsville, KY 40071For Sale
 MLS ID #1723086, Colton T Price, Abbot Realty & Auction. Metro Search Inc. LLC DBA Apex MLS
 - $525,0004 bd4 ba4k sqft373 The Landings, Taylorsville, KY 40071For Sale
 MLS ID #1722641, Kelsey Outlaw Ayala, First Saturday Real Estate. Metro Search Inc. LLC DBA Apex MLS
 - $359,9993 bd3 ba2.1k sqft69 Hickory Woods Ct, Taylorsville, KY 40071For Sale
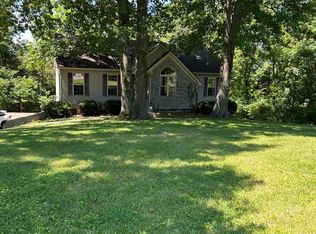
 MLS ID #26013000, Teresa S Vance, Show Place Realty. Imagine MLS
 - $529,0004 bd3 ba2.9k sqft440 Stoney Ln, Taylorsville, KY 40071For SaleMLS ID #1716107, Bobby J Pruitt, Real Broker, LLC. Metro Search Inc. LLC DBA Apex MLS
- $325,0004 bd3 ba2.1k sqft1014 Goose Creek Rd, Taylorsville, KY 40071For SaleMLS ID #1725814, ReRe Nicholson, Demaree & Hubbard. Metro Search Inc. LLC DBA Apex MLS
- $449,9003 bd2 ba2k sqft441 Colonial Dr, Mount Washington, KY 40047For SaleMLS ID #1725917, Tom A Chamberlain, TC Realty. Metro Search Inc. LLC DBA Apex MLS
- $575,0003 bd2 ba2.1k sqft290 Hochstrasser Rd, Fisherville, KY 40023For SaleMLS ID #1725212, Michael J Gootee, The Breland Group. Metro Search Inc. LLC DBA Apex MLS
- $420,0003 bd3 ba2.3k sqft484 New Christman Ln, Shepherdsville, KY 40165For SaleMLS ID #1725926, Ashley Reynolds, Inspire Realty LLC. Metro Search Inc. LLC DBA Apex MLS
- $390,0003 bd3 ba2.7k sqft1153 Waterford Rd, Mount Washington, KY 40047For SaleMLS ID #1719519, Crystal J Roberts, Knob & Key Realty, LLC. Metro Search Inc. LLC DBA Apex MLS
- $422,0004 bd3 ba3k sqft6912 Beckingham Blvd, Louisville, KY 40299For SaleMLS ID #1726217, Siva R Boya, HomeDeals Realty. Metro Search Inc. LLC DBA Apex MLS
- $545,9004 bd4 ba2.7k sqft4604 Dove Lake Ct, Louisville, KY 40299For SaleMLS ID #1726279, Janet Dischinger, BERKSHIRE HATHAWAY HomeServices, Parks & Weisberg Realtors. Metro Search Inc. LLC DBA Apex MLS
- $429,0004 bd4 ba2.4k sqft16420 Taunton Vale Rd, Louisville, KY 40245For SaleMLS ID #1726003, Kirk Macaulay, Keller Williams Louisville. Metro Search Inc. LLC DBA Apex MLS
- $425,0005 bd2 ba3.5k sqft3400 S Camden Ln, Crestwood, KY 40014For SaleMLS ID #1708412, Brad Long, 85W Real Estate. Metro Search Inc. LLC DBA Apex MLS
- $--3 bd3 ba2.1k sqft12630 Spring Haven Ct, Louisville, KY 40229AuctionMLS ID #1725889, Chris Barr, Barr Realty & Auction. Metro Search Inc. LLC DBA Apex MLS
- $430,0005 bd2 ba2k sqft729 Hempridge Rd, Shelbyville, KY 40065For SaleMLS ID #1720050, George Green, Green Team Real Estate Services. Metro Search Inc. LLC DBA Apex MLS
- $435,0003 bd3 ba2.6k sqft239 Shady Pond Ln, Shepherdsville, KY 40165For SaleMLS ID #1718051, Amie Krueger, United Real Estate Louisville. Metro Search Inc. LLC DBA Apex MLS
- $365,0004 bd3 ba1.9k sqft801 Hackney Ln, Shelbyville, KY 40065For SaleMLS ID #1726057, Rebecca Vallejos-Edwards, Abbot Realty & Auction. Metro Search Inc. LLC DBA Apex MLS
- $483,5003 bd2 ba1.9k sqft199 Lickskillet Dr, Shepherdsville, KY 40165For SaleMLS ID #1715967, Trish Ford, One Key Realty. Metro Search Inc. LLC DBA Apex MLS
- $373,5003 bd3 ba2.6k sqft3102 Binnacle Pl, Louisville, KY 40220For SaleMLS ID #1716198, Hoss Tavak, United Real Estate Louisville. Metro Search Inc. LLC DBA Apex MLS
