Skip main navigation
Off market
  • $428,500

    142 Stephanie Ave, Taylorsville, KY 40071

    3beds
    3baths
    2,246sqft
    SingleFamily
    Built in 2003
    1 Acres Lot
    $428,500 Zestimate®
    $191/sqft
    $2,740 Estimated rent

    Home value

    $428,500

    $407,000 - $450,000

    $2,740/mo

    Zestimate® history
    Loading
    Loading...

    Owner options

    List your home for rent

    $2,740/mo

    Rent Zestimate®

    Find your next renter with Zillow Rental Manager. Plus, with online applications, you can quickly screen prospective tenants – for free.

    Learn more

    $2,740/mo

    Rent Zestimate®

    Refinance and save

    $2,587/mo

    Est. payment

    Refinancing to a lower rate could help reduce your monthly payments and save thousands over the life of the loan.

    See today's rates

    $2,587/mo

    Est. payment

    Explore your selling options

    Work with a Zillow partner agent

    Leverage their expertise and Zillow's premium Showcase listings to get your home seen by more buyers.

    Get started

    List with your own agent

    Get your home in front of millions of buyers by listing it on Zillow.

    Learn how to do it

    Sell it yourself

    Take full control of how buyers see your home on Zillow by listing For Sale by Owner (FSBO).

    List your home

    What's special

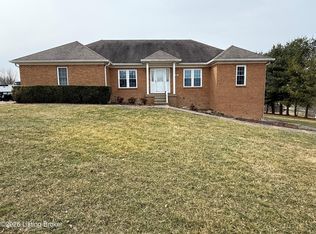
    Spacious, Open and Finished Walkout Basement! This Custom built home features Upgrades around every corner including beautiful blond hardwood floors in kitchen, dining and hallway areas, Trey ceilings in kitchen, great room, and master bedroom. Walk into a formal entry and ahead a Large Great room open to a dining area and large kitchen with an abundance of oak cabinets, lots of counter top space, White appliances and under counter lighting. The Master Bedroom features a tray ceiling, walk in closet and Master bath a Whirlpool tub with jets and separate shower. There are 2 other bedrooms (one with a palladium window) on the 1st floor and there is imported tile in guest bathroom. Upstairs in this ranch is an already floored for more square footage electric has been run and it??s pre-plumbed for a bathroom. There also is a finished walk out basement with 9 ft. ceilings, new carpeting, a family room, full bath and lots of storage. The house is wired for cable or satellite, the downstairs is wired for home theater and whole house is wired for Ethernet. You??ll love the double decks (12 x 20 covered deck with 12 X 20 deck downstairs) and the top is covered making for great space for entertaining. Other upgrades include: New roof-30 year dimensional roof, gutters and down spouts 12 x 16 storage shed with double doors will stay. Twelve foot ceilings in garage. Blinds but not curtains to stay, all upstairs kitchen appliances stay. All downstairs appliances including built in microwave to be taken by seller. This subdivision is in a premier location, only 15 minutes to the Gene Snyder, 12 miles from Shelbyville, 20 minutes from the truck plant on Westport rd.

    This property is not currently displayed as for sale or rent on Zillow. This may be different from what's on other websites or public sources.

    Facts & features

    Interior

    Bedrooms & bathrooms
    • Bedrooms: 3
    • Bathrooms: 3
    Heating
    • Forced air
    Cooling
    • Central
    Interior area
    • Total interior livable area: 2,246 sqft

    Property

    Parking
    • Parking features: Garage - Attached, Off-street
    Features
    • Exterior features: Brick
    Lot
    • Size: 1 Acres
    Details
    • Parcel number: 24300104

    Construction

    Type & style
    • Home type: SingleFamily
    Materials
    • Frame
    • Foundation: Concrete
    • Roof: Composition
    Condition
    • Year built: 2003

    Community & HOA

    Location
    • Region: Taylorsville

    Financial & listing details

    • Price per square foot: $191/sqft
    • Tax assessed value: $277,500
    • Annual tax amount: $2,204

    Price history

    DateEventPrice
    7/5/2013Sold$205,000-4.7%$91/sqft
    Source: Metro Search Inc. LLC DBA Apex MLS #1357118 Report a problem
    5/6/2013Price change$215,000-2.3%$96/sqft
    Source: RE/MAX Properties East #1357118 Report a problem
    4/15/2013Listed for sale$220,000+14%$98/sqft
    Source: RE/MAX Properties East #1357118 Report a problem
    7/25/2005Sold$193,000$86/sqft
    Source: Public Record Report a problem

    Public tax history

    YearProperty taxesTax assessment
    2025$2,204 -1.6%$277,500
    2024$2,240 -0.8%$277,500
    2023$2,258 -2.9%$277,500
    2022$2,325 +39.9%$277,500 +35.4%
    2021$1,661 -20.7%$205,000
    2020$2,095 -1.8%$205,000
    2019$2,134 +0.8%$205,000
    2018$2,118 +13.7%$205,000
    2017$1,862 $205,000
    2016$1,862 $205,000
    2015$1,862 $205,000
    2014$1,862 $205,000 +6.2%
    2010-- $193,000
    Find assessor info on the county website

    Neighborhood: 40071

    Nearby schools

    GreatSchools rating
    Get pre-qualified for a loan
    At Zillow Home Loans, we can pre-qualify you in as little as 5 minutes with no impact to your credit score.

    An equal housing lender. NMLS #10287.

    Sell for more on Zillow
    Get a Zillow Showcase℠ listing at no additional cost and you could sell for .
    $428,500
    2% more
    +$8,570
    With Zillow Showcase(estimated)
    $437,070