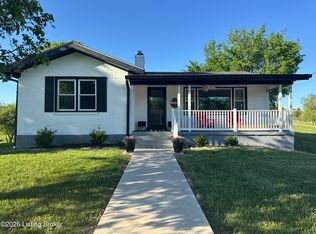
Escape to peace and privacy with this spacious ranch home nestled on 5.5 beautiful wooded acres. Offering 2,191 square feet of living space, this property features 3 bedrooms and 3 full baths, along with a finished basement that provides room for entertaining or hobbies. The inviting great room features a cozy wood-burning fireplace, creating the perfect gathering space to enjoy relaxing evenings. Ready for your personal touches and updates, this property presents an excellent opportunity to create your dream home. The upper back deck will need to be replaced, but the setting, space and layout make this property a rare opportunity for buyers with a vision. New upper deck and stairs will be coming soon.
For sale
Price cut: $22K (7/4)
$359,999
69 Hickory Woods Ct, Taylorsville, KY 40071
3beds
2,191sqft
Single Family Residence
Built in 1995
5.6 Acres Lot
$352,300 Zestimate®
$164/sqft
$-- HOA
What's special
Cozy wood-burning fireplaceSpacious ranch homeInviting great room
- 85 days
- 1,968
- 81
Likely to sell faster than
Zillow last checked:
Listing updated:
Listed by:
Teresa S Vance 859-873-6968,
Show Place Realty
Source: Imagine MLS,MLS#: 26013000
Facts & features
Interior
Bedrooms & bathrooms
- Bedrooms: 3
- Bathrooms: 3
- Full bathrooms: 3
Primary bedroom
- Level: First
Bedroom 1
- Level: First
Bedroom 2
- Level: First
Bathroom 1
- Level: First
Bathroom 2
- Level: First
Bathroom 3
- Level: Lower
Dining room
- Level: First
Great room
- Level: First
Kitchen
- Level: First
Recreation room
- Level: Lower
Utility room
- Level: First
Heating
- Heat Pump
Cooling
- Electric
Appliances
- Included: Dryer, Dishwasher, Refrigerator, Washer, Range
- Laundry: Electric Dryer Hookup, Main Level, Washer Hookup
Features
- Walk-In Closet(s), Ceiling Fan(s)
- Flooring: Carpet, Laminate
- Windows: Screens
- Basement: Exterior Entry,Full,Interior Entry
- Number of fireplaces: 1
- Fireplace features: Great Room, Wood Burning
Interior area
- Total structure area: 2,191
- Total interior livable area: 2,191 sqft
- Finished area above ground: 1,338
- Finished area below ground: 853
Property
Parking
- Total spaces: 2
- Parking features: Attached Garage, Driveway, Garage Faces Side
- Garage spaces: 2
- Has uncovered spaces: Yes
Features
- Levels: Two
Lot
- Size: 5.6 Acres
- Features: Wooded
Details
- Additional structures: Shed(s)
- Parcel number: 069007B.09
Construction
Type & style
- Home type: SingleFamily
- Architectural style: Ranch
- Property subtype: Single Family Residence
Materials
- Stone, Vinyl Siding
- Foundation: Concrete Perimeter
- Roof: Composition
Condition
- Year built: 1995
Utilities & green energy
- Sewer: Septic Tank
- Water: Public
- Utilities for property: Cable Connected, Electricity Connected, Phone Connected, Water Connected, Propane
Community & HOA
Community
- Subdivision: Rural
HOA
- Has HOA: No
Location
- Region: Taylorsville
Financial & listing details
- Price per square foot: $164/sqft
- Tax assessed value: $222,714
- Annual tax amount: $2,176
- Date on market: 6/5/2026
Estimated market value
$352,300
$335,000 - $370,000
$2,524/mo
Price history
| Date | Event | Price |
|---|---|---|
| 7/4/2026 | Price change | $359,999-5.8%$164/sqft |
Source:  Imagine MLS #26013000 Report a problem Imagine MLS #26013000 Report a problem | ||
| 6/25/2026 | Price change | $381,999-0.8%$174/sqft |
Source: Imagine MLS #26013000 Report a problem | ||
| 6/5/2026 | Listed for sale | $385,000+107.1%$176/sqft |
Source: Imagine MLS #26013000 Report a problem | ||
| 8/27/2004 | Sold | $185,900$85/sqft |
Source: Agent Provided Report a problem | ||
Public tax history
| Year | Property taxes | Tax assessment |
|---|---|---|
| 2025 | $2,176 -0.4% | $222,714 |
| 2024 | $2,185 -0.8% | $222,714 |
| 2023 | $2,203 -0.4% | $222,714 |
| 2022 | $2,212 -2.8% | $222,714 |
| 2021 | $2,276 -1.2% | $222,714 |
| 2020 | $2,303 +12% | $222,714 +14.1% |
| 2019 | $2,055 +0.8% | $195,200 |
| 2018 | $2,040 +8.3% | $195,200 |
| 2017 | $1,884 | $195,200 |
| 2016 | $1,884 | $195,200 |
| 2015 | $1,884 | $195,200 |
| 2014 | $1,884 | $195,200 |
| 2010 | -- | $195,200 |
Find assessor info on the county website
Monthly payment
Est. payment
Payment breakdown
Explore the cost of this home by adjusting the details. Changes won't be saved.Climate risks
Neighborhood: 40071
Nearby schools
Schools provided by the listing agent
- Elementary: Spencer Co
- Middle: Spencer County Middle School
- High: Spencer County High School
Source: Imagine MLS. This data may not be complete. We recommend contacting the local school district to confirm school assignments for this home.
- $332,0003 bd2 ba1.1k sqft191 Hickory Woods Dr, Taylorsville, KY 40071Off Market
- $25,000-- bd-- ba-- sqft191 Hickory Woods Dr, Taylorsville, KY 40071Off Market
- $444,8002 bd3 ba1.3k sqft64 Hickory Woods Ct, Taylorsville, KY 40071Off Market

- $323,5003 bd2 ba1.4k sqft42 Hickory Woods Ct, Taylorsville, KY 40071Off Market
Similar homes
- $399,9003 bd1 ba1.1k sqft4118 Mount Washington Rd, Taylorsville, KY 40071For Sale
 MLS ID #1725852, Kim Thomas, Century 21 Advantage Plus. Metro Search Inc. LLC DBA Apex MLS
 - $415,0003 bd2 ba1.6k sqft25 Valleyview Dr, Fisherville, KY 40023For Sale
 MLS ID #1726627, Martin T Crane, Crane REALTORS, LLC. Metro Search Inc. LLC DBA Apex MLS
 - $365,0003 bd2 ba1.8k sqft1701 Martin Nethery Rd, Waddy, KY 40076For Sale

 MLS ID #26021848, Brenna Bennett, Coldwell Banker McMahan. Imagine MLS
 - $315,0004 bd2 ba2.1k sqft334 Hillcrest Dr, Mount Washington, KY 40047For Sale
 MLS ID #HK2603464, Kylie Lee, SEMONIN REALTORS. HKMLS
 - $359,9003 bd2 ba1.3k sqft225 Rams Run, Shepherdsville, KY 40165For SaleMLS ID #1726173, Trish Ford, One Key Realty. Metro Search Inc. LLC DBA Apex MLS
- $375,0003 bd3 ba2.2k sqft1807 Myddleton Dr, Middletown, KY 40243For SaleMLS ID #1718948, Michaela Potvin, Red 1 Realty LLC. Metro Search Inc. LLC DBA Apex MLS
- $375,0003 bd2 ba2k sqft7804 E Manslick Rd, Louisville, KY 40228For SaleMLS ID #1724536, Darrell Spencer, simpler.realestate. Metro Search Inc. LLC DBA Apex MLS
- $357,0003 bd2 ba2.1k sqft3819 Melda Ln, Louisville, KY 40219For SaleMLS ID #1722368, Rita Prada, Watson Realty. Metro Search Inc. LLC DBA Apex MLS
- $449,9004 bd3 ba3k sqft589 Wheeler Ln, Mount Washington, KY 40047For SaleMLS ID #1719625, Matthew Hoagland, RE/MAX Premier Properties. Metro Search Inc. LLC DBA Apex MLS
- $309,9003 bd2 ba1.3k sqft2008 Sandstone Ct, Bardstown, KY 40004For SaleMLS ID #1727295, Mike Ballard, Area One Realty, LLC. Metro Search Inc. LLC DBA Apex MLS
- $350,0003 bd3 ba2.7k sqft5902 Briscoe Ln, Louisville, KY 40228For SaleMLS ID #1726403, Yalonda Y Buckner, Buckner Real Estate Services, LLC. Metro Search Inc. LLC DBA Apex MLS
- $379,9003 bd3 ba2.2k sqft102 Madison Ave, Bardstown, KY 40004For SaleMLS ID #1718694, Ted L Bray, Kentucky Choice Realty, LLC. Metro Search Inc. LLC DBA Apex MLS
- $355,0003 bd2 ba2k sqft10507 Waycross Ave, Louisville, KY 40229For SaleMLS ID #1725143, Aaron Schork, Champion Properties. Metro Search Inc. LLC DBA Apex MLS
- $350,0004 bd3 ba2.1k sqft4714 Ridgeway Ct, Louisville, KY 40229For SaleMLS ID #1718802, Mary E Elsenbroek, Semonin Realtors. Metro Search Inc. LLC DBA Apex MLS
- $329,9994 bd2 ba1.4k sqft1003 Creek Pointe Dr, Coxs Creek, KY 40013For SaleMLS ID #1722955, Laura McDonough, United Real Estate Louisville. Metro Search Inc. LLC DBA Apex MLS
- $324,9004 bd2 ba1.6k sqft8605 Amerivan Dr, Jeffersontown, KY 40299For SaleMLS ID #1727367, Keisha Ayers, The Collective Realty Co.. Metro Search Inc. LLC DBA Apex MLS
- $264,9003 bd2 ba2.1k sqft205 Carla Dr, Mount Washington, KY 40047For SaleMLS ID #1719019, Donna Thompson, Team Thompson 1 Realty. LLC. Metro Search Inc. LLC DBA Apex MLS
- $319,9003 bd2 ba1.7k sqft424 Old Mill Stream Ln, Shepherdsville, KY 40165For SaleMLS ID #1721027, Mitchell L Elder, Century 21 Advantage Plus. Metro Search Inc. LLC DBA Apex MLS
