NEW ROOF on the home and both garages installed 7/7/2026! Rare opportunity to own an all-brick ranch on 3.14 acres in Fisherville featuring an attached 2-car garage and an oversized detached 3-car garage with one heated bay. Built in 1994, this property offers the space, flexibility, and workshop potential that are increasingly difficult to find. Inside, you'll find an open great room with a vaulted ceiling, exposed beam, and fireplace, along with three bedrooms and two full baths, including a private primary suite with an en-suite bath and walk-in closet. The kitchen and dining area connect seamlessly, creating an open gathering space with excellent potential for updating and personalization. Step outside to a raised deck overlooking a neighboring pond, providing peaceful views without the maintenance responsibilities of pond ownership. The expansive homesite offers room to enjoy the outdoors while remaining approximately eight minutes from Taylorsville shopping, dining, and everyday conveniences. The garage setup is a standout feature. In addition to the attached 2-car garage (approximately 500+ sq ft), the detached garage offers approximately 1,475+ sq ft with three bays, abundant storage, and a propane heater serving one bay with access between bays, making it ideal for car enthusiasts, hobbyists, contractors, small business owners, or anyone needing substantial workspace. The home has been priced to reflect the opportunity for cosmetic improvements, allowing the next owner to build equity while making the home their own. Combined with the seller's investment in a brand-new roof on both the home and garages, this property presents exceptional value. A Buyer Representation Agreement is not required to attend the open house or schedule a showing directly with the listing agent. If you've been searching for acreage, garage space, and a property with outstanding potential, this is one you'll want to see in person!
For sale
Price cut: $5K (7/25)
$425,000
25 Valleyview Dr, Fisherville, KY 40023
3beds
1,675sqft
:
Get pre-qualified$2,787/mo
Single Family Residence
Built in 1994
3.15 Acres Lot
$419,800 Zestimate®
$254/sqft
$-- HOA
What's special
All-brick ranchPeaceful viewsAbundant storageExposed beamThree bedrooms
- 109 days |
- 1,013 |
- 44 |
Zillow last checked:
Listing updated:
Listed by:
Martin T Crane 502-592-7868,
Crane REALTORS, LLC,
Malcolm Crane 502-550-4495
Source: Metro Search Inc. LLC DBA Apex MLS,MLS#: 1714686
Facts & features
Interior
Bedrooms & bathrooms
- Bedrooms: 3
- Bathrooms: 2
- Full bathrooms: 2
Bedroom
- Level: First
Bedroom
- Level: First
Bedroom
- Level: First
Dining area
- Level: First
Great room
- Level: First
Kitchen
- Level: First
Laundry
- Level: First
Heating
- Forced Air, Propane
Cooling
- Central Air
Features
- Basement: None
- Number of fireplaces: 1
Interior area
- Total structure area: 1,675
- Total interior livable area: 1,675 sqft
- Finished area above ground: 1,675
- Finished area below ground: 0
Video & virtual tour
Property
Parking
- Total spaces: 5
- Parking features: Detached, Attached, Entry Front, Entry Side, See Remarks, Driveway
- Attached garage spaces: 5
- Has uncovered spaces: Yes
Features
- Stories: 1
- Patio & porch: Deck, Porch
- Exterior features: See Remarks
- Fencing: None
Lot
- Size: 3.15 Acres
- Features: See Remarks
Details
- Additional structures: Garage(s)
- Parcel number: 18400109
Construction
Type & style
- Home type: SingleFamily
- Architectural style: Ranch
- Property subtype: Single Family Residence
Materials
- Brick Veneer
- Foundation: Crawl Space
- Roof: Shingle
Condition
- Year built: 1994
Utilities & green energy
- Sewer: Septic Tank
- Water: Public
- Utilities for property: Electricity Connected, Propane
Community & HOA
Community
- Subdivision: Hardesty Estates
HOA
- Has HOA: Yes
Location
- Region: Fisherville
Financial & listing details
- Price per square foot: $254/sqft
- Tax assessed value: $227,000
- Annual tax amount: $2,191
- Date on market: 5/26/2026
- Electric utility on property: Yes
Estimated market value
$419,800
$399,000 - $441,000
$2,085/mo
Price history
| Date | Event | Price |
|---|---|---|
| 7/25/2026 | Price change | $425,000-1.2%$254/sqft |
Source:  Metro Search Inc. LLC DBA Apex MLS #1714686 Report a problem Metro Search Inc. LLC DBA Apex MLS #1714686 Report a problem | ||
| 7/10/2026 | Price change | $429,999-1.7%$257/sqft |
Source: Metro Search Inc. LLC DBA Apex MLS #1714686 Report a problem | ||
| 5/26/2026 | Listed for sale | $437,500$261/sqft |
Source: Metro Search Inc. LLC DBA Apex MLS #1714686 Report a problem | ||
| 5/16/2026 | Contingent | $437,500$261/sqft |
Source: Metro Search Inc. LLC DBA Apex MLS #1714686 Report a problem | ||
| 4/17/2026 | Listed for sale | $437,500$261/sqft |
Source: Metro Search Inc. LLC DBA Apex MLS #1714686 Report a problem | ||
Public tax history
| Year | Property taxes | Tax assessment |
|---|---|---|
| 2025 | $2,191 -0.4% | $227,000 |
| 2024 | $2,200 -0.8% | $227,000 |
| 2023 | $2,218 +21.2% | $227,000 |
| 2022 | $1,830 -2.9% | $227,000 |
| 2021 | $1,884 -1.8% | $227,000 |
| 2020 | $1,918 -1.8% | $227,000 |
| 2019 | $1,954 -0.1% | $227,000 |
| 2018 | $1,957 +32.5% | $227,000 +21.4% |
| 2017 | $1,476 | $187,000 |
| 2016 | $1,476 | $187,000 |
| 2015 | $1,476 | $187,000 |
| 2014 | $1,476 | $187,000 |
| 2010 | -- | $187,000 |
Find assessor info on the county website
Monthly payment
Est. payment
Payment breakdown
Explore the cost of this home by adjusting the details. Changes won't be saved.Climate risks
Neighborhood: Elk Creek
Nearby schools
GreatSchools rating
- 7/10Spencer County Elementary SchoolGrades: PK-5Distance: 5.6 mi
- 4/10Spencer County Middle SchoolGrades: 6-8Distance: 5.7 mi
- 7/10Spencer County High SchoolGrades: 9-12Distance: 5.2 mi
- $369,8003 bd3 ba1.5k sqft157 Valleyview Dr, Fisherville, KY 40023Off Market
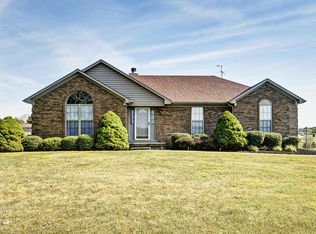
- $328,3003 bd2 ba1.6k sqft185 Valleyview Dr, Fisherville, KY 40023Off Market
- $338,8003 bd2 ba1.4k sqft65 Valleyview Dr, Fisherville, KY 40023Off Market
- $389,5005 bd2 ba2k sqft93 Valleyview Dr, Fisherville, KY 40023Off Market
- $433,8003 bd3 ba1.8k sqft212 Valleyview Dr, Fisherville, KY 40023Off Market
- $598,4003 bd2 ba3.1k sqft5723 Taylorsville Rd, Fisherville, KY 40023Off Market
- $383,2003 bd2 ba1.7k sqft84 Valleyview Dr, Fisherville, KY 40023Off Market
- $364,000-- bd-- ba1.7k sqft58 Valleyview Dr, Fisherville, KY 40023Off Market
A local agent can set up tours, give advice and negotiate with sellers.
Similar homes
- $575,0003 bd2 ba2.1k sqft290 Hochstrasser Rd, Fisherville, KY 40023For Sale

 MLS ID #1725212, Michael J Gootee, The Breland Group. Metro Search Inc. LLC DBA Apex MLS
 - $455,0003 bd2 ba1.9k sqft144 The Landings, Taylorsville, KY 40071For Sale
 MLS ID #1720364, Derrick Jewell, Brown Realty. Metro Search Inc. LLC DBA Apex MLS
 - $425,0003 bd2 ba2.3k sqft422 Locust Grove Rd, Shelbyville, KY 40065For Sale
 MLS ID #1719546, Robert St John, Keller Williams Louisville. Metro Search Inc. LLC DBA Apex MLS
 - $449,9004 bd2 ba2.1k sqft253 Country Manor Ln, Shepherdsville, KY 40165For Sale
 MLS ID #1725039, John Finnegan, Weichert Realtors-ABG. Metro Search Inc. LLC DBA Apex MLS
 - $430,0003 bd3 ba2k sqft220 Hialeah Dr, Coxs Creek, KY 40013For SaleMLS ID #1719373, Jennifer Rose Hollifield, United Real Estate Louisville. Metro Search Inc. LLC DBA Apex MLS
- $405,0003 bd3 ba2.4k sqft117 Treslyn Way, Louisville, KY 40245For SaleMLS ID #1725305, Angela Maloney, Southeast REALTORS Inc. Metro Search Inc. LLC DBA Apex MLS
- $499,9003 bd2 ba2.2k sqft1193 Castlerock Dr, Shepherdsville, KY 40165For SaleMLS ID #1725187, Joe K Bradshaw, simpler.realestate. Metro Search Inc. LLC DBA Apex MLS
- $569,0003 bd3 ba2.3k sqft738 Mike Brown Ln, Taylorsville, KY 40071For SaleMLS ID #1713139, Zack A Morris, Best of Kentucky Homes Realty LLC. Metro Search Inc. LLC DBA Apex MLS
- $459,9003 bd2 ba2k sqft722 Cameron Ridge Rd, Shepherdsville, KY 40165For SaleMLS ID #1724229, Maria Thurman, United Real Estate Louisville. Metro Search Inc. LLC DBA Apex MLS
- $369,5003 bd2 ba1.7k sqft1545 Greenbriar Rd, Mount Washington, KY 40047For SaleMLS ID #1717636, Darrell Harrod, Mason Real Estate, LLC. Metro Search Inc. LLC DBA Apex MLS
- $385,0003 bd2 ba2.4k sqft11503 Halifax Dr, Louisville, KY 40245For SaleMLS ID #1724878, Noor M Ghazawi, EXP Realty LLC. Metro Search Inc. LLC DBA Apex MLS
- $370,0003 bd2 ba1.6k sqft5942 Highway 44 E, Shepherdsville, KY 40165For SaleMLS ID #1713680, Renee Abner, Avenue Real Estate Group. Metro Search Inc. LLC DBA Apex MLS
- $483,5003 bd2 ba1.9k sqft199 Lickskillet Dr, Shepherdsville, KY 40165For SaleMLS ID #1715967, Trish Ford, One Key Realty. Metro Search Inc. LLC DBA Apex MLS
- $520,0003 bd2 ba2k sqft7705 Commonwealth Dr, Crestwood, KY 40014For SaleMLS ID #1723019, Martha Hemminger, simpler.realestate. Metro Search Inc. LLC DBA Apex MLS
- $315,0003 bd2 ba1.7k sqft50 Longview Dr, Shelbyville, KY 40065For SaleMLS ID #1724976, Joyce A Nay, Torrey Smith Realty Co., LLC. Metro Search Inc. LLC DBA Apex MLS
- $345,0004 bd2 ba2.4k sqft3902 San Marcos Rd, Jeffersontown, KY 40299For SaleMLS ID #1725167, Shaun S Wallace, 1 Percent Lists Purple Door. Metro Search Inc. LLC DBA Apex MLS
- $599,0003 bd2 ba1.7k sqft11603 Brentlinger Ln, Louisville, KY 40291For SaleMLS ID #1722198, Cindi Huff, NuVision Realty. Metro Search Inc. LLC DBA Apex MLS
- $275,0003 bd1 ba1.5k sqft3070 Ashes Creek Ln, Bloomfield, KY 40008For SaleMLS ID #1718910, Peggy Heckert, Semonin Realtors. Metro Search Inc. LLC DBA Apex MLS
- $350,0003 bd2 ba1.8k sqft4902 Kay Ave, Jeffersontown, KY 40299For SaleMLS ID #1724777, Vicki Hoerter, Keller Williams Collective. Metro Search Inc. LLC DBA Apex MLS
- $415,0003 bd3 ba2.2k sqft3903 Bayonne Ct, Jeffersontown, KY 40299For SaleMLS ID #1721154, Meghan Smith, Kentucky Select Properties. Metro Search Inc. LLC DBA Apex MLS
