Welcome home to this immaculate and beautifully maintained all-brick walkout ranch in sought-after Kentucky Acres! Set on a private, park-like 1.18 acres, this 3-bedroom, 2-bath home offers a finished lower level and a stunning in-ground pool framed by mature Japanese maples and white vinyl fencing - your own backyard retreat. The main level features a vaulted great room with a brick fireplace and custom crown beam detail, hardwood floors throughout the main living areas, and a spacious primary suite with a tray ceiling and an updated en-suite bath featuring a cultured marble double vanity and skylight. The second full bath also features a skylight, filling both baths with beautiful natural light. Bedrooms are carpeted throughout. The finished walkout lower level includes a family room, a private office, and a full laundry. Outside, enjoy a meticulously groomed lawn, curved driveway, and storage outbuilding. Septic inspected and pumped March 2023. Kentucky Acres HOA $52 annually. With school starting in just weeks, now is the time to make this move-in-ready home yours. Schedule your showing today!
For sale
Price cut: $15K (7/22)
$520,000
7705 Commonwealth Dr, Crestwood, KY 40014
3beds
2,017sqft
:
Get pre-qualified$3,407/mo
Single Family Residence
Built in 1993
1.18 Acres Lot
$507,100 Zestimate®
$258/sqft
$4/mo HOA
What's special
Custom crown beam detailBrick fireplaceStunning in-ground poolMeticulously groomed lawnStorage outbuildingFull laundryAll-brick walkout ranch
- 14 days |
- 1,461 |
- 76 |
Likely to sell faster than
Zillow last checked:
Listing updated:
Listed by:
Martha Hemminger 502-396-9071,
simpler.realestate
Source: Metro Search Inc. LLC DBA Apex MLS,MLS#: 1723019
Facts & features
Interior
Bedrooms & bathrooms
- Bedrooms: 3
- Bathrooms: 2
- Full bathrooms: 2
Primary bedroom
- Level: First
- Area: 239.56
- Dimensions: 16.33 x 14.67
Bedroom
- Level: First
- Area: 108.3
- Dimensions: 10.83 x 10.00
Bedroom
- Level: First
- Area: 111.7
- Dimensions: 11.17 x 10.00
Primary bathroom
- Level: First
- Area: 96.25
- Dimensions: 11.00 x 8.75
Full bathroom
- Level: First
- Area: 43.75
- Dimensions: 8.75 x 5.00
Dining area
- Level: First
- Area: 114.7
- Dimensions: 10.67 x 10.75
Family room
- Level: Basement
- Area: 394.94
- Dimensions: 22.25 x 17.75
Great room
- Level: First
- Area: 415.52
- Dimensions: 26.67 x 15.58
Kitchen
- Description: Eat in Kitchen
- Level: First
- Area: 182.27
- Dimensions: 16.83 x 10.83
Laundry
- Level: Basement
- Area: 108.96
- Dimensions: 13.08 x 8.33
Office
- Level: Basement
- Area: 131.56
- Dimensions: 12.33 x 10.67
Heating
- Electric, Forced Air
Cooling
- Central Air
Features
- Basement: Walkout Part Fin
- Number of fireplaces: 1
Interior area
- Total structure area: 1,446
- Total interior livable area: 2,017 sqft
- Finished area above ground: 1,446
- Finished area below ground: 571
Property
Parking
- Total spaces: 2
- Parking features: Entry Side, Lower Level
- Garage spaces: 2
Features
- Stories: 1
- Patio & porch: Deck
- Has private pool: Yes
- Pool features: In Ground
- Fencing: Partial
Lot
- Size: 1.18 Acres
- Features: Irregular Lot
Details
- Additional structures: Outbuilding
- Parcel number: 4106A015
Construction
Type & style
- Home type: SingleFamily
- Architectural style: Ranch
- Property subtype: Single Family Residence
Materials
- Wood Frame, Brick Veneer
- Foundation: Concrete Perimeter
- Roof: Shingle
Condition
- Year built: 1993
Utilities & green energy
- Sewer: Septic Tank
- Water: Public
- Utilities for property: Electricity Connected
Community & HOA
Community
- Subdivision: Kentucky Acres
HOA
- Has HOA: Yes
- HOA fee: $52 annually
Location
- Region: Crestwood
Financial & listing details
- Price per square foot: $258/sqft
- Tax assessed value: $235,000
- Annual tax amount: $2,379
- Date on market: 7/10/2026
- Electric utility on property: Yes
Estimated market value
$507,100
$482,000 - $532,000
$2,513/mo
Price history
| Date | Event | Price |
|---|---|---|
| 7/22/2026 | Price change | $520,000-2.8%$258/sqft |
Source:  Metro Search Inc. LLC DBA Apex MLS #1723019 Report a problem Metro Search Inc. LLC DBA Apex MLS #1723019 Report a problem | ||
| 7/10/2026 | Listed for sale | $535,000$265/sqft |
Source: Metro Search Inc. LLC DBA Apex MLS #1723019 Report a problem | ||
Public tax history
| Year | Property taxes | Tax assessment |
|---|---|---|
| 2024 | $2,379 -0.5% | $235,000 |
| 2023 | $2,390 -2% | $235,000 |
| 2022 | $2,438 +22.6% | $235,000 +17.5% |
| 2021 | $1,988 -1% | $200,000 |
| 2020 | $2,007 +1.1% | $200,000 |
| 2019 | $1,985 +8.8% | $200,000 +8.1% |
| 2018 | $1,825 -9.4% | $185,000 |
| 2017 | $2,014 | $185,000 |
| 2013 | $2,014 | $185,000 |
| 2011 | -- | $185,000 |
| 2010 | -- | $185,000 -2.6% |
| 2009 | -- | $190,000 |
Find assessor info on the county website
Monthly payment
Est. payment
Payment breakdown
Explore the cost of this home by adjusting the details. Changes won't be saved.Climate risks
Neighborhood: 40014
Nearby schools
GreatSchools rating
- 8/10Crestwood Elementary SchoolGrades: K-5Distance: 3.1 mi
- 9/10East Oldham Middle SchoolGrades: 6-8Distance: 3.6 mi
- 10/10South Oldham High SchoolGrades: 9-12Distance: 3.3 mi
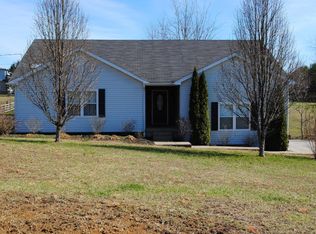
- $381,8003 bd2 ba1.6k sqft7703 Commonwealth Dr, Crestwood, KY 40014Off Market
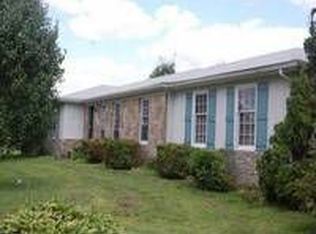
- $338,4003 bd2 ba1.4k sqft7707 Commonwealth Dr, Crestwood, KY 40014Off Market

- $333,6003 bd2 ba1.4k sqft7704 Commonwealth Dr, Crestwood, KY 40014Off Market
- $391,0003 bd1 ba1.6k sqft3032 Boones Trce, Crestwood, KY 40014Off Market
- $40,000-- bd-- ba-- sqft7702 Commonwealth Dr, Crestwood, KY 40014Off Market
- $458,6003 bd3 ba2.1k sqft3030 Boones Trce, Crestwood, KY 40014Off Market
- $377,4003 bd2 ba1.5k sqft7709 Commonwealth Dr, Crestwood, KY 40014Off Market
- $45,000-- bd-- ba-- sqft7706 Commonwealth Dr, Crestwood, KY 40014Off Market
A local agent can set up tours, give advice and negotiate with sellers.
Similar homes
- $557,0004 bd3 ba2.6k sqft2823 Hollow Oak Dr, Crestwood, KY 40014For Sale

 MLS ID #1721427, Cindy Hack, Finish Line Realty LLC. Metro Search Inc. LLC DBA Apex MLS
 - $400,0004 bd4 ba2.6k sqft6226 Camden Cir, Crestwood, KY 40014For Sale
 MLS ID #1722712, Greg Taylor, Trueblood Real Estate. Metro Search Inc. LLC DBA Apex MLS
 - $475,0004 bd3 ba2.6k sqft6913 Williamsgate Blvd, Crestwood, KY 40014For Sale
 MLS ID #1721066, Dana L Sansbury, BERKSHIRE HATHAWAY HomeServices, Parks & Weisberg Realtors. Metro Search Inc. LLC DBA Apex MLS
 - $405,0003 bd3 ba2.6k sqft5213 Manor Dr, Crestwood, KY 40014For Sale
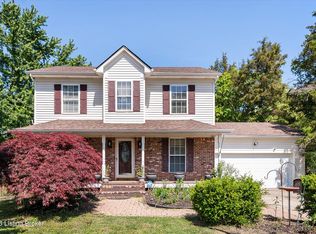 MLS ID #1716259, Kiara A Harriott, BERKSHIRE HATHAWAY HomeServices, Parks & Weisberg Realtors. Metro Search Inc. LLC DBA Apex MLS
 - $345,0003 bd2 ba1.9k sqft6500 Five Forks Dr, Pewee Valley, KY 40056For SaleMLS ID #1719912, Jacqueline W Klein, Parker & Klein Real Estate. Metro Search Inc. LLC DBA Apex MLS
- $499,9004 bd3 ba2.7k sqft4205 Machupe Dr, Louisville, KY 40241For SaleMLS ID #1723691, Martin L Shuck, MLSCO Realty. Metro Search Inc. LLC DBA Apex MLS
- $399,9003 bd3 ba2.7k sqft3001 S Highway 53, La Grange, KY 40031For SaleMLS ID #1722755, Matt Weaver, Coldwell Banker McMahan. Metro Search Inc. LLC DBA Apex MLS
- $400,0003 bd2 ba1.8k sqft2005 Manning Pl, La Grange, KY 40031For SaleMLS ID #1722867, Randi S Means, Semonin Realtors. Metro Search Inc. LLC DBA Apex MLS
- $409,9004 bd3 ba2.7k sqft16707 Summit Vista Way, Louisville, KY 40245For SaleMLS ID #1723725, Deborah S Cox, RE/MAX Results. Metro Search Inc. LLC DBA Apex MLS
- $525,0004 bd3 ba2.8k sqft4210 Dolphin Rd, Houston Acres, KY 40220For SaleMLS ID #1721414, Scott Radcliff, RE/MAX Premier Properties. Metro Search Inc. LLC DBA Apex MLS
- $575,0003 bd2 ba1.9k sqft7420 Routt Rd, Louisville, KY 40299For SaleMLS ID #1721687, Joe K Bradshaw, simpler.realestate. Metro Search Inc. LLC DBA Apex MLS
- $525,0003 bd2 ba1.6k sqft1126 Lagrange Rd, New Castle, KY 40050For SaleMLS ID #1705793, Bertie Shea, EXP Realty LLC. Metro Search Inc. LLC DBA Apex MLS
- $464,5004 bd3 ba2.4k sqft8702 Valeridge Ct, Lyndon, KY 40242For SaleMLS ID #1721965, Christine R Lindsey, simpler.realestate. Metro Search Inc. LLC DBA Apex MLS
- $499,0004 bd3 ba2.7k sqft6122 Deep Creek Dr, Prospect, KY 40059For SaleMLS ID #1718724, The Weil Team, Coldwell Banker McMahan. Metro Search Inc. LLC DBA Apex MLS
- $449,0004 bd3 ba2.5k sqft11414 Whitney Hill Rd, Louisville, KY 40299For SaleMLS ID #1724010, Laura Rice & Associates, Lenihan Sotheby's Int'l Realty. Metro Search Inc. LLC DBA Apex MLS
- $359,0003 bd3 ba1.7k sqft17013 Green Crest Ln, Louisville, KY 40245For SaleMLS ID #1723921, Pamela Lawson, Keller Williams Collective. Metro Search Inc. LLC DBA Apex MLS
- $549,9004 bd3 ba2.6k sqft10935 Old Harrods Woods Cir, Louisville, KY 40223For SaleMLS ID #1713995, David Meunier, simpler.realestate. Metro Search Inc. LLC DBA Apex MLS
- $342,5003 bd3 ba1.8k sqft4213 Garden Ridge Rd, Crestwood, KY 40014For SaleMLS ID #1720616, Tanna Roberts, RE/MAX Results. Metro Search Inc. LLC DBA Apex MLS
- $285,0004 bd2 ba1.5k sqft8819 Ash Ave, Pewee Valley, KY 40056For SaleMLS ID #1721958, Eric D Voet, Keller Williams Louisville. Metro Search Inc. LLC DBA Apex MLS
- $389,0003 bd3 ba1.9k sqft4207 Brownsboro Glen Rd, Louisville, KY 40241For SaleMLS ID #1723880, Ed Williamson, simpler.realestate. Metro Search Inc. LLC DBA Apex MLS
