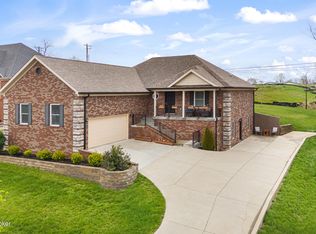
Welcome home to this beautifully maintained brick ranch tucked on 1.3 picturesque acres in LaGrange. This 3 bedroom, 2.5 bath home offers 1,600 sq ft above grade plus an additional 1,100 finished sq ft in the basement, giving you plenty of room to live, work, and entertain. A classic rocking-chair front porch welcomes you inside, where gleaming hardwood floors flow through the foyer, dining area, and kitchen. The updated kitchen is a true showstopper, featuring custom cabinetry with glass accent doors, stainless steel appliances, and generous counter space that opens seamlessly to the dining area, perfect for hosting large gatherings. The cozy, carpeted family room offers a comfortable spot to unwind, complete with a ceiling fan and plenty of natural light. The finished lower level adds fantastic flexibility with a large recreation room, additional full bath, and a 1 car attached garage, while an oversized 2 car carport attached to the house underneath the deck provides even more covered parking and storage. Step outside to your own private oasis: a screened-in porch complete with a hot tub, ceiling fan, and skylights offers year-round enjoyment rain or shine. Beyond the porch, a huge deck overlooks the sprawling backyard, ideal for cookouts, relaxing evenings, or simply soaking in the peaceful setting. A convenient outbuilding offers extra storage or workshop potential. With its perfect blend of comfortable living space, thoughtful updates, and room to roam on over an acre, this LaGrange gem is ready to welcome its next owner. Schedule your private showing today!
Under contract
Price cut: $10K (7/31)
$389,900
3001 S Highway 53, La Grange, KY 40031
3beds
2,700sqft
:
Get pre-qualified$2,623/mo
Single Family Residence
Built in 1976
1.3 Acres Lot
$-- Zestimate®
$144/sqft
$-- HOA
What's special
- 12 days |
- 1,501 |
- 101 |
Likely to sell faster than
Zillow last checked:
Listing updated:
Listed by:
Matt Weaver,
Coldwell Banker McMahan
Source: Metro Search Inc. LLC DBA Apex MLS,MLS#: 1724945
Facts & features
Interior
Bedrooms & bathrooms
- Bedrooms: 3
- Bathrooms: 3
- Full bathrooms: 2
- 1/2 bathrooms: 1
Primary bedroom
- Level: First
Bedroom
- Level: First
Bedroom
- Level: First
Full bathroom
- Level: First
Full bathroom
- Level: First
Half bathroom
- Level: Basement
Dining area
- Level: First
Family room
- Level: First
Kitchen
- Level: First
Laundry
- Level: First
Media room
- Level: Basement
Heating
- Electric, Heat Pump
Cooling
- Central Air
Features
- Basement: Finished
- Has fireplace: No
Interior area
- Total structure area: 1,600
- Total interior livable area: 2,700 sqft
- Finished area above ground: 1,600
- Finished area below ground: 1,100
Video & virtual tour
Property
Parking
- Total spaces: 3
- Parking features: Attached, Entry Side, Lower Level
- Attached garage spaces: 1
- Carport spaces: 2
- Covered spaces: 3
Features
- Stories: 1
- Patio & porch: Screened Porch, Deck, Porch
- Exterior features: See Remarks
- Has spa: Yes
- Spa features: Heated
Lot
- Size: 1.3 Acres
- Features: See Remarks
Details
- Additional structures: Outbuilding
- Parcel number: 47000037b
Construction
Type & style
- Home type: SingleFamily
- Architectural style: Ranch
- Property subtype: Single Family Residence
Materials
- Vinyl Siding, Brick
- Foundation: Concrete Perimeter
- Roof: Shingle
Condition
- Year built: 1976
Utilities & green energy
- Sewer: Septic Tank
- Water: Public
- Utilities for property: Electricity Connected
Community & HOA
Community
- Subdivision: None
HOA
- Has HOA: No
Location
- Region: La Grange
Financial & listing details
- Price per square foot: $144/sqft
- Tax assessed value: $185,000
- Annual tax amount: $1,712
- Date on market: 7/31/2026
- Electric utility on property: Yes
Estimated market value
Not available
Estimated sales range
Not available
Not available
Price history
| Date | Event | Price |
|---|---|---|
| 8/7/2026 | Contingent | $389,900$144/sqft |
Source:  Metro Search Inc. LLC DBA Apex MLS #1724945 Report a problem Metro Search Inc. LLC DBA Apex MLS #1724945 Report a problem | ||
| 7/31/2026 | Price change | $389,900-2.5%$144/sqft |
Source: Metro Search Inc. LLC DBA Apex MLS #1724945 Report a problem | ||
| 7/9/2026 | Listed for sale | $399,900$148/sqft |
Source: Metro Search Inc. LLC DBA Apex MLS #1722755 Report a problem | ||
Public tax history
| Year | Property taxes | Tax assessment |
|---|---|---|
| 2024 | $1,712 -3.3% | $185,000 |
| 2023 | $1,770 -24% | $185,000 |
| 2022 | $2,330 +28.3% | $185,000 |
| 2021 | $1,816 +10.1% | $185,000 +8.8% |
| 2020 | $1,649 +0.9% | $170,000 |
| 2019 | $1,634 -1.3% | $170,000 |
| 2018 | $1,656 +10.8% | $170,000 |
| 2017 | $1,494 | $170,000 |
| 2013 | $1,494 | $170,000 |
| 2011 | -- | $170,000 |
| 2010 | -- | $170,000 |
| 2009 | -- | $170,000 |
Find assessor info on the county website
Monthly payment
Est. payment
Payment breakdown
Explore the cost of this home by adjusting the details. Changes won't be saved.Climate risks
Neighborhood: 40031
Nearby schools
GreatSchools rating
- 9/10Locust Grove Elementary SchoolGrades: K-5Distance: 1.6 mi
- 9/10East Oldham Middle SchoolGrades: 6-8Distance: 1.7 mi
- 9/10Oldham County High SchoolGrades: 9-12Distance: 4.2 mi
- $383,400-- bd-- ba-- sqft1805 Eagles Crest Ln, La Grange, KY 40031Off Market
- $273,300-- bd-- ba-- sqft1807 Eagles Crest Ln, La Grange, KY 40031Off Market
- $359,600-- bd-- ba-- sqft1803 Eagles Crest Ln, La Grange, KY 40031Off Market
- $330,9002 bd2 ba1.6k sqft1809 Eagles Crest Ln, La Grange, KY 40031Off Market
- $327,1003 bd2 ba1.6k sqft1811 Eagles Crest Ln, La Grange, KY 40031Off Market
- $500,3005 bd3 ba3.1k sqft1910 Prestwick Dr, La Grange, KY 40031Off Market
- $340,7002 bd2 ba1.6k sqft2007 Eagles Landing Dr, La Grange, KY 40031Off Market
- $324,2002 bd2 ba1.7k sqft2005 Eagles Landing Dr, La Grange, KY 40031Off Market
A local agent can set up tours, give advice and negotiate with sellers.
Similar homes
- $410,0003 bd2 ba2.1k sqft1711 Crestview Dr, La Grange, KY 40031For Sale

 MLS ID #1725517, Benjamin Weatherholt, United Real Estate Louisville. Metro Search Inc. LLC DBA Apex MLS
 - $460,0003 bd3 ba2.7k sqft2009 Stephanie Kaye Dr, La Grange, KY 40031New Construction
 MLS ID #1724146, Mindy Parrish, Coldwell Banker McMahan. Metro Search Inc. LLC DBA Apex MLS
 - $424,9004 bd3 ba3.1k sqft411 Wood Springs Rd, La Grange, KY 40031For Sale
 MLS ID #1715783, Sarah Gatewood, PorchLight Real Estate. Metro Search Inc. LLC DBA Apex MLS
 - $350,0002 bd1 ba1.7k sqft2607 N Highway 53, La Grange, KY 40031For Sale
 MLS ID #1720998, Rishu Sharma, Homepage Realty. Metro Search Inc. LLC DBA Apex MLS
 - $575,0005 bd3 ba3.3k sqft1513 Mahogany Run Dr, La Grange, KY 40031For SaleMLS ID #1724789, Rebekah Riley, BERKSHIRE HATHAWAY HomeServices, Parks & Weisberg Realtors. Metro Search Inc. LLC DBA Apex MLS
- $525,0004 bd3 ba2.7k sqft4205 Evergreen Rd, Crestwood, KY 40014For SaleMLS ID #1725828, The Kidwells, Kentucky Select Properties. Metro Search Inc. LLC DBA Apex MLS
- $284,9002 bd2 ba1.6k sqft309 Dawkins Rd, La Grange, KY 40031For SaleMLS ID #1725571, Brooke A Newby, THRIVE Realty. Metro Search Inc. LLC DBA Apex MLS
- $379,9003 bd2 ba1.7k sqft4210 Us Highway 42 W, Bedford, KY 40006For SaleMLS ID #1725291, Derrick Jewell, Brown Realty. Metro Search Inc. LLC DBA Apex MLS
- $389,9003 bd3 ba2.2k sqft1707 Keating Dr, Louisville, KY 40245For SaleMLS ID #1725755, Geoffrey Novak, Knob & Key Realty, LLC. Metro Search Inc. LLC DBA Apex MLS
- $450,0003 bd1 ba1.9k sqft6123 W Highway 146, Crestwood, KY 40014For SaleMLS ID #1725412, Betty L Rodgers, Weichert Realtors-H. Barry Smith Co.. Metro Search Inc. LLC DBA Apex MLS
- $385,0003 bd2 ba2.4k sqft11503 Halifax Dr, Louisville, KY 40245For SaleMLS ID #1724878, Noor M Ghazawi, EXP Realty LLC. Metro Search Inc. LLC DBA Apex MLS
- $425,0004 bd3 ba3.2k sqft60 Magnolia Ct, Pendleton, KY 40055For SaleMLS ID #1709927, Kelsey Outlaw Ayala, First Saturday Real Estate. Metro Search Inc. LLC DBA Apex MLS
- $370,0003 bd3 ba2.6k sqft5213 Manor Dr, Crestwood, KY 40014For SaleMLS ID #1716259, Kiara A Harriott, BERKSHIRE HATHAWAY HomeServices, Parks & Weisberg Realtors. Metro Search Inc. LLC DBA Apex MLS
- $379,9503 bd3 ba1.6k sqft10715 Sunderland Pl, Douglass Hills, KY 40243For SaleMLS ID #1725321, Chad Russell, Semonin Realtors. Metro Search Inc. LLC DBA Apex MLS
- $329,9003 bd2 ba1.8k sqft7405 Beechdale Rd, Crestwood, KY 40014For SaleMLS ID #1725281, Chris J Metts, Metts Group, LLC. Metro Search Inc. LLC DBA Apex MLS
- $410,9003 bd3 ba2.3k sqft141 Treslyn Way #141, Louisville, KY 40245For SaleMLS ID #1724974, Jeffery Wilson, On The Move REALTORS, Inc.. Metro Search Inc. LLC DBA Apex MLS
- $459,0003 bd3 ba2.8k sqft13201 Snowden Valley, Goshen, KY 40026For SaleMLS ID #1724795, Laura Rice & Associates, Lenihan Sotheby's Int'l Realty. Metro Search Inc. LLC DBA Apex MLS
- $400,0003 bd3 ba1.8k sqft17413 Westbury Dr, Louisville, KY 40245For SaleMLS ID #1725005, Erick Steinbergen, Totally About Houses. Metro Search Inc. LLC DBA Apex MLS
- $439,0005 bd3 ba2.3k sqft13003 Honeysuckle Way, Prospect, KY 40059For SaleMLS ID #1720865, Lindsay Vallandingham, Keller Williams Collective. Metro Search Inc. LLC DBA Apex MLS
- $425,0003 bd2 ba2.3k sqft422 Locust Grove Rd, Shelbyville, KY 40065For SaleMLS ID #1719546, Robert St John, Keller Williams Louisville. Metro Search Inc. LLC DBA Apex MLS
