Welcome to this ranch home tucked away on a quiet cul-de-sac in the sought-after Settlers Point neighborhood of Goshen. Offering a functional floor plan with generous living spaces, this home is designed for comfortable everyday living and effortless entertaining. Original crown molding and bamboo hardwood flooring add warmth and character throughout the main level. A welcoming foyer opens to a dedicated office just off the front entry, providing an ideal space for working from home, a sitting room, or a flex space to suit your needs. The kitchen features a breakfast area, essential appliances, ample prep space, and two large pantry closets with shelving, while flowing seamlessly into the formal dining room for easy entertaining and family meals. Just beyond, the spacious living room is anchored by a wood-burning fireplace and offers direct access to the rear deck, creating a seamless connection between indoor and outdoor living. The primary suite includes a well-appointed ensuite bath with a dual-sink vanity and ample closet space, including a walk-in closet and an additional closet. Two additional bedrooms and a full hall bathroom complete the main level. The walkout lower level significantly expands the home's living space with a large family room, a full bathroom, and two versatile rooms that are ideal for home offices, an exercise room, hobby space, or additional flex rooms. The unfinished area provides abundant storage and laundry facilities. The lower level provides direct access to the attached two-car garage which features additional storage space and a dedicated workshop area. Outside, the fully fenced backyard offers plenty of room for pets, play, gardening, and outdoor entertaining, while a storage shed provides additional space for lawn equipment, tools, and seasonal storage. Located in the heart of Goshen, Settlers Point offers a peaceful neighborhood setting just minutes from award-winning Oldham County schools, shopping and dining, local parks, and everyday conveniences, with quick access to Highway 42 and I-265 for an easy commute to Louisville. Combining the ease of one-level living with flexible lower-level space and an exceptional Oldham County location, this home is ready to welcome its next owner.
For sale
Price cut: $25K (10/2)
$410,000
13201 Snowden Valley, Goshen, KY 40026
3beds
2,838sqft
Single Family Residence
Built in 1989
0.49 Acres Lot
$-- Zestimate®
$144/sqft
$17/mo HOA
What's special
- 15 days
- 932
- 92
Likely to sell faster than
Zillow last checked:
Listing updated:
Listed by:
Laura Rice & Associates 502-595-8450,
Lenihan Sotheby's Int'l Realty
Source: Metro Search Inc. LLC DBA Apex MLS,MLS#: 1730759
Facts & features
Interior
Bedrooms & bathrooms
- Bedrooms: 3
- Bathrooms: 2
- Full bathrooms: 2
Primary bedroom
- Level: First
Bedroom
- Level: First
Bedroom
- Level: First
Primary bathroom
- Level: First
Full bathroom
- Level: First
Dining room
- Description: Formal
- Level: First
Family room
- Description: Fireplace
- Level: Basement
Gym
- Level: Basement
Kitchen
- Description: Eat-in
- Level: First
Living room
- Description: Fireplace
- Level: First
Office
- Level: First
Office
- Description: Potential sleeping room
- Level: Basement
Other
- Description: Storage/laundry
- Level: Basement
Heating
- Electric
Cooling
- Central Air
Features
- Basement: Walkout Finished
- Number of fireplaces: 2
Interior area
- Total structure area: 1,955
- Total interior livable area: 2,838 sqft
- Finished area above ground: 1,955
- Finished area below ground: 883
Property
Parking
- Total spaces: 2
- Parking features: Attached, Entry Rear, Driveway
- Attached garage spaces: 2
- Has uncovered spaces: Yes
Features
- Stories: 1
- Patio & porch: Deck, Porch
- Fencing: Full
Lot
- Size: 0.49 Acres
- Features: Cul-De-Sac
Details
- Parcel number: 0416B0138
Construction
Type & style
- Home type: SingleFamily
- Architectural style: Ranch
- Property subtype: Single Family Residence
Materials
- Brick Veneer
- Foundation: Concrete Perimeter
- Roof: Shingle
Condition
- Year built: 1989
Utilities & green energy
- Sewer: Public Sewer
- Water: Public
- Utilities for property: Electricity Connected
Community & HOA
Community
- Subdivision: Settlers Point
HOA
- Has HOA: Yes
- HOA fee: $200 annually
Location
- Region: Goshen
Financial & listing details
- Price per square foot: $144/sqft
- Tax assessed value: $313,000
- Annual tax amount: $3,901
- Date on market: 10/2/2026
- Electric utility on property: Yes
Estimated market value
Not available
Estimated sales range
Not available
Not available
Price history
| Date | Event | Price |
|---|---|---|
| 10/2/2026 | Price change | $410,000-5.7%$144/sqft |
Source:  Metro Search Inc. LLC DBA Apex MLS #1730759 Report a problem Metro Search Inc. LLC DBA Apex MLS #1730759 Report a problem | ||
| 9/10/2026 | Price change | $435,000-5.2%$153/sqft |
Source: Metro Search Inc. LLC DBA Apex MLS #1728673 Report a problem | ||
| 7/30/2026 | Listed for sale | $459,000+46.6%$162/sqft |
Source: Metro Search Inc. LLC DBA Apex MLS #1724795 Report a problem | ||
| 6/22/2020 | Sold | $313,000-3.7%$110/sqft |
Source: Metro Search Inc. LLC DBA Apex MLS #1554001 Report a problem | ||
| 6/11/2020 | Pending sale | $324,900$114/sqft |
Source: Keller Williams Realty Louisville East #1554001 Report a problem | ||
| 3/30/2020 | Price change | $324,900-2.7%$114/sqft |
Source: Keller Williams Louisville East #1554001 Report a problem | ||
| 3/21/2020 | Price change | $334,000-1.5%$118/sqft |
Source: Keller Williams Louisville East #1554001 Report a problem | ||
| 1/23/2020 | Price change | $339,000-2.9%$119/sqft |
Source: Hasty REALTORS #1550141 Report a problem | ||
| 1/2/2020 | Listed for sale | $349,000+2.6%$123/sqft |
Source: Hasty REALTORS #1550141 Report a problem | ||
| 11/8/2019 | Listing removed | $340,000$120/sqft |
Source: Owner Report a problem | ||
| 8/16/2019 | Price change | $340,000-5.5%$120/sqft |
Source: Owner Report a problem | ||
| 7/17/2019 | Price change | $359,900-1.6%$127/sqft |
Source: Owner Report a problem | ||
| 7/10/2019 | Price change | $365,900-3.7%$129/sqft |
Source: Owner Report a problem | ||
| 7/5/2019 | Listed for sale | $379,900+44.4%$134/sqft |
Source: Owner Report a problem | ||
| 6/28/2016 | Sold | $263,000-5.7%$93/sqft |
Source: Public Record Report a problem | ||
| 5/12/2016 | Pending sale | $279,000$98/sqft |
Source: Owner Report a problem | ||
| 4/13/2016 | Listed for sale | $279,000$98/sqft |
Source: Owner Report a problem | ||
Public tax history
| Year | Property taxes | Tax assessment |
|---|---|---|
| 2025 | $3,901 +0.1% | $313,000 |
| 2024 | $3,898 -0.5% | $313,000 |
| 2023 | $3,917 +0.8% | $313,000 |
| 2022 | $3,887 +0.6% | $313,000 |
| 2021 | $3,862 -8.1% | $313,000 -7.9% |
| 2020 | $4,202 +30.2% | $340,000 +29.3% |
| 2019 | $3,228 0% | $263,000 |
| 2018 | $3,229 +77.1% | $263,000 |
| 2017 | $1,823 | $263,000 +31.5% |
| 2013 | $1,823 | $200,000 |
| 2011 | -- | $200,000 |
| 2010 | -- | $200,000 |
| 2009 | -- | $200,000 |
Find assessor info on the county website
Monthly payment
Est. payment
Payment breakdown
Explore the cost of this home by adjusting the details. Changes won't be saved.Climate risks
Neighborhood: 40026

Similar homes
- $399,9003 bd3 ba2k sqft14229 Academy Ridge Blvd, Louisville, KY 40245For Sale
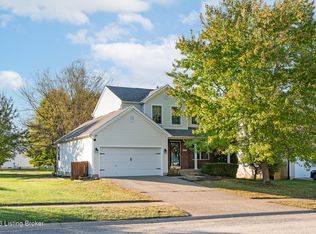
 MLS ID #1732033, Jessica J Bourne, Polo Real Estate Group LLC. Metro Search Inc. LLC DBA Apex MLS
 - $359,9503 bd3 ba2.3k sqft1820 Huckleberry Ln, Prospect, KY 40059For Sale
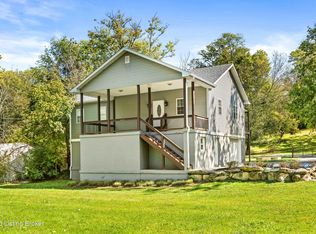 MLS ID #1716105, Pam Ruckriegel, One Key Realty. Metro Search Inc. LLC DBA Apex MLS
 - $415,0004 bd4 ba3.1k sqft2005 Cherry Creek Rd, La Grange, KY 40031For Sale
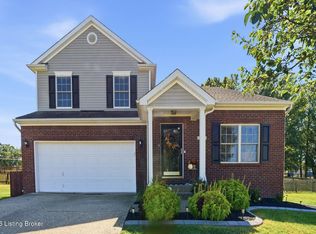 MLS ID #1730590, Tiffany Davidson, Homepage Realty. Metro Search Inc. LLC DBA Apex MLS
 - $414,9003 bd3 ba3.1k sqft2409 Lakewood Blvd, Jeffersonville, IN 47130For Sale
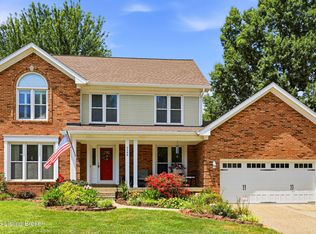 MLS ID #1728135, Alyssa Langan, White Picket Real Estate. Metro Search Inc. LLC DBA Apex MLS
 - $400,0004 bd3 ba2.7k sqft513 Moser Rd, Louisville, KY 40223For SaleMLS ID #1727704, Heather Spencer, Keller Williams Collective. Metro Search Inc. LLC DBA Apex MLS
- $395,0003 bd3 ba2.4k sqft6818 Green Meadow Cir, Woodlawn Park, KY 40207For SaleMLS ID #1731304, Wesley Edwards, RE/MAX Premier Properties. Metro Search Inc. LLC DBA Apex MLS
- $399,0005 bd3 ba2.4k sqft9120 Pine Lake Dr, Louisville, KY 40220For SaleMLS ID #1731324, Cody Stiff, First Saturday Real Estate. Metro Search Inc. LLC DBA Apex MLS
- $425,0003 bd3 ba2.4k sqft705 Dorsey Way, Louisville, KY 40223For SaleMLS ID #1728617, Carmen P Cabral, 85W Real Estate. Metro Search Inc. LLC DBA Apex MLS
- $440,0003 bd2 ba2.3k sqft1804 Deer Run Rd, La Grange, KY 40031For SaleMLS ID #1728668, Jimmy Welch Team, Keller Williams Collective. Metro Search Inc. LLC DBA Apex MLS
- $429,9004 bd2 ba2.1k sqft1424 Cardinal Dr, Louisville, KY 40213For SaleMLS ID #1731997, Sara Carpenter, Schuler Bauer Real Estate Services ERA Powered. Metro Search Inc. LLC DBA Apex MLS
- $485,0004 bd3 ba2.7k sqft6122 Deep Creek Dr, Prospect, KY 40059For SaleMLS ID #1728647, The Weil Team, Coldwell Banker McMahan. Metro Search Inc. LLC DBA Apex MLS
- $379,9003 bd2 ba1.6k sqft3717 Hillsboro Rd, Saint Matthews, KY 40207For SaleMLS ID #1731810, Jeffrey L Logsdon, DREAM J P Pirtle REALTORS. Metro Search Inc. LLC DBA Apex MLS
- $500,0004 bd3 ba3.1k sqft13003 Larkspur Ln, Prospect, KY 40059For SaleMLS ID #1713449, Rachel Guenot, Keller Williams Collective. Metro Search Inc. LLC DBA Apex MLS
- $355,0004 bd3 ba2.4k sqft4607 Haeringdon Dr, Jeffersontown, KY 40299For SaleMLS ID #1731911, Angie Tonini-Rogers, Homepage Realty. Metro Search Inc. LLC DBA Apex MLS
- $599,0004 bd2 ba2.2k sqft408 S Front St, Jeffersonville, IN 47130For SaleMLS ID #1732065, George Tetrick, GreenTree Real Estate Services. Metro Search Inc. LLC DBA Apex MLS
- $414,9004 bd3 ba2.8k sqft822 Vannah Ave, Louisville, KY 40223For SaleMLS ID #1727939, Suzy Clark, Semonin Realtors. Metro Search Inc. LLC DBA Apex MLS
- $429,9003 bd2 ba2k sqft7705 Commonwealth Dr, Crestwood, KY 40014For SaleMLS ID #1723019, Martha Hemminger, simpler.realestate. Metro Search Inc. LLC DBA Apex MLS
- $489,0005 bd3 ba3.3k sqft1513 Mahogany Run Dr, La Grange, KY 40031For SaleMLS ID #1731645, Rebekah Riley, BERKSHIRE HATHAWAY HomeServices, Parks & Weisberg Realtors. Metro Search Inc. LLC DBA Apex MLS
- $415,0003 bd4 ba2.7k sqft504 Evergreen Place Ct, Louisville, KY 40223For SaleMLS ID #1722775, Boyd Hurst, Semonin Realtors. Metro Search Inc. LLC DBA Apex MLS
