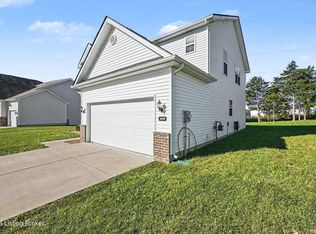
Welcome to 2005 Cherry Creek Rd! This beautifully maintained 4-bedroom, 3.5-bath home offers generous living space, thoughtful updates, and a large, fully fenced backyard. The spacious kitchen features an island, stainless steel appliances, ample counter and cabinet space, and plenty of natural light, flowing seamlessly into the dining area and oversized great room. A versatile flex room off the foyer is perfect for a formal dining room, home office, or sitting room. Upstairs, the spacious primary suite features vaulted ceilings, two walk-in closets, and an updated en-suite bath with a tiled walk-in shower. Three additional generously sized bedrooms complete the second floor. Recent improvements include updated primary bathroom, flooring and fresh paint throughout the main and second floors in 2024, along with new tile in the guest bath and half bath in 2026. The finished basement provides even more living and entertaining space with a full bath, family room, recreation area, high-end flooring, custom built-in book/media cabinetry, and surround sound. Outside, enjoy the back deck overlooking the large, fenced backyard, perfect for entertaining, play, pets, or simply relaxing. With 4 bedrooms, 3.5 baths, multiple flexible living spaces, a finished basement, and numerous updates, this move-in-ready home offers space and functionality for everyday living and entertaining. Conveniently located near the front of the neighborhood with easy access to everything La Grange has to offer. Schedule your showing today!
For sale
Price cut: $10K (10/9)
$415,000
2005 Cherry Creek Rd, La Grange, KY 40031
4beds
3,103sqft
Single Family Residence
Built in 2008
0.28 Acres Lot
$410,400 Zestimate®
$134/sqft
$16/mo HOA
What's special
Family roomGenerous living spaceDining areaLarge fully fenced backyardRecreation areaSpacious kitchenStainless steel appliances
- 16 days
- 639
- 56
Likely to sell faster than
Zillow last checked:
Listing updated:
Listed by:
Tiffany Davidson 501-813-7787,
Homepage Realty
Source: Metro Search Inc. LLC DBA Apex MLS,MLS#: 1730590
Facts & features
Interior
Bedrooms & bathrooms
- Bedrooms: 4
- Bathrooms: 4
- Full bathrooms: 3
- 1/2 bathrooms: 1
Primary bedroom
- Description: Vaulted Ceilings, Spacious
- Level: Second
Bedroom
- Description: Overlooks backyard
- Level: Second
Bedroom
- Description: Overlooks backyard
- Level: Second
Bedroom
- Description: Overlooks backyard
- Level: Second
Primary bathroom
- Description: Updated, Dual Vanity, Walk in Shower
- Level: Second
Half bathroom
- Description: Off the Kitchen
- Level: First
Full bathroom
- Description: Updated, Tub/Shower Combo
- Level: Second
Full bathroom
- Level: Basement
Dining area
- Description: Eat-in Dining Area - Separates the Kitchen & Living Room
- Level: First
Dining room
- Description: Vaulted Ceilings, Flex Space
- Level: First
Family room
- Description: Custom cabinetry & Surround sound
- Level: Basement
Kitchen
- Description: Spacious & Natural Light
- Level: First
Living room
- Description: Built w/Upgraded Extension
- Level: First
Other
- Description: Currently a Game Room
- Level: Basement
Heating
- Forced Air, Natural Gas
Cooling
- Central Air
Features
- Basement: Finished
- Has fireplace: No
Interior area
- Total structure area: 2,188
- Total interior livable area: 3,103 sqft
- Finished area above ground: 2,188
- Finished area below ground: 915
Video & virtual tour
Property
Parking
- Total spaces: 2
- Parking features: Attached, Entry Front
- Attached garage spaces: 2
Features
- Stories: 2
- Patio & porch: Deck
- Fencing: Full,Wood
Lot
- Size: 0.28 Acres
- Features: Sidewalk
Details
- Parcel number: 4733C03A.1132
Construction
Type & style
- Home type: SingleFamily
- Architectural style: Traditional
- Property subtype: Single Family Residence
Materials
- Vinyl Siding, Brick Veneer
- Foundation: Concrete Perimeter
- Roof: Shingle
Condition
- Year built: 2008
Utilities & green energy
- Sewer: Public Sewer
- Water: Public
- Utilities for property: Electricity Connected, Natural Gas Connected
Community & HOA
Community
- Subdivision: Cherrywood
HOA
- Has HOA: Yes
- HOA fee: $195 annually
Location
- Region: La Grange
Financial & listing details
- Price per square foot: $134/sqft
- Tax assessed value: $290,000
- Annual tax amount: $3,618
- Date on market: 10/1/2026
- Electric utility on property: Yes
Estimated market value
$410,400
$390,000 - $431,000
$2,587/mo
Price history
| Date | Event | Price |
|---|---|---|
| 10/9/2026 | Price change | $415,000-2.4%$134/sqft |
Source:  Metro Search Inc. LLC DBA Apex MLS #1730590 Report a problem Metro Search Inc. LLC DBA Apex MLS #1730590 Report a problem | ||
| 10/1/2026 | Listed for sale | $425,000+52.9%$137/sqft |
Source: Metro Search Inc. LLC DBA Apex MLS #1730590 Report a problem | ||
| 6/1/2018 | Sold | $278,000-0.7%$90/sqft |
Source: Metro Search Inc. LLC DBA Apex MLS #1499947 Report a problem | ||
| 4/24/2018 | Pending sale | $280,000$90/sqft |
Source: Homepage Realty #1499947 Report a problem | ||
| 4/7/2018 | Listed for sale | $280,000+40.7%$90/sqft |
Source: Homepage Realty #1499947 Report a problem | ||
| 11/26/2007 | Sold | $199,050$64/sqft |
Source: Public Record Report a problem | ||
Public tax history
| Year | Property taxes | Tax assessment |
|---|---|---|
| 2025 | $3,618 +5.4% | $290,000 +4.3% |
| 2024 | $3,432 -1.9% | $278,000 |
| 2023 | $3,498 +0.4% | $278,000 |
| 2022 | $3,484 +0.6% | $278,000 |
| 2021 | $3,462 -0.2% | $278,000 |
| 2020 | $3,470 +0.9% | $278,000 |
| 2019 | $3,438 +6.8% | $278,000 +6.9% |
| 2018 | $3,219 +47.2% | $260,000 +30.7% |
| 2017 | $2,186 | $199,000 |
| 2013 | $2,186 | $199,000 |
| 2011 | -- | $199,000 |
| 2010 | -- | $199,000 |
| 2009 | -- | $199,000 |
Find assessor info on the county website
Monthly payment
Est. payment
Payment breakdown
Explore the cost of this home by adjusting the details. Changes won't be saved.Climate risks
Neighborhood: 40031
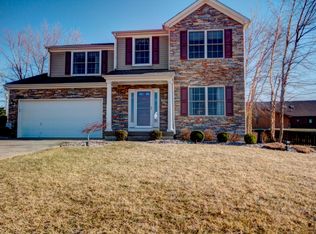
- $396,8004 bd3 ba2.3k sqft2003 Cherry Creek Rd, La Grange, KY 40031Off Market
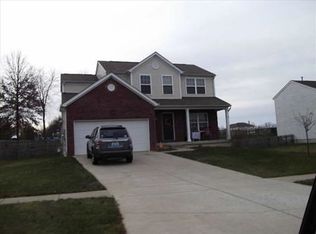
- $375,3003 bd2 ba2.1k sqft2007 Cherry Creek Rd, La Grange, KY 40031Off Market
- $349,2004 bd3 ba1.7k sqft2009 Cherry Creek Rd, La Grange, KY 40031Off Market
- $402,1004 bd3 ba2.4k sqft2001 Cherry Creek Rd, La Grange, KY 40031Off Market
Similar homes
- $489,0005 bd3 ba3.3k sqft1513 Mahogany Run Dr, La Grange, KY 40031For Sale
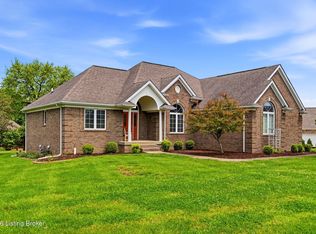
 MLS ID #1731645, Rebekah Riley, BERKSHIRE HATHAWAY HomeServices, Parks & Weisberg Realtors. Metro Search Inc. LLC DBA Apex MLS
 - $465,0004 bd3 ba3.1k sqft122 Sunset Ave, La Grange, KY 40031For Sale
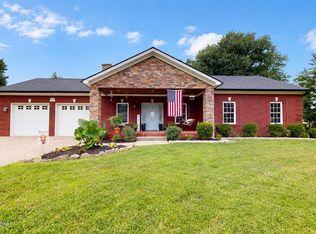 MLS ID #1727566, Angela Zateeny, Weichert Realtors - ABG. Metro Search Inc. LLC DBA Apex MLS
 - $420,0003 bd3 ba2.3k sqft4009 Cobblestone Ln, La Grange, KY 40031For Sale
 MLS ID #1731474, Nikkita Ryan, 85W Real Estate. Metro Search Inc. LLC DBA Apex MLS
 - $400,0004 bd3 ba2.3k sqft4806 Morgan Place Blvd, La Grange, KY 40031For Sale
 MLS ID #1730388, Remire M Heinze, BERKSHIRE HATHAWAY HomeServices, Parks & Weisberg Realtors. Metro Search Inc. LLC DBA Apex MLS
 - $440,0003 bd2 ba2.3k sqft1804 Deer Run Rd, La Grange, KY 40031For SaleMLS ID #1728668, Jimmy Welch Team, Keller Williams Collective. Metro Search Inc. LLC DBA Apex MLS
- $484,9004 bd3 ba2.5k sqft2206 Summit View Ct, La Grange, KY 40031For SaleMLS ID #1729929, Mark Naber, Redfin. Metro Search Inc. LLC DBA Apex MLS
- $415,0003 bd3 ba2.3k sqft4016 Bent Creek Dr, La Grange, KY 40031For SaleMLS ID #1731202, Pamela Shewmaker Fick, Integrity Group REALTORS. Metro Search Inc. LLC DBA Apex MLS
- $549,9005 bd3 ba2.8k sqft1001 Summit Parks Dr, La Grange, KY 40031For SaleMLS ID #1730086, L. Darlene D Benzick, Coldwell Banker McMahan. Metro Search Inc. LLC DBA Apex MLS
- $519,9003 bd3 ba2.4k sqft2206 Northgate Dr, La Grange, KY 40031For SaleMLS ID #1732006, Kyle Elmore, White Picket Real Estate. Metro Search Inc. LLC DBA Apex MLS
- $459,9004 bd3 ba2.6k sqft4113 Bent Creek Dr, La Grange, KY 40031For SaleMLS ID #1728354, Matt Weaver, Coldwell Banker McMahan. Metro Search Inc. LLC DBA Apex MLS
- $585,0004 bd3 ba2.9k sqft2224 Summit View Ct, La Grange, KY 40031For SaleMLS ID #1731022, Nihada Razic, Semonin Realtors. Metro Search Inc. LLC DBA Apex MLS
- $410,0003 bd2 ba2.8k sqft13201 Snowden Valley, Goshen, KY 40026For SaleMLS ID #1730759, Laura Rice & Associates, Lenihan Sotheby's Int'l Realty. Metro Search Inc. LLC DBA Apex MLS
- $399,9003 bd3 ba2k sqft14229 Academy Ridge Blvd, Louisville, KY 40245For SaleMLS ID #1732033, Jessica J Bourne, Polo Real Estate Group LLC. Metro Search Inc. LLC DBA Apex MLS
- $429,9003 bd2 ba2k sqft7705 Commonwealth Dr, Crestwood, KY 40014For SaleMLS ID #1723019, Martha Hemminger, simpler.realestate. Metro Search Inc. LLC DBA Apex MLS
- $415,0003 bd3 ba2.5k sqft44 Cherokee Dr, Shelbyville, KY 40065For SaleMLS ID #1730042, Tyler Cecil, Weichert Realtors - ABG. Metro Search Inc. LLC DBA Apex MLS
- $350,0004 bd4 ba2.6k sqft6226 Camden Cir, Crestwood, KY 40014For SaleMLS ID #1722712, Greg Taylor, Trueblood Real Estate. Metro Search Inc. LLC DBA Apex MLS
- $400,0004 bd3 ba2.7k sqft513 Moser Rd, Louisville, KY 40223For SaleMLS ID #1727704, Heather Spencer, Keller Williams Collective. Metro Search Inc. LLC DBA Apex MLS
- $529,9003 bd3 ba3.2k sqft2400 Eastwood Cir, Crestwood, KY 40014For SaleMLS ID #1728045, Thomas R Jordan, Semonin Realtors. Metro Search Inc. LLC DBA Apex MLS
- $370,0004 bd3 ba2.2k sqft408 Taurus Pl, Middletown, KY 40243For SaleMLS ID #1731242, Angie Tonini-Rogers, Homepage Realty. Metro Search Inc. LLC DBA Apex MLS
