Welcome to like-new, effortless living in the heart of Oldham County! Built just three years ago, this immaculately maintained 4-bedroom home combines modern finishes, smart layout design, and top-tier school districts into one exceptional package. From the moment you step inside, the open-concept first floor greets you with an abundance of light and seamless flow. The heart of the home is the wide-open great room and upgraded chef's kitchen—perfect for everyday living and easy entertaining. Modern quartz countertops, soft-close cabinetry, a stylish tile backsplash, large center island with seating, and upgraded stainless steel appliances make this kitchen as functional as it is beautiful. A dedicated main-floor office offers the perfect work-from-home setup, complemented by a convenient half bath and a functional drop zone tucked just inside the entrance from the rare 3-car garage. <BR> <BR> Upstairs, the expansive primary suite serves as a true private retreat, featuring a spa-inspired en-suite bathroom complete with a double-sink vanity, and massive walk-in shower with bench seating. Three additional spacious bedrooms, a full guest bathroom, and a dedicated second-floor laundry room round out the upper level for maximum convenience. <BR> <BR> With a 3-car garage, pristine 3-year-young condition, and access to highly desirable Oldham County schools, this move-in-ready home has it all!
For sale
Price cut: $100 (9/24)
$484,900
2206 Summit View Ct, La Grange, KY 40031
4beds
2,518sqft
Single Family Residence
Built in 2023
0.29 Acres Lot
$478,000 Zestimate®
$193/sqft
$42/mo HOA
What's special
- 23 days
- 395
- 19
Zillow last checked:
Listing updated:
Listed by:
Mark Naber 502-251-7147,
Redfin
Source: Metro Search Inc. LLC DBA Apex MLS,MLS#: 1729929
Facts & features
Interior
Bedrooms & bathrooms
- Bedrooms: 4
- Bathrooms: 3
- Full bathrooms: 2
- 1/2 bathrooms: 1
Primary bedroom
- Level: Second
Bedroom
- Level: Second
Bedroom
- Level: Second
Bedroom
- Level: Second
Primary bathroom
- Level: Second
Half bathroom
- Level: First
Full bathroom
- Level: Second
Dining area
- Level: First
Great room
- Level: First
Kitchen
- Level: First
Laundry
- Level: Second
Office
- Level: First
Heating
- Electric, Heat Pump
Cooling
- Central Air, Heat Pump
Features
- Basement: None
- Has fireplace: No
Interior area
- Total structure area: 2,518
- Total interior livable area: 2,518 sqft
- Finished area above ground: 2,518
- Finished area below ground: 0
Property
Parking
- Total spaces: 3
- Parking features: Attached, Entry Front, Entry Side, Driveway
- Attached garage spaces: 3
- Has uncovered spaces: Yes
Features
- Stories: 2
- Patio & porch: Patio, Porch
- Fencing: None
Lot
- Size: 0.29 Acres
- Features: Covt/Restr, Easement, Sidewalk, Level
Details
- Parcel number: 5415D02127
Construction
Type & style
- Home type: SingleFamily
- Architectural style: Traditional
- Property subtype: Single Family Residence
Materials
- Cement Siding, Brick Veneer
- Foundation: Slab
- Roof: Shingle
Condition
- Year built: 2023
Utilities & green energy
- Sewer: Public Sewer
- Water: Public
- Utilities for property: Electricity Connected
Community & HOA
Community
- Subdivision: Summit Parks
HOA
- Has HOA: Yes
- HOA fee: $500 annually
Location
- Region: La Grange
Financial & listing details
- Price per square foot: $193/sqft
- Tax assessed value: $409,773
- Annual tax amount: $5,092
- Date on market: 9/24/2026
- Electric utility on property: Yes
Estimated market value
$478,000
$454,000 - $502,000
$2,985/mo
Price history
| Date | Event | Price |
|---|---|---|
| 9/24/2026 | Price change | $484,9000%$193/sqft |
Source:  Metro Search Inc. LLC DBA Apex MLS #1729929 Report a problem Metro Search Inc. LLC DBA Apex MLS #1729929 Report a problem | ||
| 9/1/2026 | Price change | $485,000-2.8%$193/sqft |
Source: Metro Search Inc. LLC DBA Apex MLS #1724782 Report a problem | ||
| 7/30/2026 | Listed for sale | $499,000+21.8%$198/sqft |
Source: Metro Search Inc. LLC DBA Apex MLS #1724782 Report a problem | ||
| 11/2/2023 | Sold | $409,773$163/sqft |
Source: Public Record Report a problem | ||
Public tax history
| Year | Property taxes | Tax assessment |
|---|---|---|
| 2025 | $5,092 +0.7% | $409,773 |
| 2024 | $5,058 +1259.3% | $409,773 +1265.9% |
| 2023 | $372 0% | $30,000 |
| 2022 | $372 | $30,000 |
Find assessor info on the county website
Monthly payment
Est. payment
Payment breakdown
Explore the cost of this home by adjusting the details. Changes won't be saved.Climate risks
Neighborhood: 40031


Similar homes
- $549,9005 bd3 ba2.8k sqft1001 Summit Parks Dr, La Grange, KY 40031For Sale

 MLS ID #1730086, L. Darlene D Benzick, Coldwell Banker McMahan. Metro Search Inc. LLC DBA Apex MLS
 - $585,0004 bd3 ba2.9k sqft2224 Summit View Ct, La Grange, KY 40031For Sale
 MLS ID #1731022, Nihada Razic, Semonin Realtors. Metro Search Inc. LLC DBA Apex MLS
 - $415,0004 bd4 ba3.1k sqft2005 Cherry Creek Rd, La Grange, KY 40031For Sale
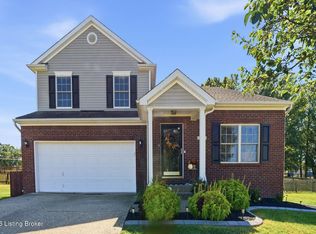 MLS ID #1730590, Tiffany Davidson, Homepage Realty. Metro Search Inc. LLC DBA Apex MLS
 - $400,0004 bd3 ba2.3k sqft4806 Morgan Place Blvd, La Grange, KY 40031For Sale
 MLS ID #1730388, Remire M Heinze, BERKSHIRE HATHAWAY HomeServices, Parks & Weisberg Realtors. Metro Search Inc. LLC DBA Apex MLS
 - $420,0003 bd3 ba2.3k sqft4009 Cobblestone Ln, La Grange, KY 40031For SaleMLS ID #1731474, Nikkita Ryan, 85W Real Estate. Metro Search Inc. LLC DBA Apex MLS
- $399,0004 bd3 ba3k sqft1803 Cherry Glen Dr, La Grange, KY 40031For SaleMLS ID #1722691, Praveen Katta, First Realty, LLC. Metro Search Inc. LLC DBA Apex MLS
- $459,9004 bd3 ba2.6k sqft4113 Bent Creek Dr, La Grange, KY 40031For SaleMLS ID #1728354, Matt Weaver, Coldwell Banker McMahan. Metro Search Inc. LLC DBA Apex MLS
- $470,0003 bd2 ba1.8k sqft2821 Alder Wood Ln, La Grange, KY 40031For SaleMLS ID #1727445, Meridith Hamilton, Coldwell Banker McMahan. Metro Search Inc. LLC DBA Apex MLS
- $415,0003 bd3 ba2.3k sqft4016 Bent Creek Dr, La Grange, KY 40031For SaleMLS ID #1731202, Pamela Shewmaker Fick, Integrity Group REALTORS. Metro Search Inc. LLC DBA Apex MLS
- $529,9004 bd3 ba2.3k sqft2001 Villa View Ct, Jeffersonville, IN 47130For SaleMLS ID #1731872, George Tetrick, GreenTree Real Estate Services. Metro Search Inc. LLC DBA Apex MLS
- $459,9003 bd3 ba2.4k sqft4705 Golden Eagle Dr, Louisville, KY 40222For SaleMLS ID #1732106, Jeremy Byers, RE/MAX Premier Properties. Metro Search Inc. LLC DBA Apex MLS
- $470,0004 bd3 ba2.4k sqft1107 Crossings Cove Ct, Louisville, KY 40245For SaleMLS ID #1727979, Patrick Pollard, Pollard Realty. Metro Search Inc. LLC DBA Apex MLS
- $495,0005 bd3 ba2.9k sqft1924 Martingale Ln, Louisville, KY 40245For SaleMLS ID #1726895, Jay Pitts, RE/MAX Premier Properties. Metro Search Inc. LLC DBA Apex MLS
- $519,0003 bd3 ba2.4k sqft14402 McKinley Ridge Dr, Louisville, KY 40245For SaleMLS ID #1727131, Katie McDaniel, Keller Williams Collective. Metro Search Inc. LLC DBA Apex MLS
- $564,0004 bd3 ba2.7k sqft1339 Helm Place Ln, Louisville, KY 40299For SaleMLS ID #1731933, Heather Castro, Homepage Realty. Metro Search Inc. LLC DBA Apex MLS
- $525,0004 bd3 ba2.7k sqft18105 Bridle Run Dr, Louisville, KY 40245For SaleMLS ID #1724446, Kori Jackson, Semonin Realtors. Metro Search Inc. LLC DBA Apex MLS
- $434,9004 bd3 ba2.8k sqft16907 Ascender Pass, Louisville, KY 40245For SaleMLS ID #1727632, Brent Logsdon, Semonin Realtors. Metro Search Inc. LLC DBA Apex MLS
- $524,9004 bd3 ba3.1k sqft748 Dehart Ln, Middletown, KY 40243For SaleMLS ID #1729990, Shaun S Wallace, 1 Percent Lists Purple Door. Metro Search Inc. LLC DBA Apex MLS
- $479,9004 bd3 ba2.7k sqft246 Education Way, Shelbyville, KY 40065New ConstructionMetro Search Inc. LLC DBA Apex MLS
