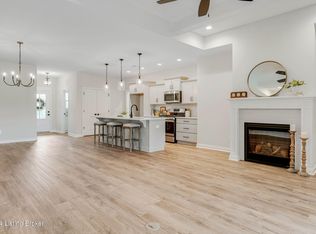
This beautifully appointed 3-bedroom, 2 full bath ranch home offers exceptional single level living, an open floor plan, modern upgrades and peaceful pond and pasture views. Built just over three years ago by award winning Key Homes, this move in ready home offers thoughtful finishes and low maintenance living. The exterior features durable Hardie board cement siding with brick trim. The open concept design showcases LVP flooring, power shades, upgraded ceiling fans, and a raised gas fireplace with internal blower. Double pane windows provide abundant natural light, while a whole house emergency generator offers added convenience. The upgraded kitchen features quartz countertops ,a double porcelain farmhouse sink with cutting board, tile backsplash, upgraded LG and Bosch stainless steel appliances, soft close cabinetry and pull-out cabinet shelving. Additional details include dimmer switches throughout the main living areas and motion activated lighting in the spacious walk-in pantry. The living and dining areas open to a custom travertine marble patio with an adjustable louvered pergola overlooking pond and pasture views. An integrated sitting wall creates addition outdoor living space for dining or relaxing.
For sale
$484,500
2821 Alder Wood Ln, La Grange, KY 40031
3beds
1,880sqft
Single Family Residence
Built in 2023
9,147 Square Feet Lot
$-- Zestimate®
$258/sqft
$33/mo HOA
What's special
Modern upgradesExceptional single level livingAdjustable louvered pergolaUpgraded ceiling fansUpgraded kitchenSoft close cabinetryTile backsplash
- 1 day
- 106
- 5
Zillow last checked:
Listing updated:
Listed by:
Meridith Hamilton 502-376-5163,
Coldwell Banker McMahan
Source: Metro Search Inc. LLC DBA Apex MLS,MLS#: 1727445
Facts & features
Interior
Bedrooms & bathrooms
- Bedrooms: 3
- Bathrooms: 2
- Full bathrooms: 2
Primary bedroom
- Level: First
Bedroom
- Level: First
Bedroom
- Level: First
Dining area
- Level: First
Foyer
- Level: First
Kitchen
- Level: First
Laundry
- Level: First
Living room
- Level: First
Mud room
- Level: First
Heating
- Forced Air, Natural Gas
Cooling
- Central Air
Features
- Basement: None
- Has fireplace: No
Interior area
- Total structure area: 1,880
- Total interior livable area: 1,880 sqft
- Finished area above ground: 1,880
- Finished area below ground: 0
Property
Parking
- Total spaces: 2
- Parking features: Attached, Entry Front, Driveway
- Attached garage spaces: 2
- Has uncovered spaces: Yes
Features
- Stories: 1
- Patio & porch: Patio, Porch
- Exterior features: None
- Fencing: Full
Lot
- Size: 9,147 Square Feet
- Features: Covt/Restr, Sidewalk, Cleared
Details
- Additional structures: Pergola
- Parcel number: 3013C0193
Construction
Type & style
- Home type: SingleFamily
- Architectural style: Ranch
- Property subtype: Single Family Residence
Materials
- Cement Siding, Brick Veneer
- Foundation: Slab
- Roof: Shingle
Condition
- Year built: 2023
Utilities & green energy
- Sewer: Public Sewer
- Water: Public
- Utilities for property: Electricity Connected, Natural Gas Connected
Community & HOA
Community
- Subdivision: The Commons At Cedar Point
HOA
- Has HOA: Yes
- HOA fee: $400 annually
Location
- Region: La Grange
Financial & listing details
- Price per square foot: $258/sqft
- Tax assessed value: $477,405
- Annual tax amount: $5,320
- Date on market: 8/27/2026
- Electric utility on property: Yes
Estimated market value
Not available
Estimated sales range
Not available
Not available
Price history
| Date | Event | Price |
|---|---|---|
| 8/27/2026 | Listed for sale | $484,500-2%$258/sqft |
Source:  Metro Search Inc. LLC DBA Apex MLS #1727445 Report a problem Metro Search Inc. LLC DBA Apex MLS #1727445 Report a problem | ||
| 8/17/2026 | Listing removed | $494,500$263/sqft |
Source: Metro Search Inc. LLC DBA Apex MLS #1718040 Report a problem | ||
| 6/15/2026 | Price change | $494,500-1%$263/sqft |
Source: Metro Search Inc. LLC DBA Apex MLS #1718040 Report a problem | ||
| 5/21/2026 | Listed for sale | $499,500+0.1%$266/sqft |
Source: Metro Search Inc. LLC DBA Apex MLS #1718040 Report a problem | ||
| 5/15/2026 | Listing removed | $499,000$265/sqft |
Source: Metro Search Inc. LLC DBA Apex MLS #1716298 Report a problem | ||
| 5/5/2026 | Listed for sale | $499,000+4.5%$265/sqft |
Source: Metro Search Inc. LLC DBA Apex MLS #1716298 Report a problem | ||
| 4/26/2023 | Sold | $477,405$254/sqft |
Source: Metro Search Inc. LLC DBA Apex MLS #1636661 Report a problem | ||
Public tax history
| Year | Property taxes | Tax assessment |
|---|---|---|
| 2025 | $5,320 -1% | $477,405 |
| 2024 | $5,371 +75.3% | $477,405 +96.5% |
| 2023 | $3,064 +450.9% | $243,000 +440% |
| 2022 | $556 +0.9% | $45,000 |
| 2021 | $551 | $45,000 |
Find assessor info on the county website
Monthly payment
Est. payment
Payment breakdown
Explore the cost of this home by adjusting the details. Changes won't be saved.Climate risks
Neighborhood: 40031

Similar homes
- $420,0003 bd3 ba2.3k sqft4009 Cobblestone Ln, La Grange, KY 40031For Sale
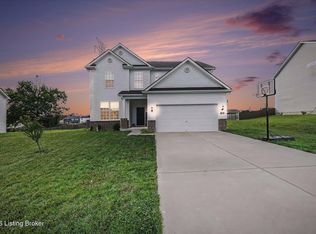
 MLS ID #1725359, Nikkita Ryan, 85W Real Estate. Metro Search Inc. LLC DBA Apex MLS
 - $499,0004 bd3 ba2.5k sqft2206 Summit View Ct, La Grange, KY 40031For Sale
 MLS ID #1724782, Mark Naber, Redfin. Metro Search Inc. LLC DBA Apex MLS
 - $495,0004 bd3 ba2.8k sqft4105 Kendy Ridge Ct, Jeffersontown, KY 40299For Sale
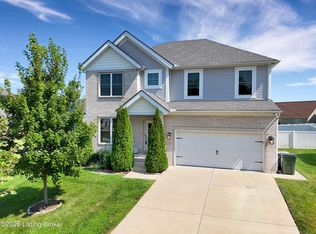 MLS ID #1727298, A. E. Bill Andriot, Semonin Realtors. Metro Search Inc. LLC DBA Apex MLS
 - $515,0004 bd3 ba2.4k sqft1107 Crossings Cove Ct, Louisville, KY 40245For Sale
 MLS ID #1727127, Patrick Pollard, Pollard Realty. Metro Search Inc. LLC DBA Apex MLS
 - $449,9904 bd3 ba2.3k sqft16813 Asher Ct, Louisville, KY 40245New ConstructionMetro Search Inc. LLC DBA Apex MLS
- $489,9004 bd3 ba2.5k sqft1416 Nightingale Ln, Goshen, KY 40026For SaleMLS ID #1720369, Shaun S Wallace, 1 Percent Lists Purple Door. Metro Search Inc. LLC DBA Apex MLS
- $389,9003 bd2 ba1.6k sqft3717 Hillsboro Rd, Saint Matthews, KY 40207For SaleMLS ID #1727505, Jeffrey L Logsdon, DREAM J P Pirtle REALTORS. Metro Search Inc. LLC DBA Apex MLS
- $410,0003 bd3 ba1.8k sqft6621 Sumac Ln, Crestwood, KY 40014For SaleMLS ID #1719985, Lilly Dubon, Weichert Realtors-H. Barry Smith Co.. Metro Search Inc. LLC DBA Apex MLS
- $565,4224 bd3 ba2.6k sqft14101 Kings Chapel Way, Louisville, KY 40245New ConstructionMetro Search Inc. LLC DBA Apex MLS
- $479,9004 bd3 ba2.6k sqft4629 Golden Eagle Dr, Louisville, KY 40245For SaleMLS ID #1722009, Jackie Exum, Keller Williams Collective. Metro Search Inc. LLC DBA Apex MLS
- $380,0003 bd3 ba2.1k sqft5609 Red Crested Way, Louisville, KY 40218For SaleMLS ID #1727306, Jessica Hernandez, ZHomes Real Estate. Metro Search Inc. LLC DBA Apex MLS
- $500,0004 bd3 ba2.6k sqft10206 Falling Tree Way, Louisville, KY 40223For SaleMLS ID #1724709, Paige Williams, United Real Estate Louisville. Metro Search Inc. LLC DBA Apex MLS
- $525,0004 bd3 ba2.7k sqft18105 Bridle Run Dr, Louisville, KY 40245For SaleMLS ID #1724446, Kori Jackson, Semonin Realtors. Metro Search Inc. LLC DBA Apex MLS
- $485,0004 bd3 ba2.5k sqft3402 Westwood Farms Dr, Louisville, KY 40220For SaleMLS ID #1724972, William R Mullen, Finish Line Realty LLC. Metro Search Inc. LLC DBA Apex MLS
- $629,9005 bd3 ba2.5k sqft5700 Old Floydsburg Rd, Crestwood, KY 40014For SaleMLS ID #1727036, Patti Kavanaugh, Semonin Realtors. Metro Search Inc. LLC DBA Apex MLS
- $325,0003 bd3 ba2.1k sqft108 Exploration Path, Shelbyville, KY 40065For SaleMLS ID #1727581, Kelly Turner, Red Edge Realty. Metro Search Inc. LLC DBA Apex MLS
- $425,0004 bd3 ba1.9k sqft4304 Possibility Way, Louisville, KY 40245For SaleMLS ID #1711486, Yug Patel, Keller Williams Collective. Metro Search Inc. LLC DBA Apex MLS
- $405,0003 bd3 ba2.4k sqft117 Treslyn Way, Louisville, KY 40245For SaleMLS ID #1725305, Angela Maloney, Southeast REALTORS Inc. Metro Search Inc. LLC DBA Apex MLS
- $289,0003 bd2 ba1.6k sqft641 E Saint Catherine St, Louisville, KY 40203For SaleMLS ID #1727513, Darla Baldridge, The Breland Group. Metro Search Inc. LLC DBA Apex MLS
- $375,0003 bd3 ba1.6k sqft4419 Possibility Way, Louisville, KY 40245For SaleMLS ID #1724279, Cynthia W Smiley, Sentry Realty LC. Metro Search Inc. LLC DBA Apex MLS
