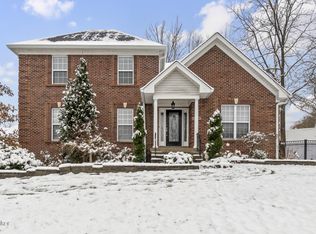
Beautiful 4-Bedroom Home for Rent in Sought-After Goshen, KY 4 Bedrooms | 3 Full Bathrooms | 2,536 Sq. Ft. | North Oldham School District Welcome home to this stunning, meticulously maintained raised ranch in the highly desirable Goshen Woods neighborhood. Just minutes from the award-winning North Oldham County School District and conveniently located near Prospect, shopping, dining, parks, and major interstates, this home offers the perfect combination of comfort, style, and location. Built just five years ago and featuring a brand-new roof, this spacious home boasts 2,536 square feet of thoughtfully designed living space with four bedrooms, three full baths, and an oversized two-car garage that provides the functionality and storage of a three-car garage. Interior Features: *Open and bright floor plan filled with natural light *Beautiful prefinished hardwood flooring *Durable luxury vinyl plank flooring in first-floor bedrooms *Upgraded designer light fixtures throughout Spacious kitchen with: *Honed granite countertops *White cabinetry *Stainless steel appliances Timeless, modern finishes: *Large primary suite featuring: *Tray ceiling *Huge walk-in closet *Private ensuite bath with double vanity *Walk-in tiled shower with frameless glass door Lower Level Living: The walkout lower level offers an expansive second living area, ideal for: *Family gatherings *Movie nights *Home office space *Guest accommodations *Playroom or recreation area Outdoor Living: Enjoy a fully fenced backyard with attractive black aluminum fencing and a covered patio, perfect for relaxing, entertaining, or allowing pets to enjoy the outdoors safely. Location Highlights: *Less than 3 miles from North Oldham schools *Easy access to Prospect and Goshen amenities *Close to restaurants, shopping, parks, and family activities *Quiet, family-friendly neighborhood Bonus Features: *Convenient in-home washer and dryer hookups *Don't have your own appliances? A washer and dryer can be included for just $50/month, making move-in even easier. Lease Information: *Minimum 1-year lease *Tenant responsible for water, electric, trash, internet, and lawn maintenance (mowing, trimming, and watering) Pet Policy: *Small dogs and cats welcome *Maximum of 2 pets *$200 one-time non-refundable pet fee per pet *$50 monthly pet fee per pet This exceptional home offers the space, quality, and location that families are looking for in one of Oldham County's most desirable communities. Don't miss the opportunity to make this beautiful house your next home. Available Now | Schedule a Showing Today! Lease Information: *Minimum 1-year lease *Tenant responsible for water, electric, trash, internet, and lawn maintenance (mowing, trimming, and watering) Pet Policy: *Small dogs and cats welcome *Maximum of 2 pets *$200 one-time non-refundable pet fee per pet *$50 monthly pet fee per pet
This property is not currently displayed as for sale or rent on Zillow. This may be different from what's on other websites or public sources.