Welcome to 12104 Briargate Ln in beautiful Goshen! This charming 4-bedroom, 3.5-bath home offers the perfect blend of comfort, style, and function on a fully fenced lot. Step inside to find a vaulted living room filled with natural light and a first-floor primary suite for easy one-level living. The home features both a formal dining room and an eat-in kitchen, ideal for gatherings big or small. Enjoy the inviting sunroom that overlooks the backyard, perfect for relaxing year-round. Upstairs, you'll find three additional bedrooms and a full bath, providing privacy and flexibility for guests or family. The finished basement adds even more living space — great for a family room, home office, or workout area — plus a full bath for convenience. Outdoor living shines with a screened-in porch, a fully fenced backyard, and a whole-house generator offering peace of mind during any season. The two-car garage provides ample storage space and easy access. Located in a peaceful neighborhood with mature trees and easy access to top-rated Oldham County schools, parks, and shopping this home truly has it all!
Sold for $520,000
$520,000
12104 Briargate Ln, Goshen, KY 40026
4beds
3,338sqft
Single Family Residence
Built in 2005
0.34 Acres Lot
$526,000 Zestimate®
$156/sqft
$3,635 Estimated rent
Home value
$526,000
$473,000 - $584,000
$3,635/mo
Zestimate® history
Owner options
List your home for rent
$3,635/mo
Rent Zestimate®
Find your next renter with Zillow Rental Manager. Plus, with online applications, you can quickly screen prospective tenants – for free.
$3,635/mo
Rent Zestimate®
Refinance and save
$3,250/mo
Est. payment
Refinancing to a lower rate could help reduce your monthly payments and save thousands over the life of the loan.
$3,250/mo
Est. payment
Explore your selling options
Work with a Zillow partner agent
Leverage their expertise and Zillow's premium Showcase listings to get your home seen by more buyers.
Get startedList with your own agent
Get your home in front of millions of buyers by listing it on Zillow.
Learn how to do itSell it yourself
Take full control of how buyers see your home on Zillow by listing For Sale by Owner (FSBO).
List your homeWhat's special
Fully fenced lotEat-in kitchenScreened-in porchFully fenced backyardFirst-floor primary suiteFormal dining room
Zillow last checked:
Listing updated:
Listed by:
Rhonda S Roberts 502-554-9500,
Keller Williams Collective,
Lisa C Powell
Bought with:
Kim Karst, 263604
First Saturday Real Estate
Source: Metro Search Inc. LLC DBA Apex MLS,MLS#: 1703084
Facts & features
Interior
Bedrooms & bathrooms
- Bedrooms: 4
- Bathrooms: 4
- Full bathrooms: 3
- 1/2 bathrooms: 1
Primary bedroom
- Level: First
Primary bedroom
- Level: First
Bedroom
- Level: Second
Bedroom
- Level: Second
Half bathroom
- Level: First
Full bathroom
- Level: Second
Full bathroom
- Level: Basement
Dining room
- Level: First
Family room
- Level: Basement
Kitchen
- Level: First
Laundry
- Level: First
Living room
- Level: First
Sun room
- Level: First
Heating
- Natural Gas, Heat Pump
Cooling
- Central Air
Features
- Basement: Finished
- Number of fireplaces: 2
Interior area
- Total structure area: 2,538
- Total interior livable area: 3,338 sqft
- Finished area above ground: 2,538
- Finished area below ground: 800
Property
Parking
- Total spaces: 2
- Parking features: Attached, Entry Side, Lower Level, Driveway
- Attached garage spaces: 2
- Has uncovered spaces: Yes
Features
- Stories: 1
- Patio & porch: Screened Porch, Porch
- Fencing: Other,Privacy,Full
Lot
- Size: 0.34 Acres
- Features: Corner Lot
Details
- Parcel number: 04140017
Construction
Type & style
- Home type: SingleFamily
- Architectural style: Traditional
- Property subtype: Single Family Residence
Materials
- Brick Veneer, Brick
- Roof: Shingle
Condition
- Year built: 2005
Utilities & green energy
- Sewer: Public Sewer
- Water: Public
- Utilities for property: Electricity Connected
Community & HOA
Community
- Subdivision: Goshen Woods
HOA
- Has HOA: No
Location
- Region: Goshen
Financial & listing details
- Price per square foot: $156/sqft
- Tax assessed value: $340,000
- Annual tax amount: $3,660
- Date on market: 12/5/2025
- Electric utility on property: Yes
Price history
| Date | Event | Price |
|---|---|---|
| 2/17/2026 | Sold | $520,000-3.5%$156/sqft |
Source:  Metro Search Inc. LLC DBA Apex MLS #1703084 Report a problem Metro Search Inc. LLC DBA Apex MLS #1703084 Report a problem | ||
| 1/10/2026 | Pending sale | $539,000$161/sqft |
Source: Metro Search Inc. LLC DBA Apex MLS #1703084 Report a problem | ||
| 12/26/2025 | Price change | $539,000-1.8%$161/sqft |
Source: Metro Search Inc. LLC DBA Apex MLS #1703084 Report a problem | ||
| 12/5/2025 | Listed for sale | $549,000+91.3%$164/sqft |
Source: Metro Search Inc. LLC DBA Apex MLS #1703084 Report a problem | ||
| 4/1/2016 | Sold | $287,000-2.7%$86/sqft |
Source: Metro Search Inc. LLC DBA Apex MLS #1437608 Report a problem | ||
| 10/12/2015 | Price change | $295,000-1.7%$88/sqft |
Source: Coldwell Banker McMahan Co. #1428264 Report a problem | ||
| 8/27/2015 | Listed for sale | $300,000+9.7%$90/sqft |
Source: Coldwell Banker McMahan Co. #1428264 Report a problem | ||
| 5/2/2006 | Sold | $273,500$82/sqft |
Source: Public Record Report a problem | ||
Public tax history
| Year | Property taxes | Tax assessment |
|---|---|---|
| 2024 | $3,660 -4.1% | $340,000 +11.5% |
| 2023 | $3,818 +0.8% | $305,000 |
| 2022 | $3,788 +0.6% | $305,000 |
| 2021 | $3,764 -0.2% | $305,000 |
| 2020 | $3,773 +7.2% | $305,000 +6.3% |
| 2019 | $3,519 0% | $287,000 |
| 2018 | $3,521 +17.2% | $287,000 |
| 2017 | $3,004 | $287,000 +4.9% |
| 2013 | $3,004 | $273,500 |
| 2011 | -- | $273,500 |
| 2010 | -- | $273,500 |
| 2009 | -- | $273,500 |
Find assessor info on the county website
Neighborhood: 40026
Nearby homes
- $489,9004 bd3 ba2.5k sqft1416 Nightingale Ln, Goshen, KY 40026For Sale

- $424,5003 bd3 ba2.4k sqft1503 Cedarbrook Rd, Goshen, KY 40026Off Market
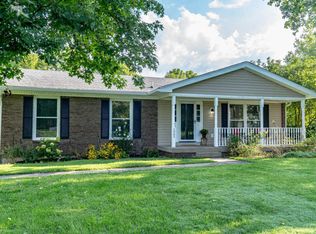
- $339,9003 bd2 ba1.8k sqft1501 Cedarbrook Rd, Goshen, KY 40026Off Market
- $535,1004 bd3 ba3.2k sqft12820 Settlers Point Trl, Goshen, KY 40026Off Market

- $505,3000.28 Acres1414 Nightingale Ln, Goshen, KY 40026Off Market
- $469,0004 bd2 ba2.1k sqft1423 Nightingale Ln, Goshen, KY 40026Off Market
- $531,6005 bd4 ba3.5k sqft1421 Nightingale Ln, Goshen, KY 40026Off Market
- $450,4004 bd2 ba2.1k sqft1419 Nightingale Ln, Goshen, KY 40026Off Market
Nearby schools
GreatSchools rating
- 8/10Harmony Elementary SchoolGrades: K-5Distance: 1.4 mi
- 9/10North Oldham Middle SchoolGrades: 6-8Distance: 1.2 mi
- 10/10North Oldham High SchoolGrades: 9-12Distance: 1.3 mi


Get pre-qualified for a loan
At Zillow Home Loans, we can pre-qualify you in as little as 5 minutes with no impact to your credit score.An equal housing lender. NMLS #10287.
Sell for more on Zillow
Get a Zillow Showcase℠ listing at no additional cost and you could sell for .
$526,000
2% more
+$10,520
With Zillow Showcase(estimated)
$536,520
- Kentucky
- Oldham County
- Goshen
- 40026
- 12104 Briargate Ln
Nearby cities
Nearby zip codes
Other Goshen Topics
